Green Oasis
Residential
The idea
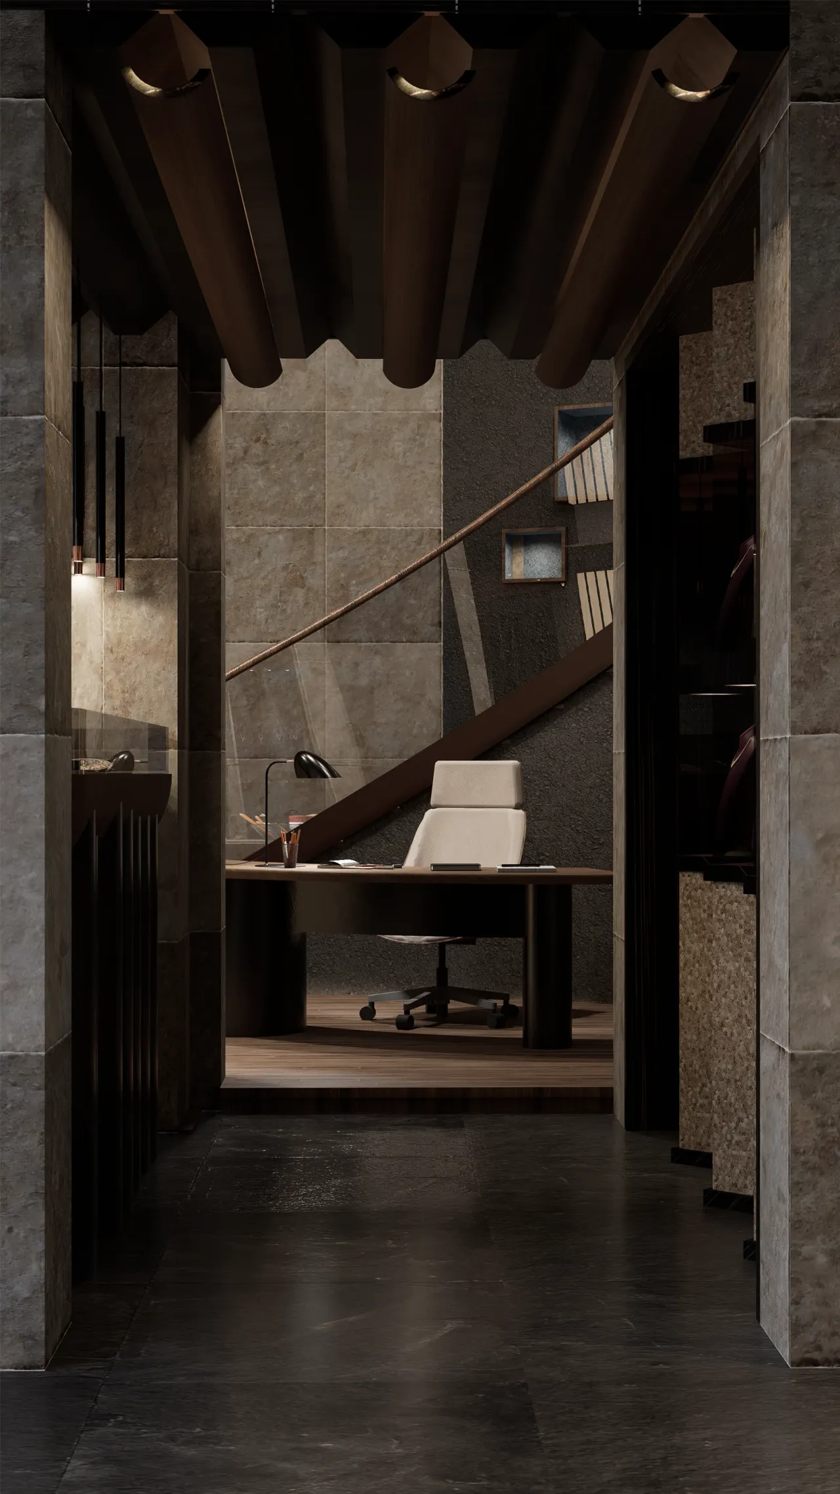
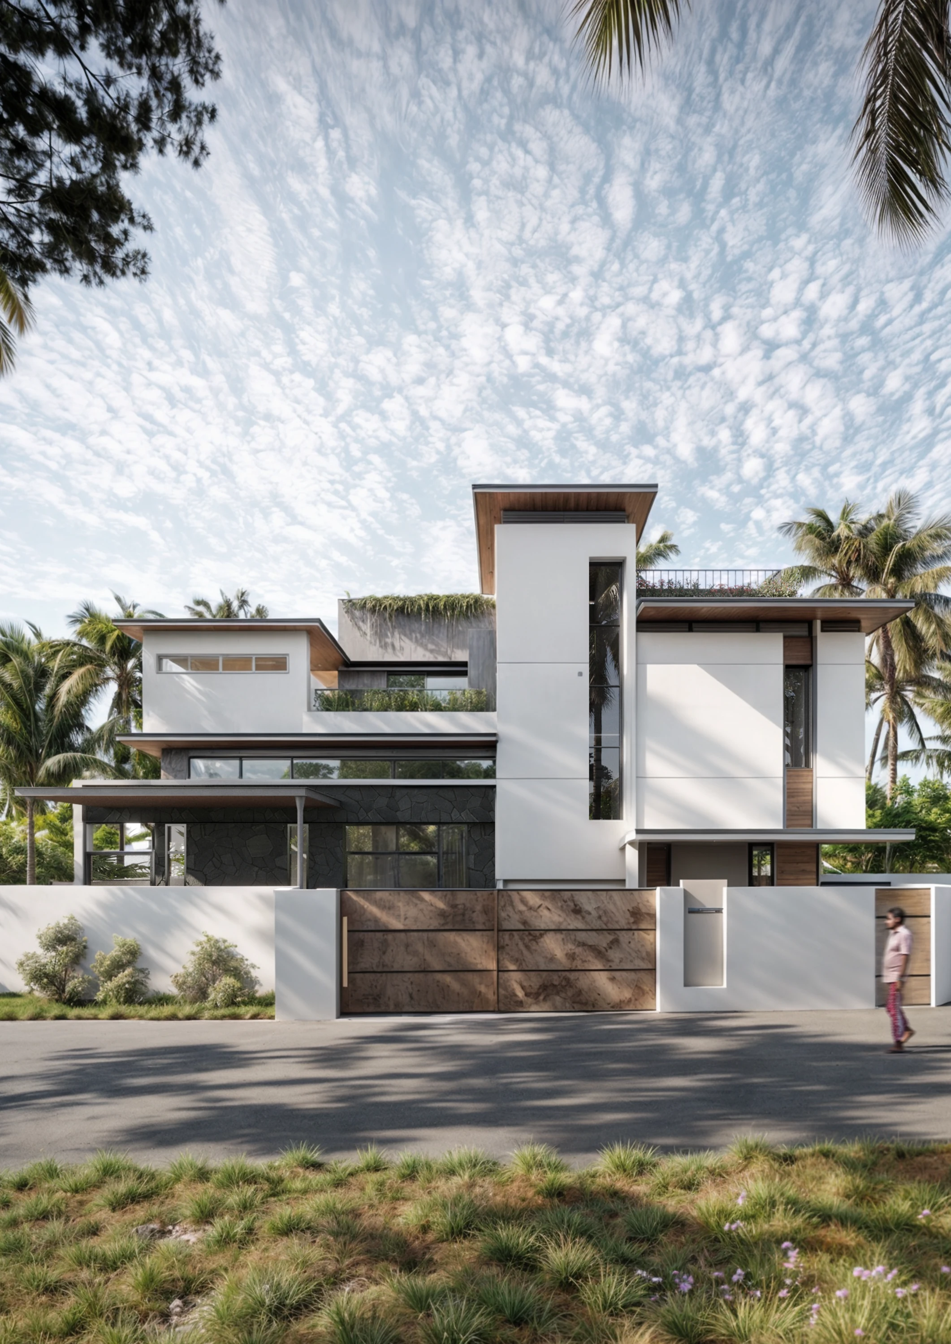
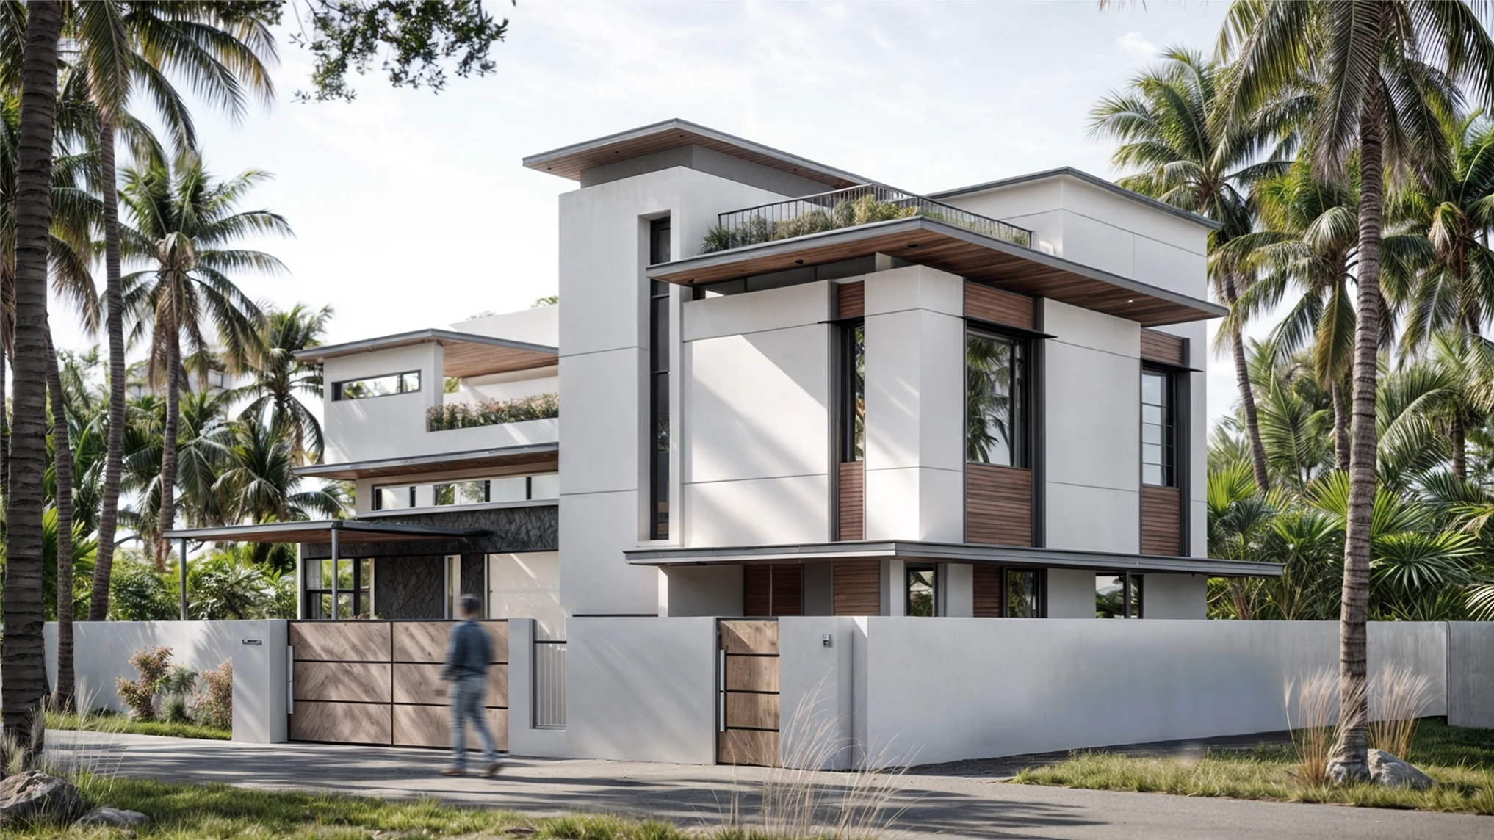
Green Oasis brings together distinct residential volumes around a central stairwell. Deep shading, a southern cavity wall and generous internal heights shape the design, connecting the living spaces with an office, mezzanine terrace and rooftop terrace.
01 / Design study
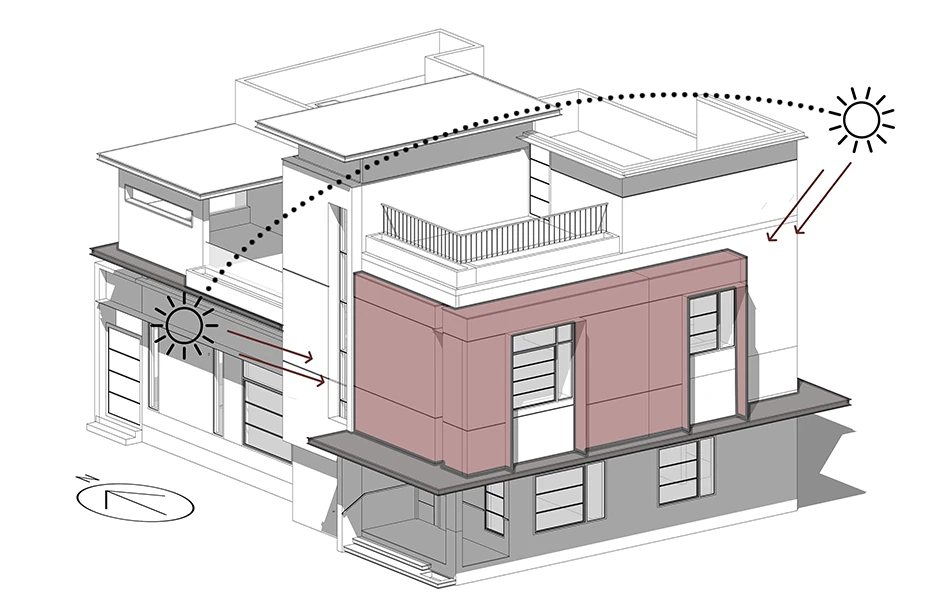
Climatic response
A cavity wall on the southern side helps limit heat transfer. Extended sunshades reduce direct sunlight at the windows, with insulating materials supporting a cooler interior.
02 / Design study
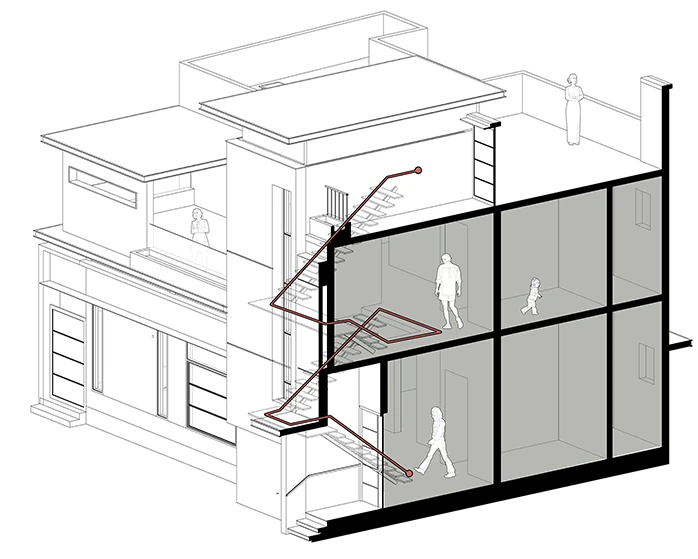
Circulation path
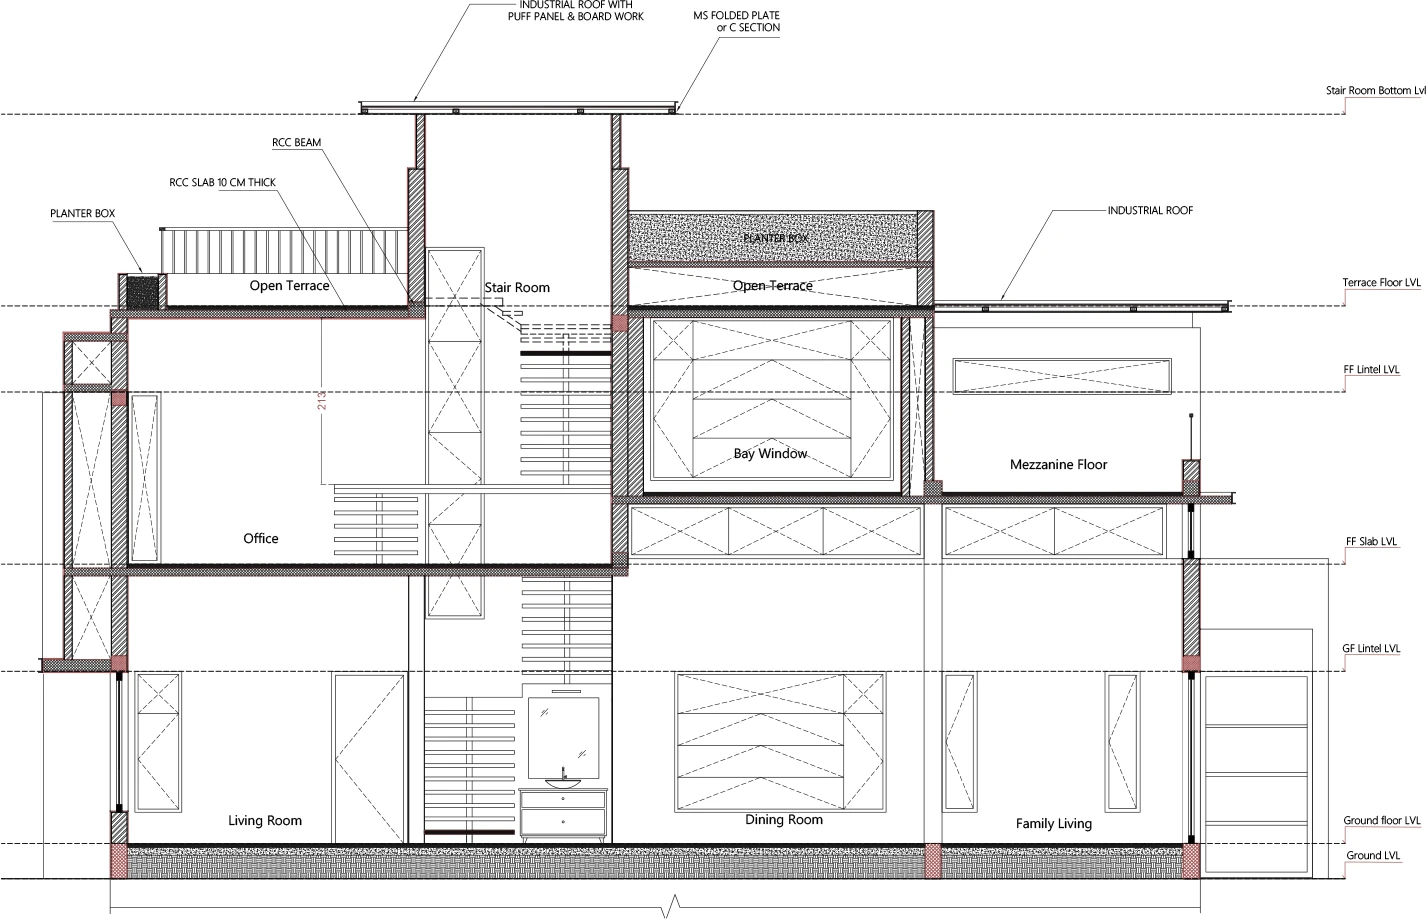
A generous stairwell near the centre of the residence connects the ground and first floors. From the office, circulation continues to the mezzanine terrace and rooftop, linking the different levels through a shared vertical core.
03 / Design study
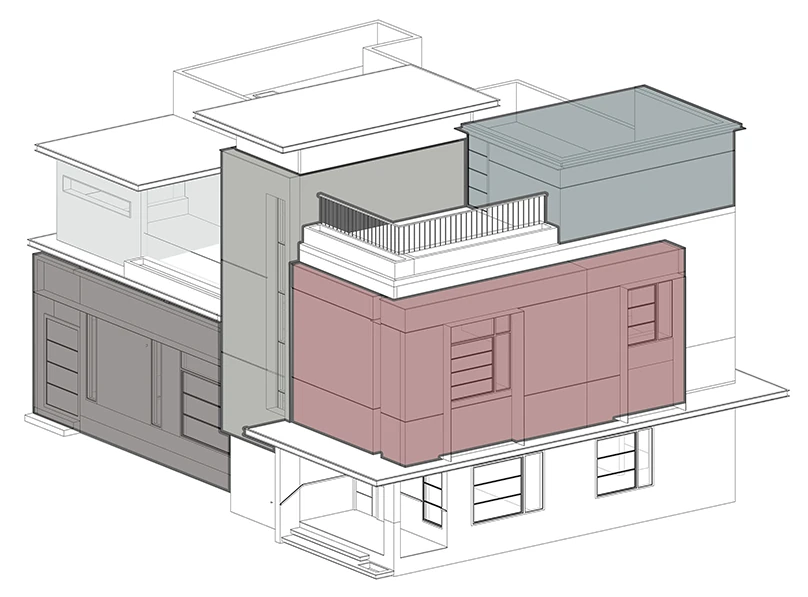
Massing concept
The stairwell, office and double-height family living area are expressed as distinct volumes, with a smaller volume at terrace level. Projecting flat roofs reinforce the separation between these elements.
04 / Design study
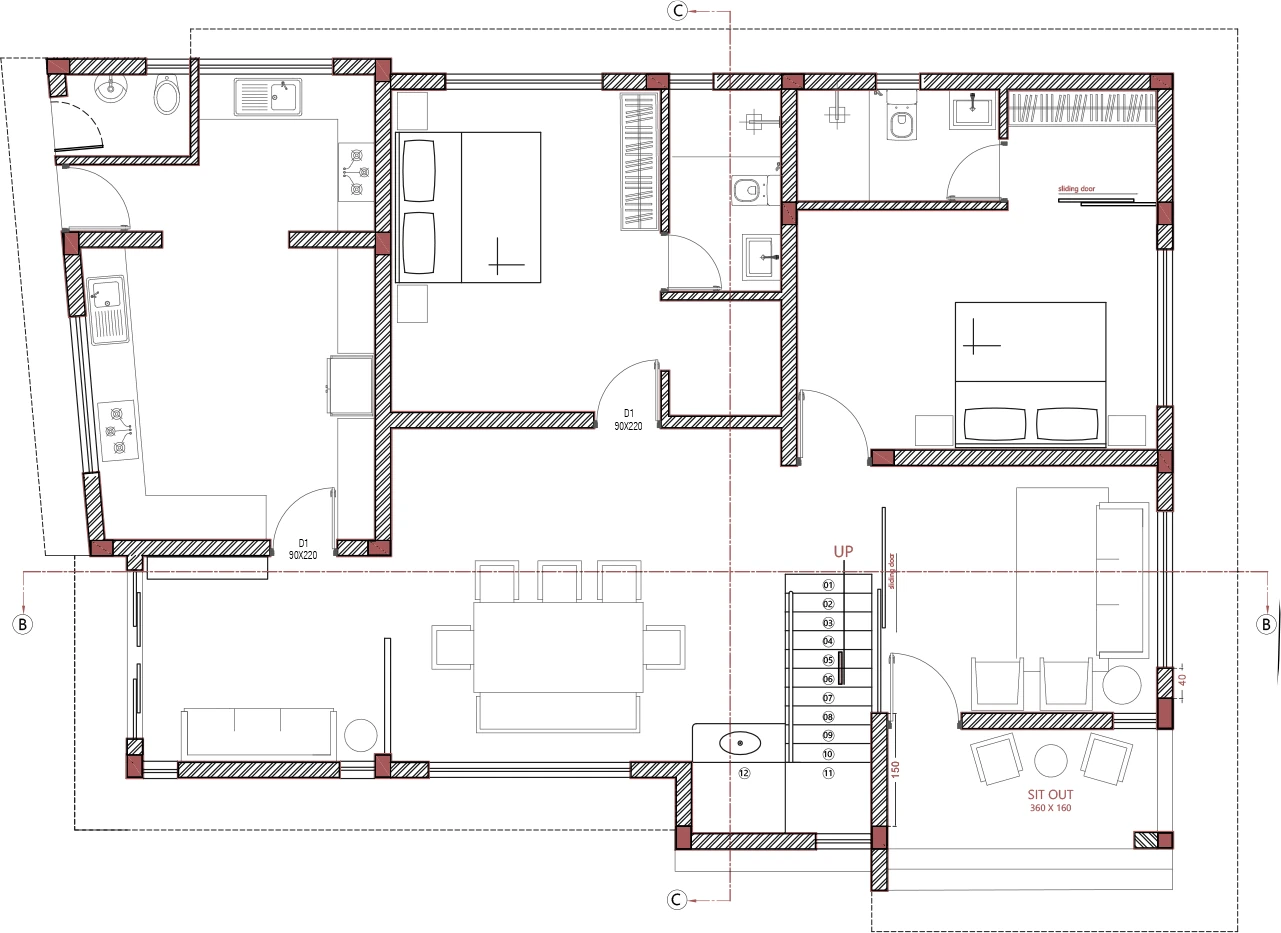
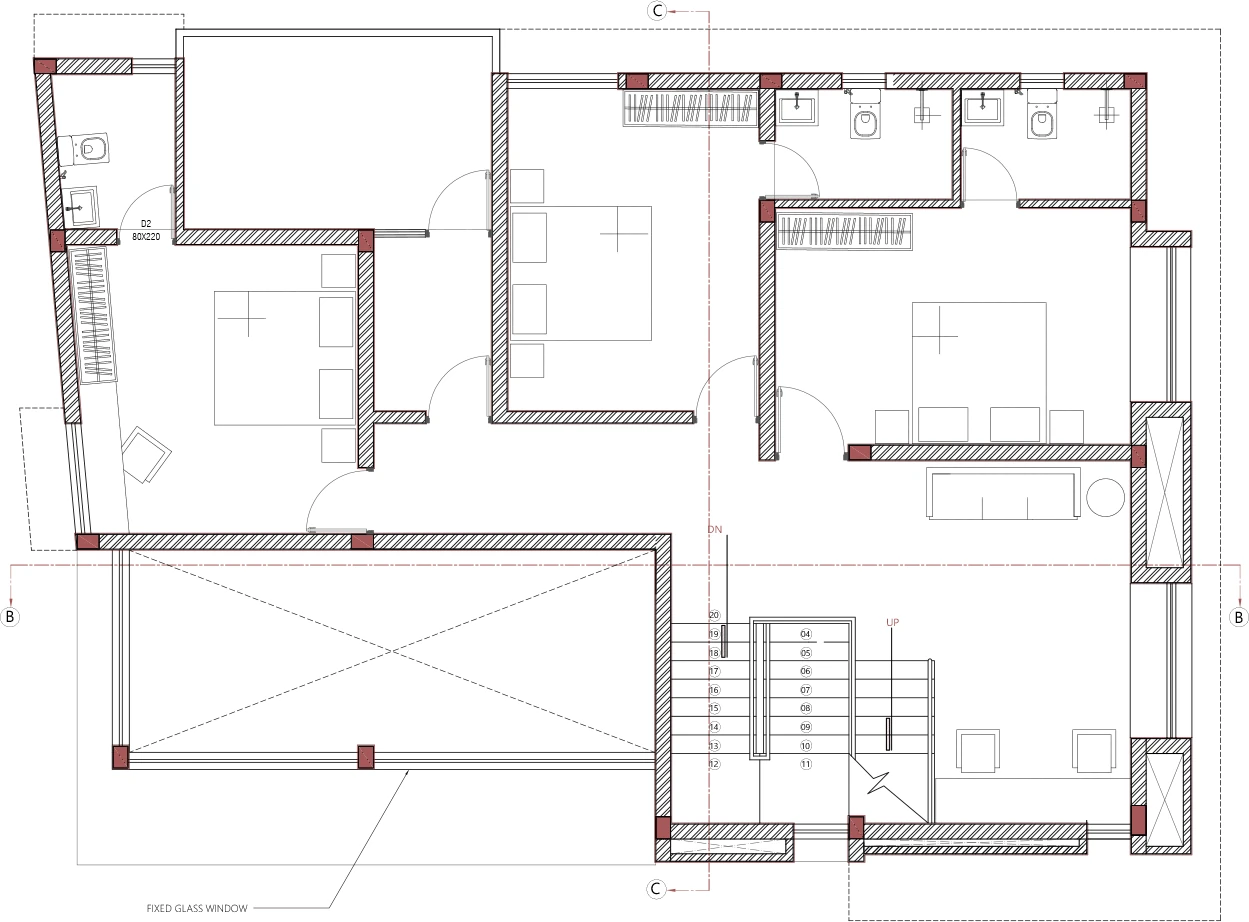
Plans & section
05 / Design study
The street frontage
Next project / 08
Kiora