← All projects / 04
Al Omigan Resthouse
Resthouse
The idea
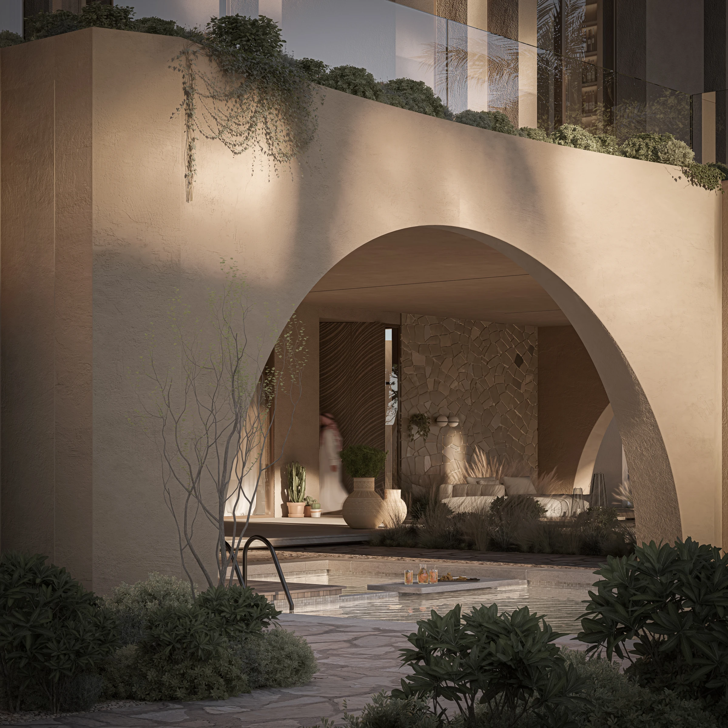
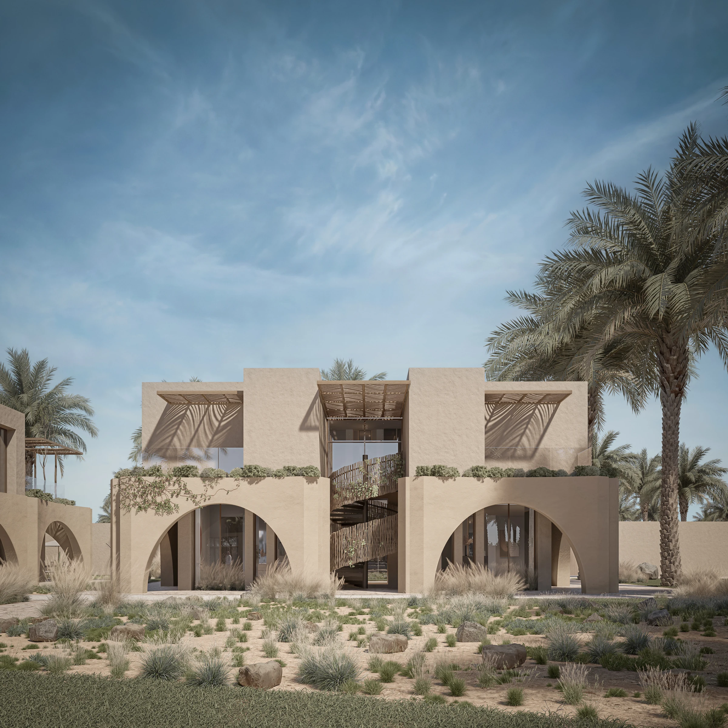
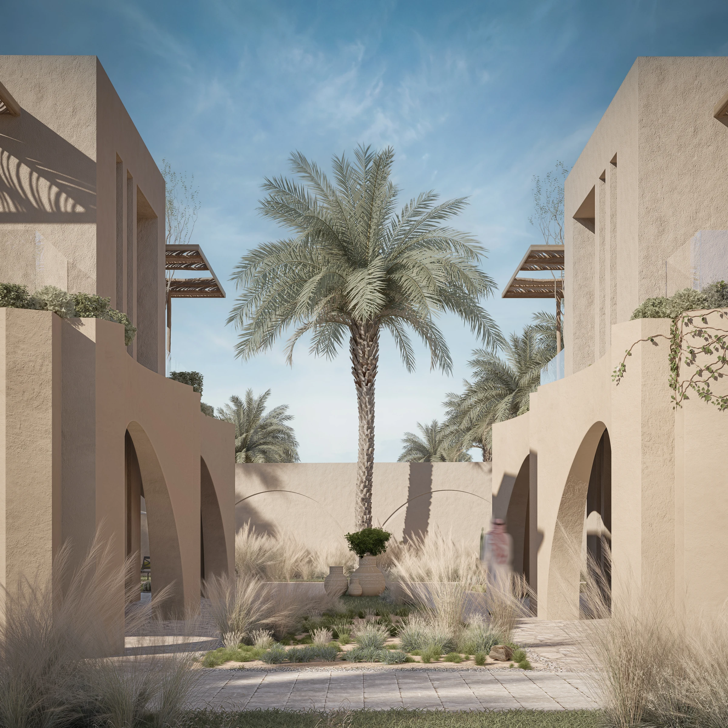
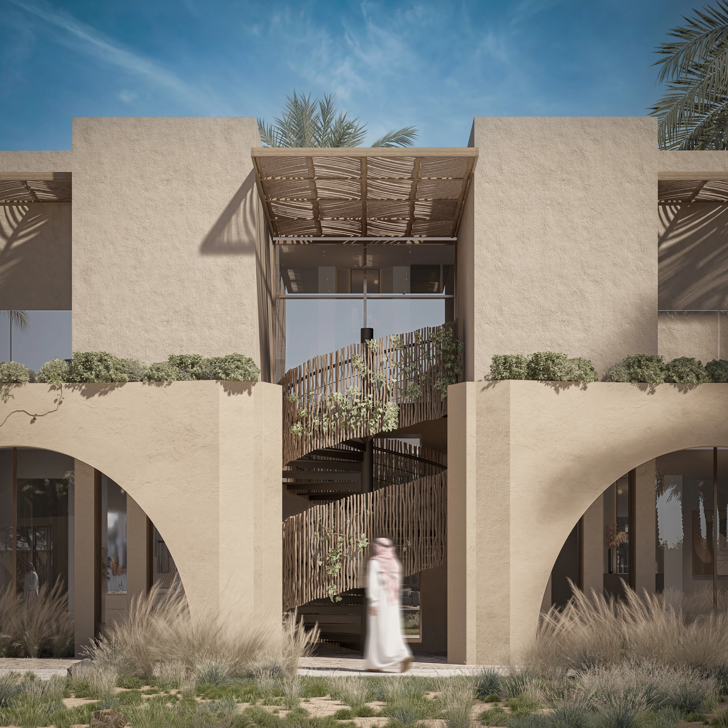
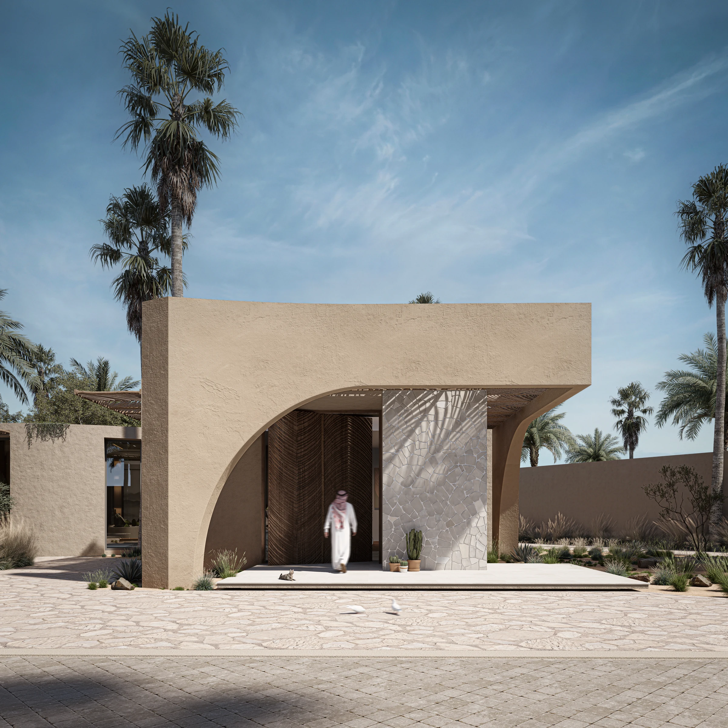
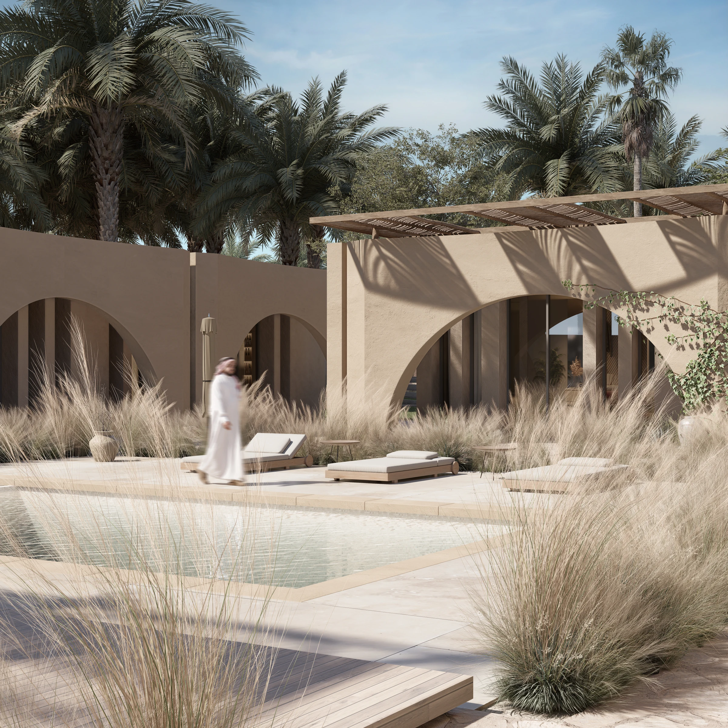
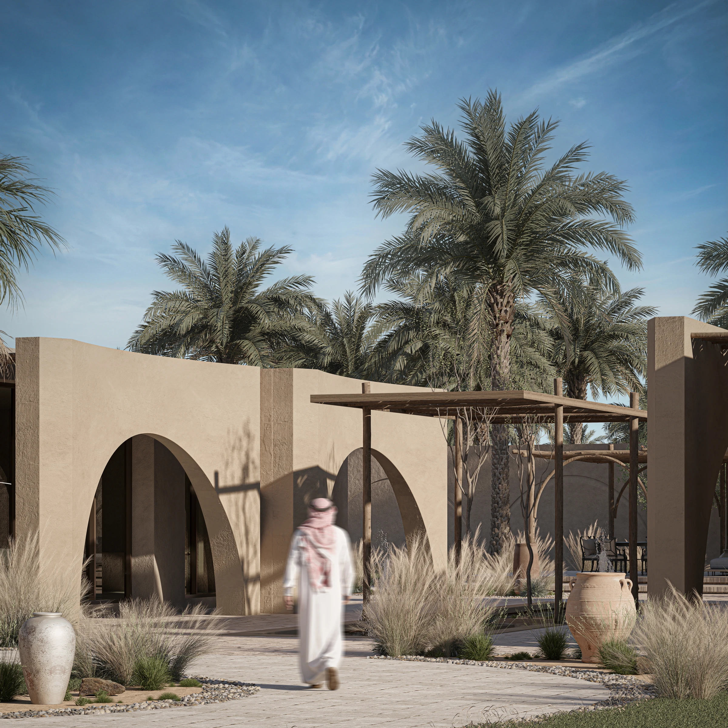
Developed from preliminary zoning and plan sketches, Al Omigan brings a series of buildings together through a shared language of volumes, deep arches and a restrained material palette. Courtyards, planted edges and shaded thresholds connect the architecture to the landscape.
01 / Design study
Site & master plan
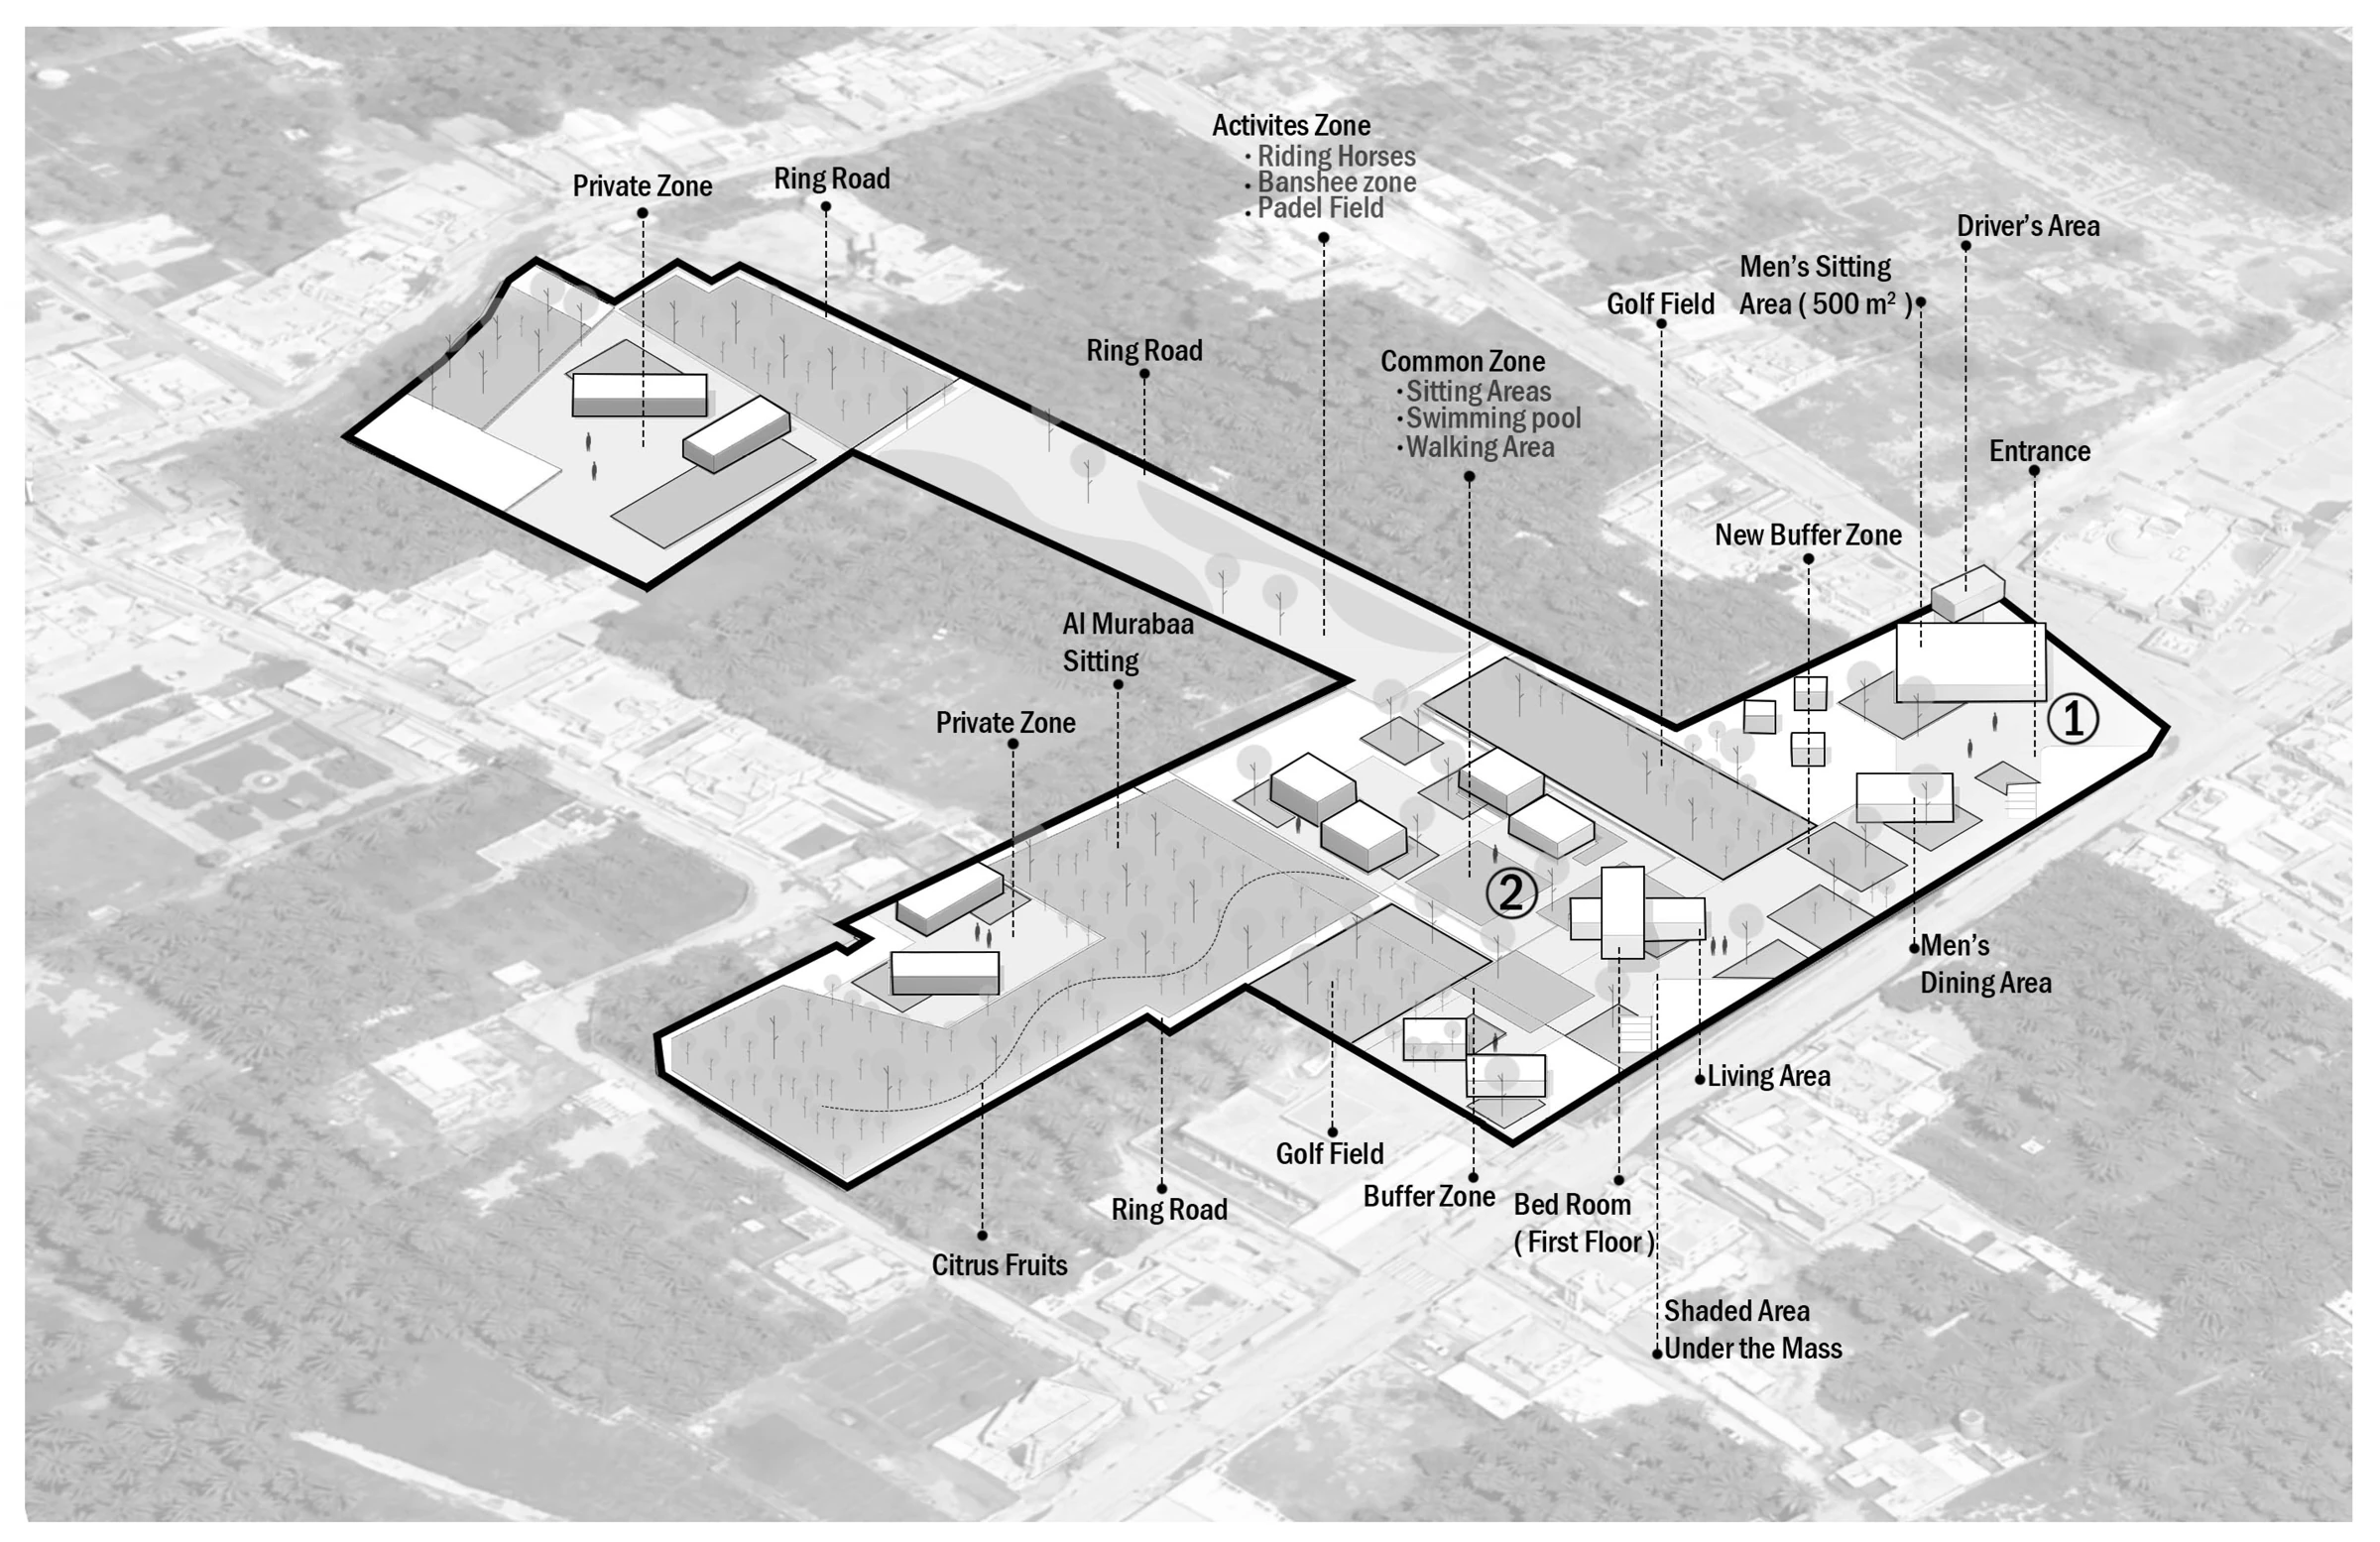
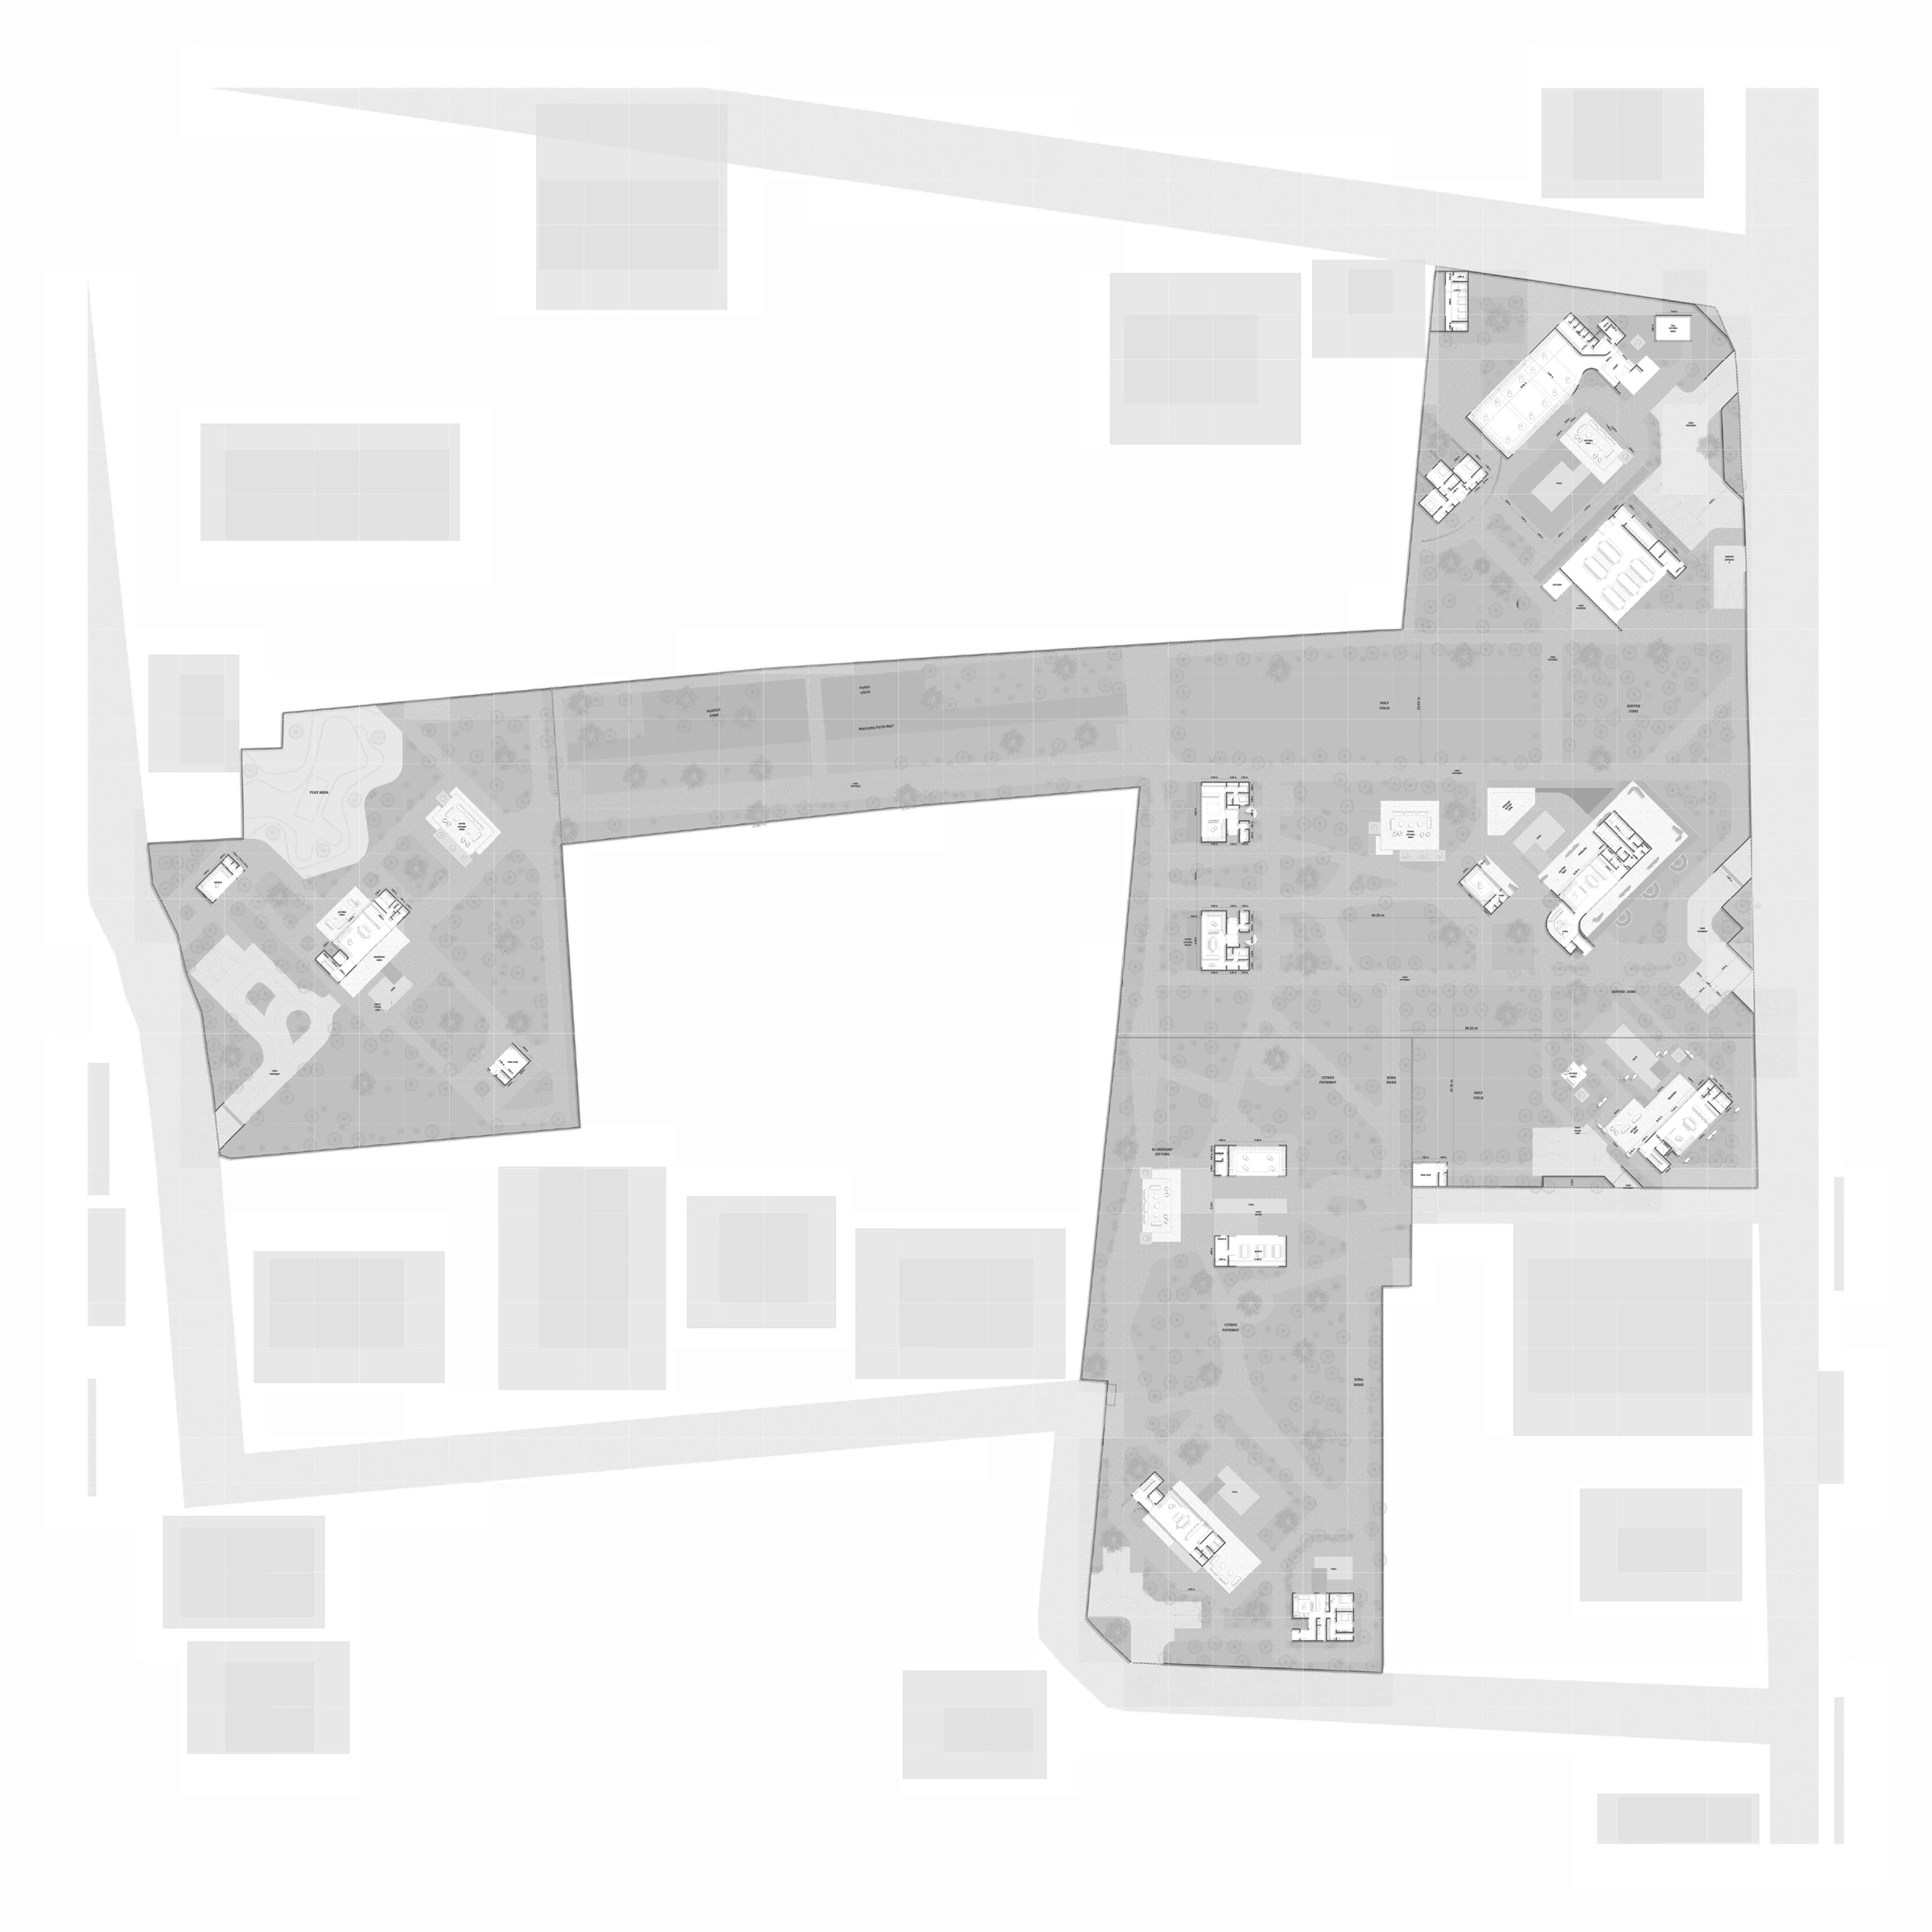
The site study relates the separate buildings to shared outdoor spaces. The master plan brings these volumes, courts and landscape into one overall arrangement.
02 / Design study
Volumes & courtyards
The architecture develops the initial zoning into distinct volumes, with arches and pergolas defining the spaces between them.
03 / Design study
Arch & threshold
04 / Design study
Architecture & landscape
Next project / 05
Zood Real Estate