Zood Real Estate
Office & retail
The idea
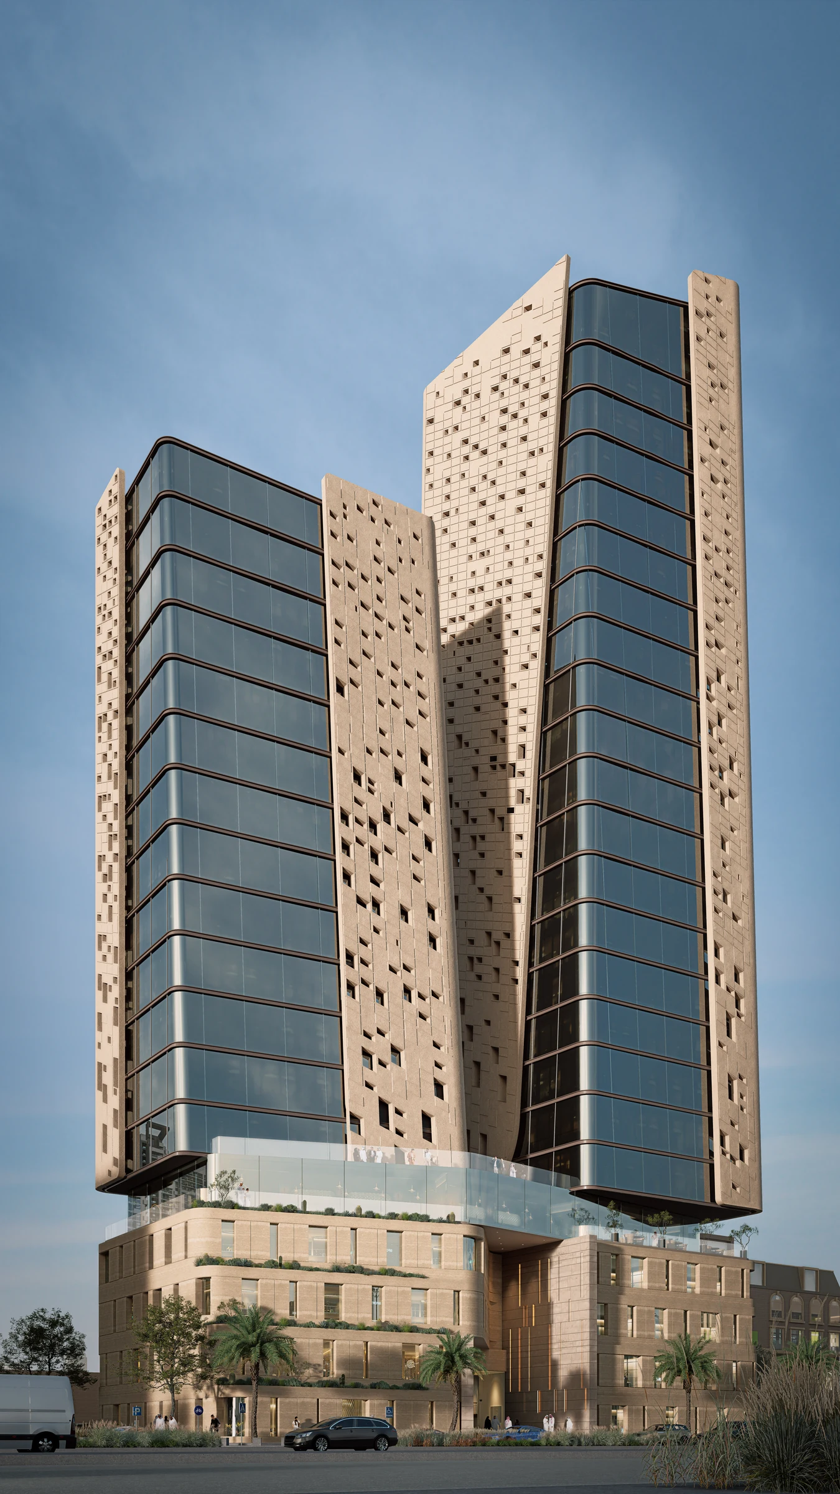
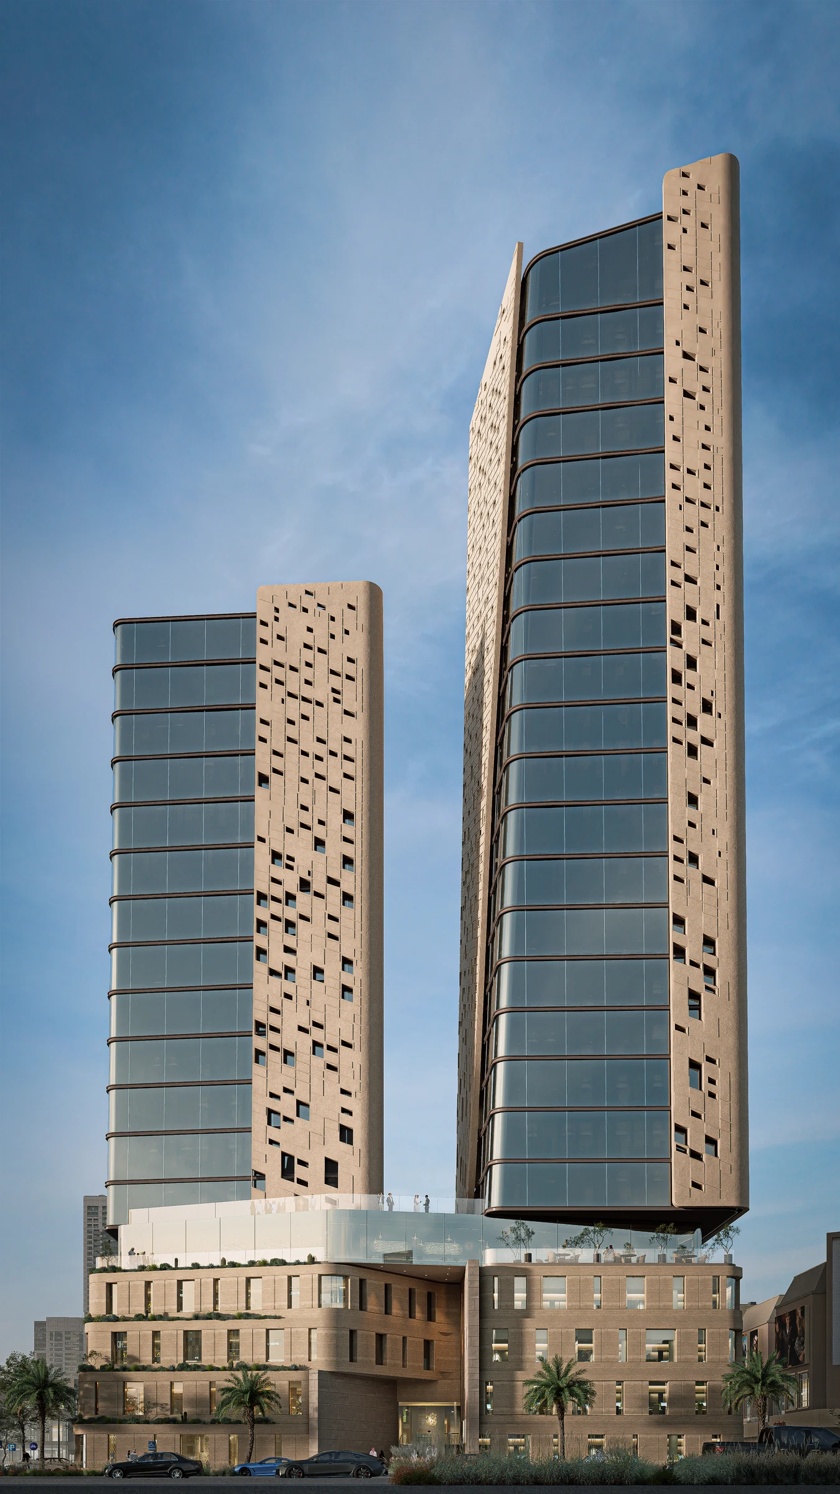
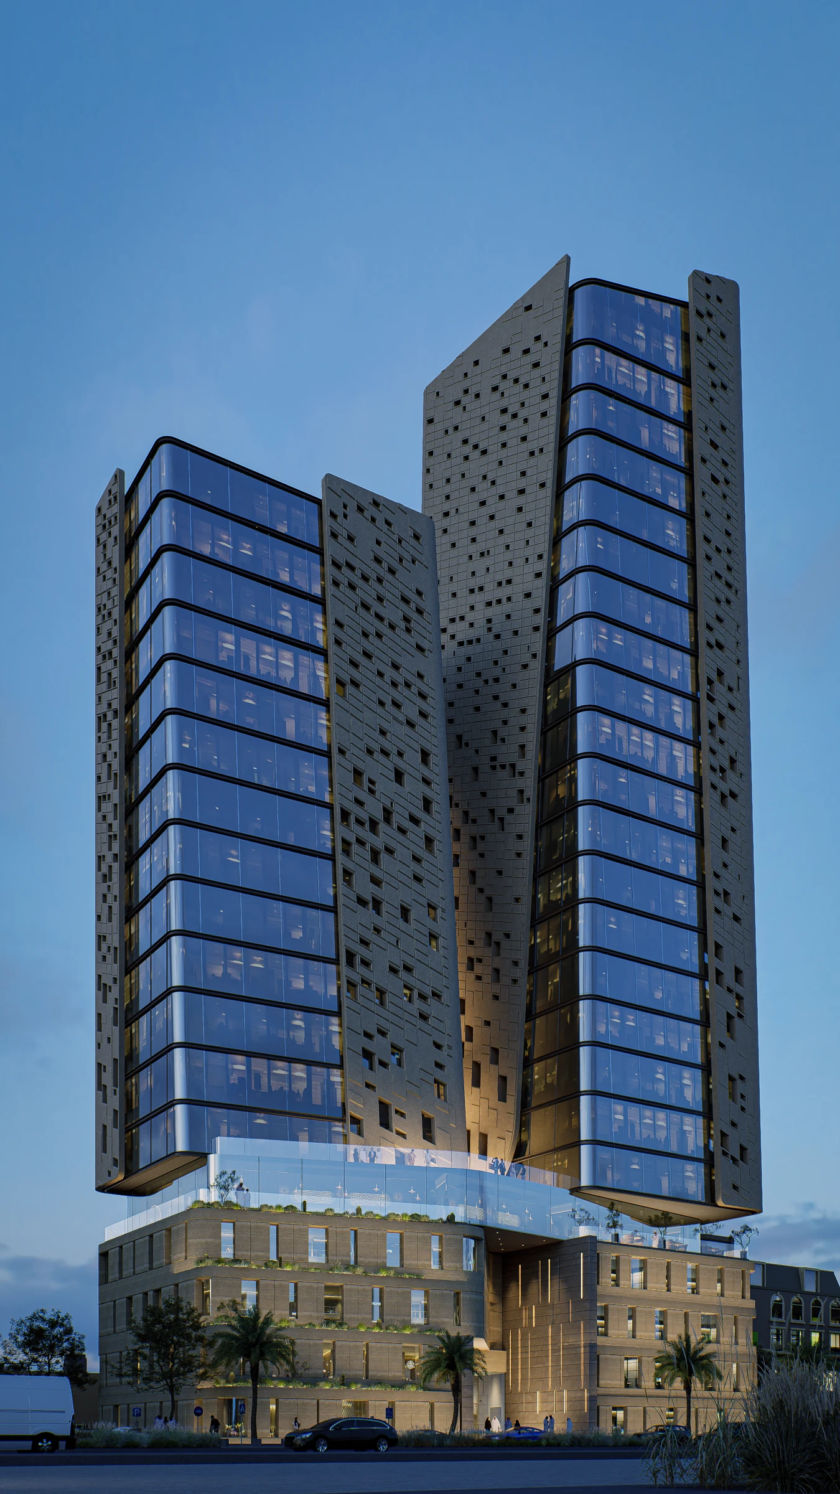
Najdi rooflines, narrow passages and stepped bases inform the facade concept for these two office towers. Stone-clad vertical elements and rounded glazed corners give the current facade a shared language, while a planted retail podium brings the composition down to street level. My contribution focused on facade design, with planning developed by the senior architect at the practice.
01 / Design study
Site & context
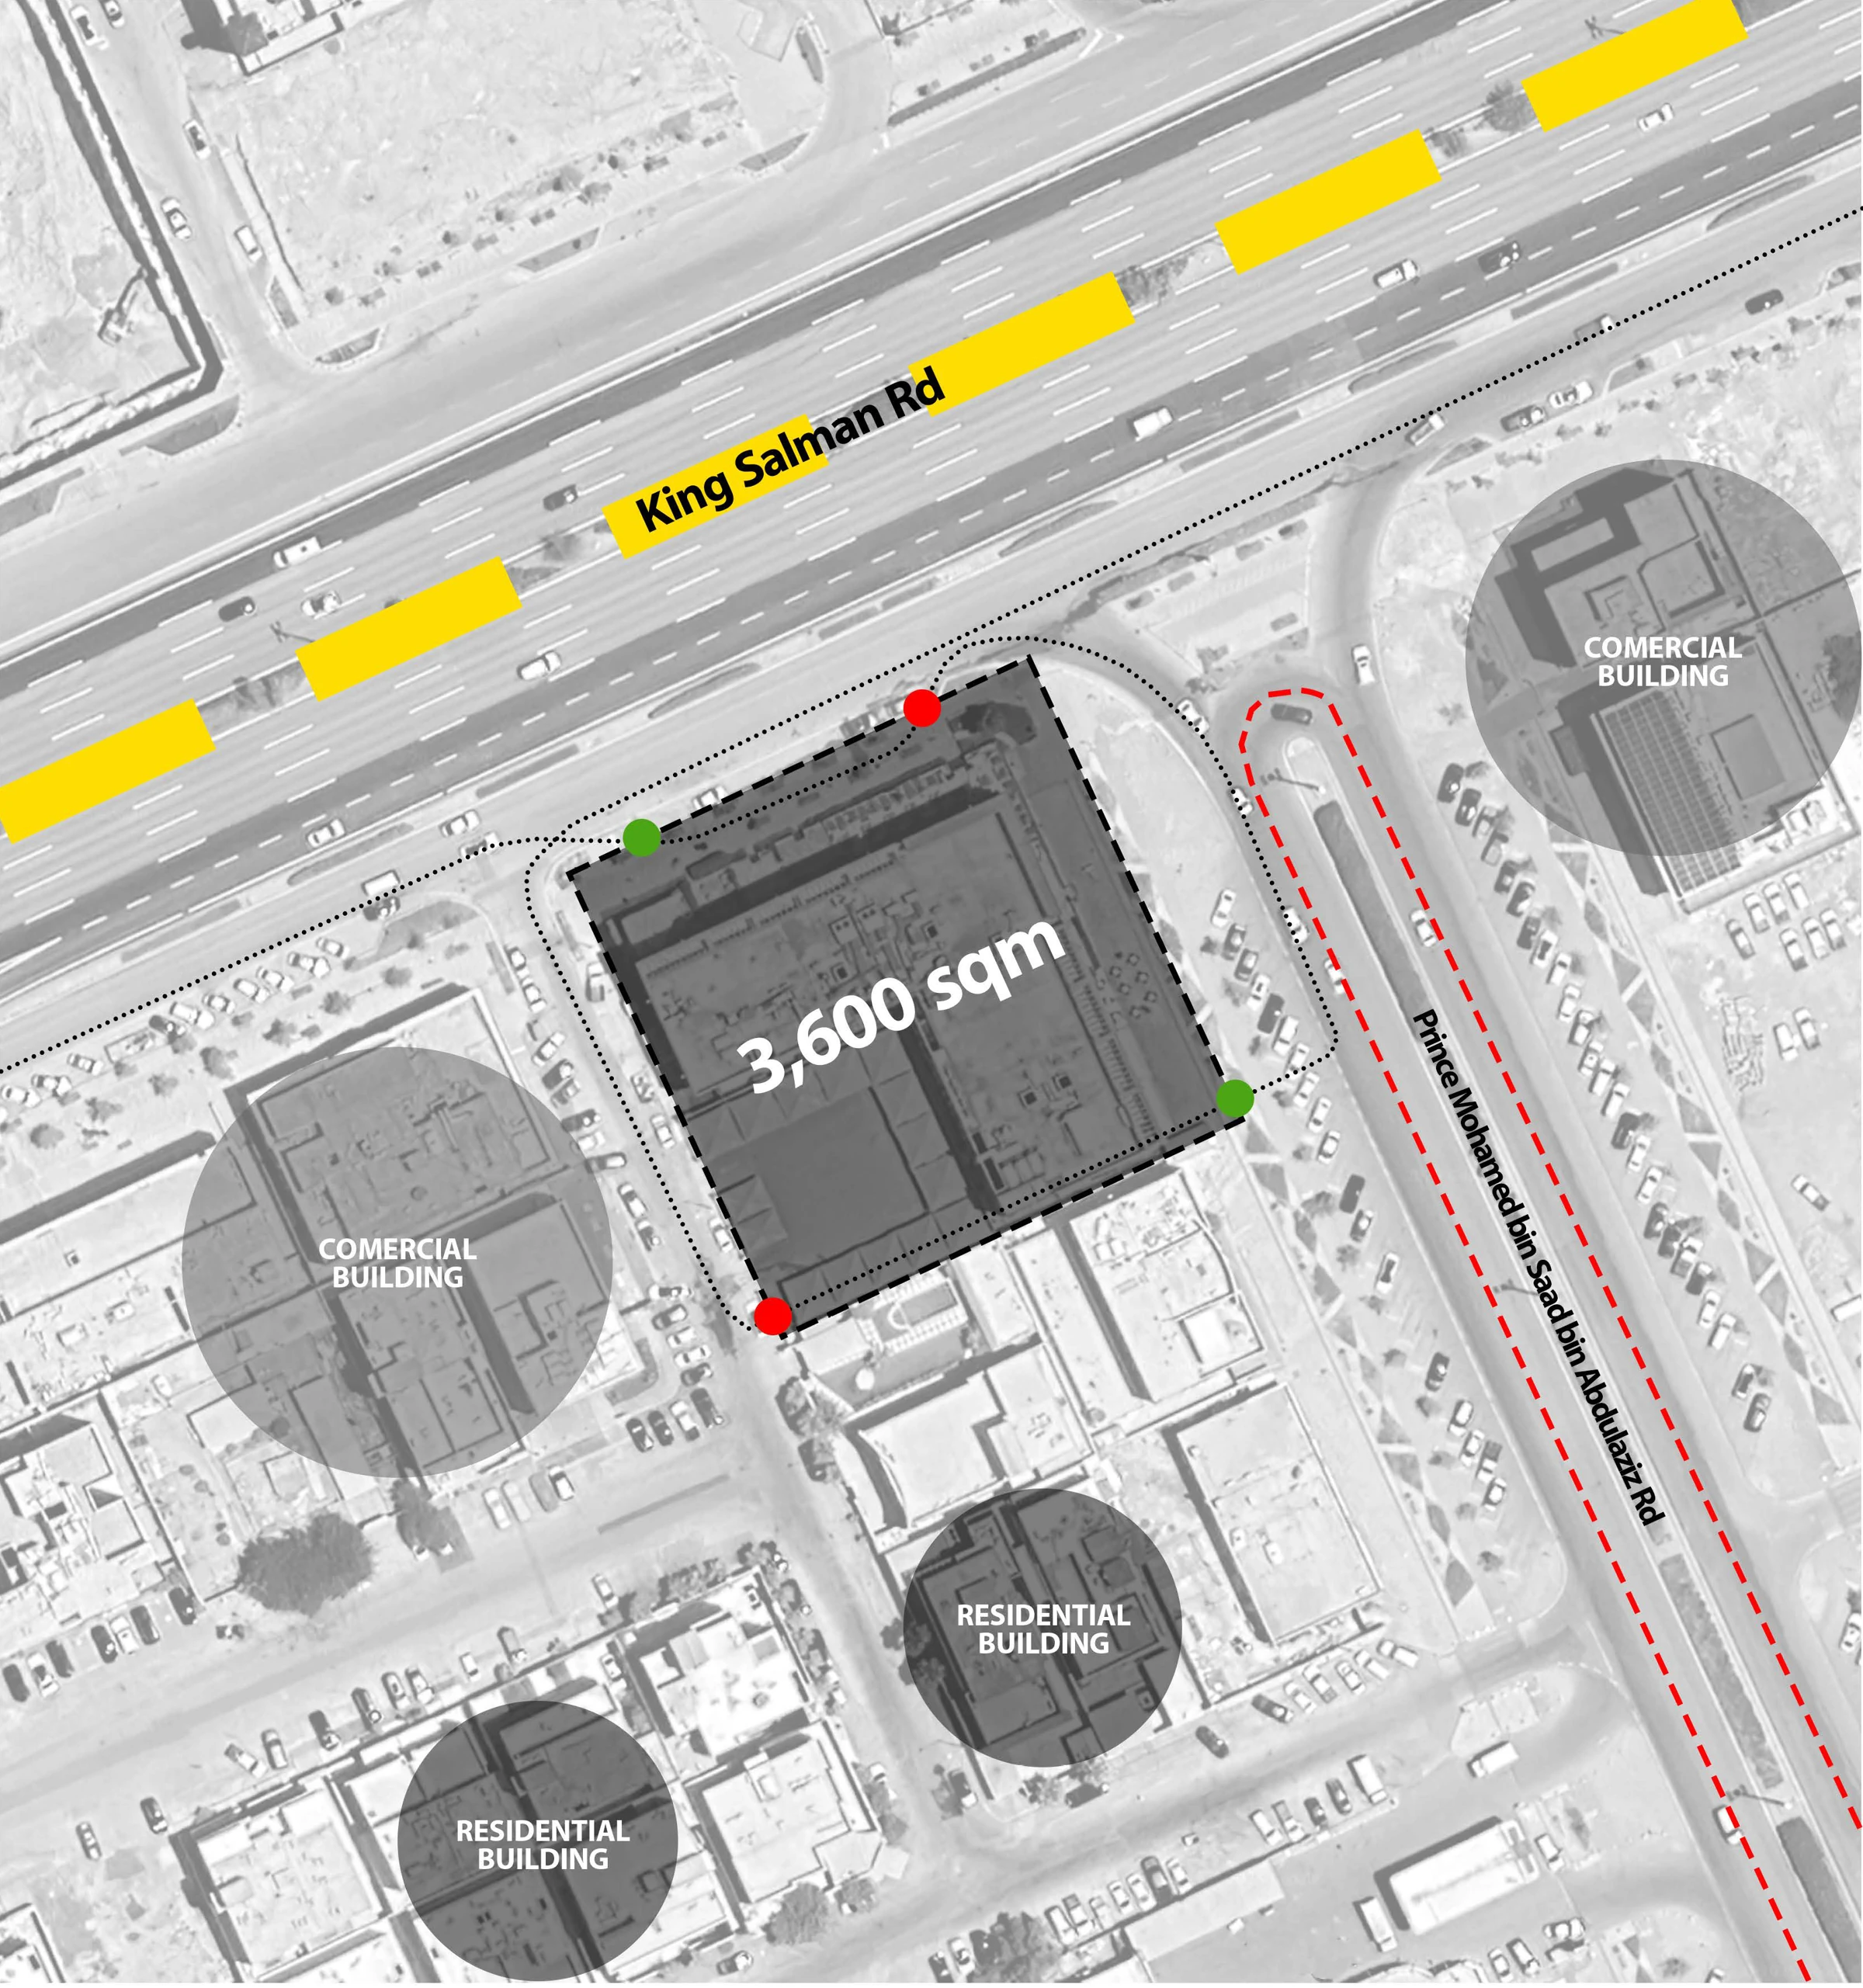
A corner site in Riyadh brings the office towers and retail podium into contact with a varied urban edge. The context study establishes the surrounding streets, neighbouring buildings and access points.
02 / Design study
Form development
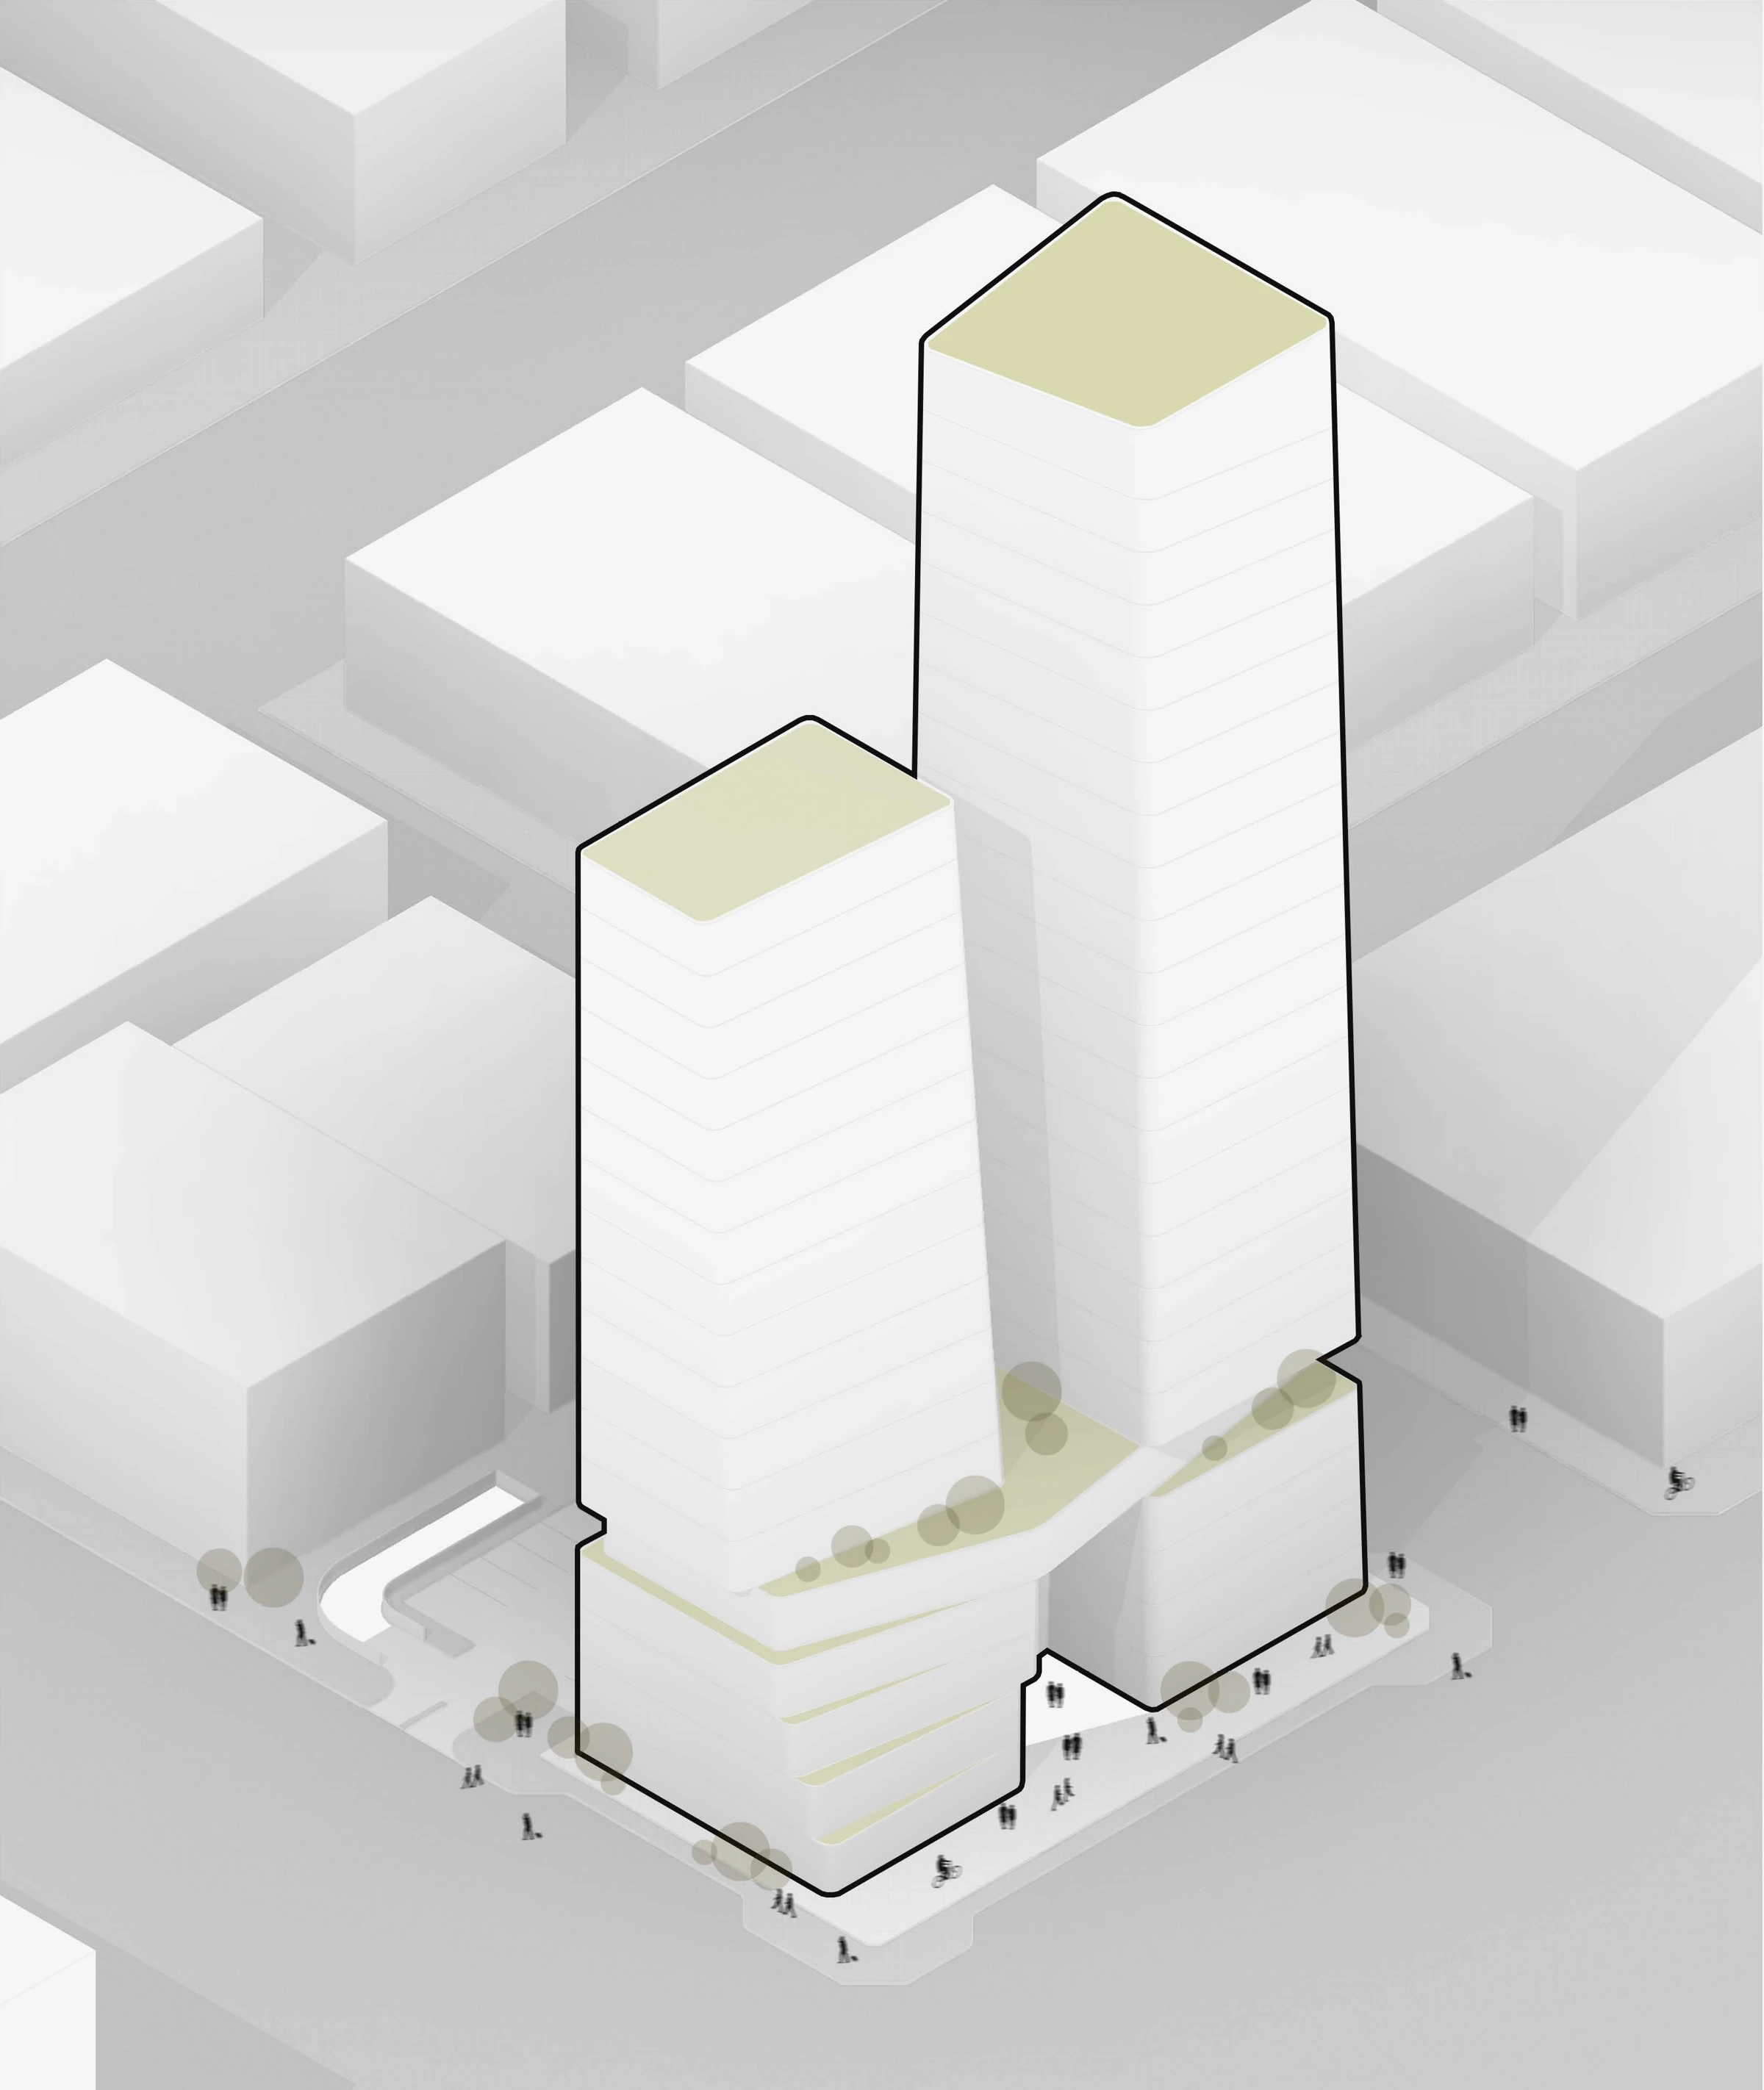
Nine project-development studies trace the site, setbacks and tower arrangement through to the shared podium and planted terraces.
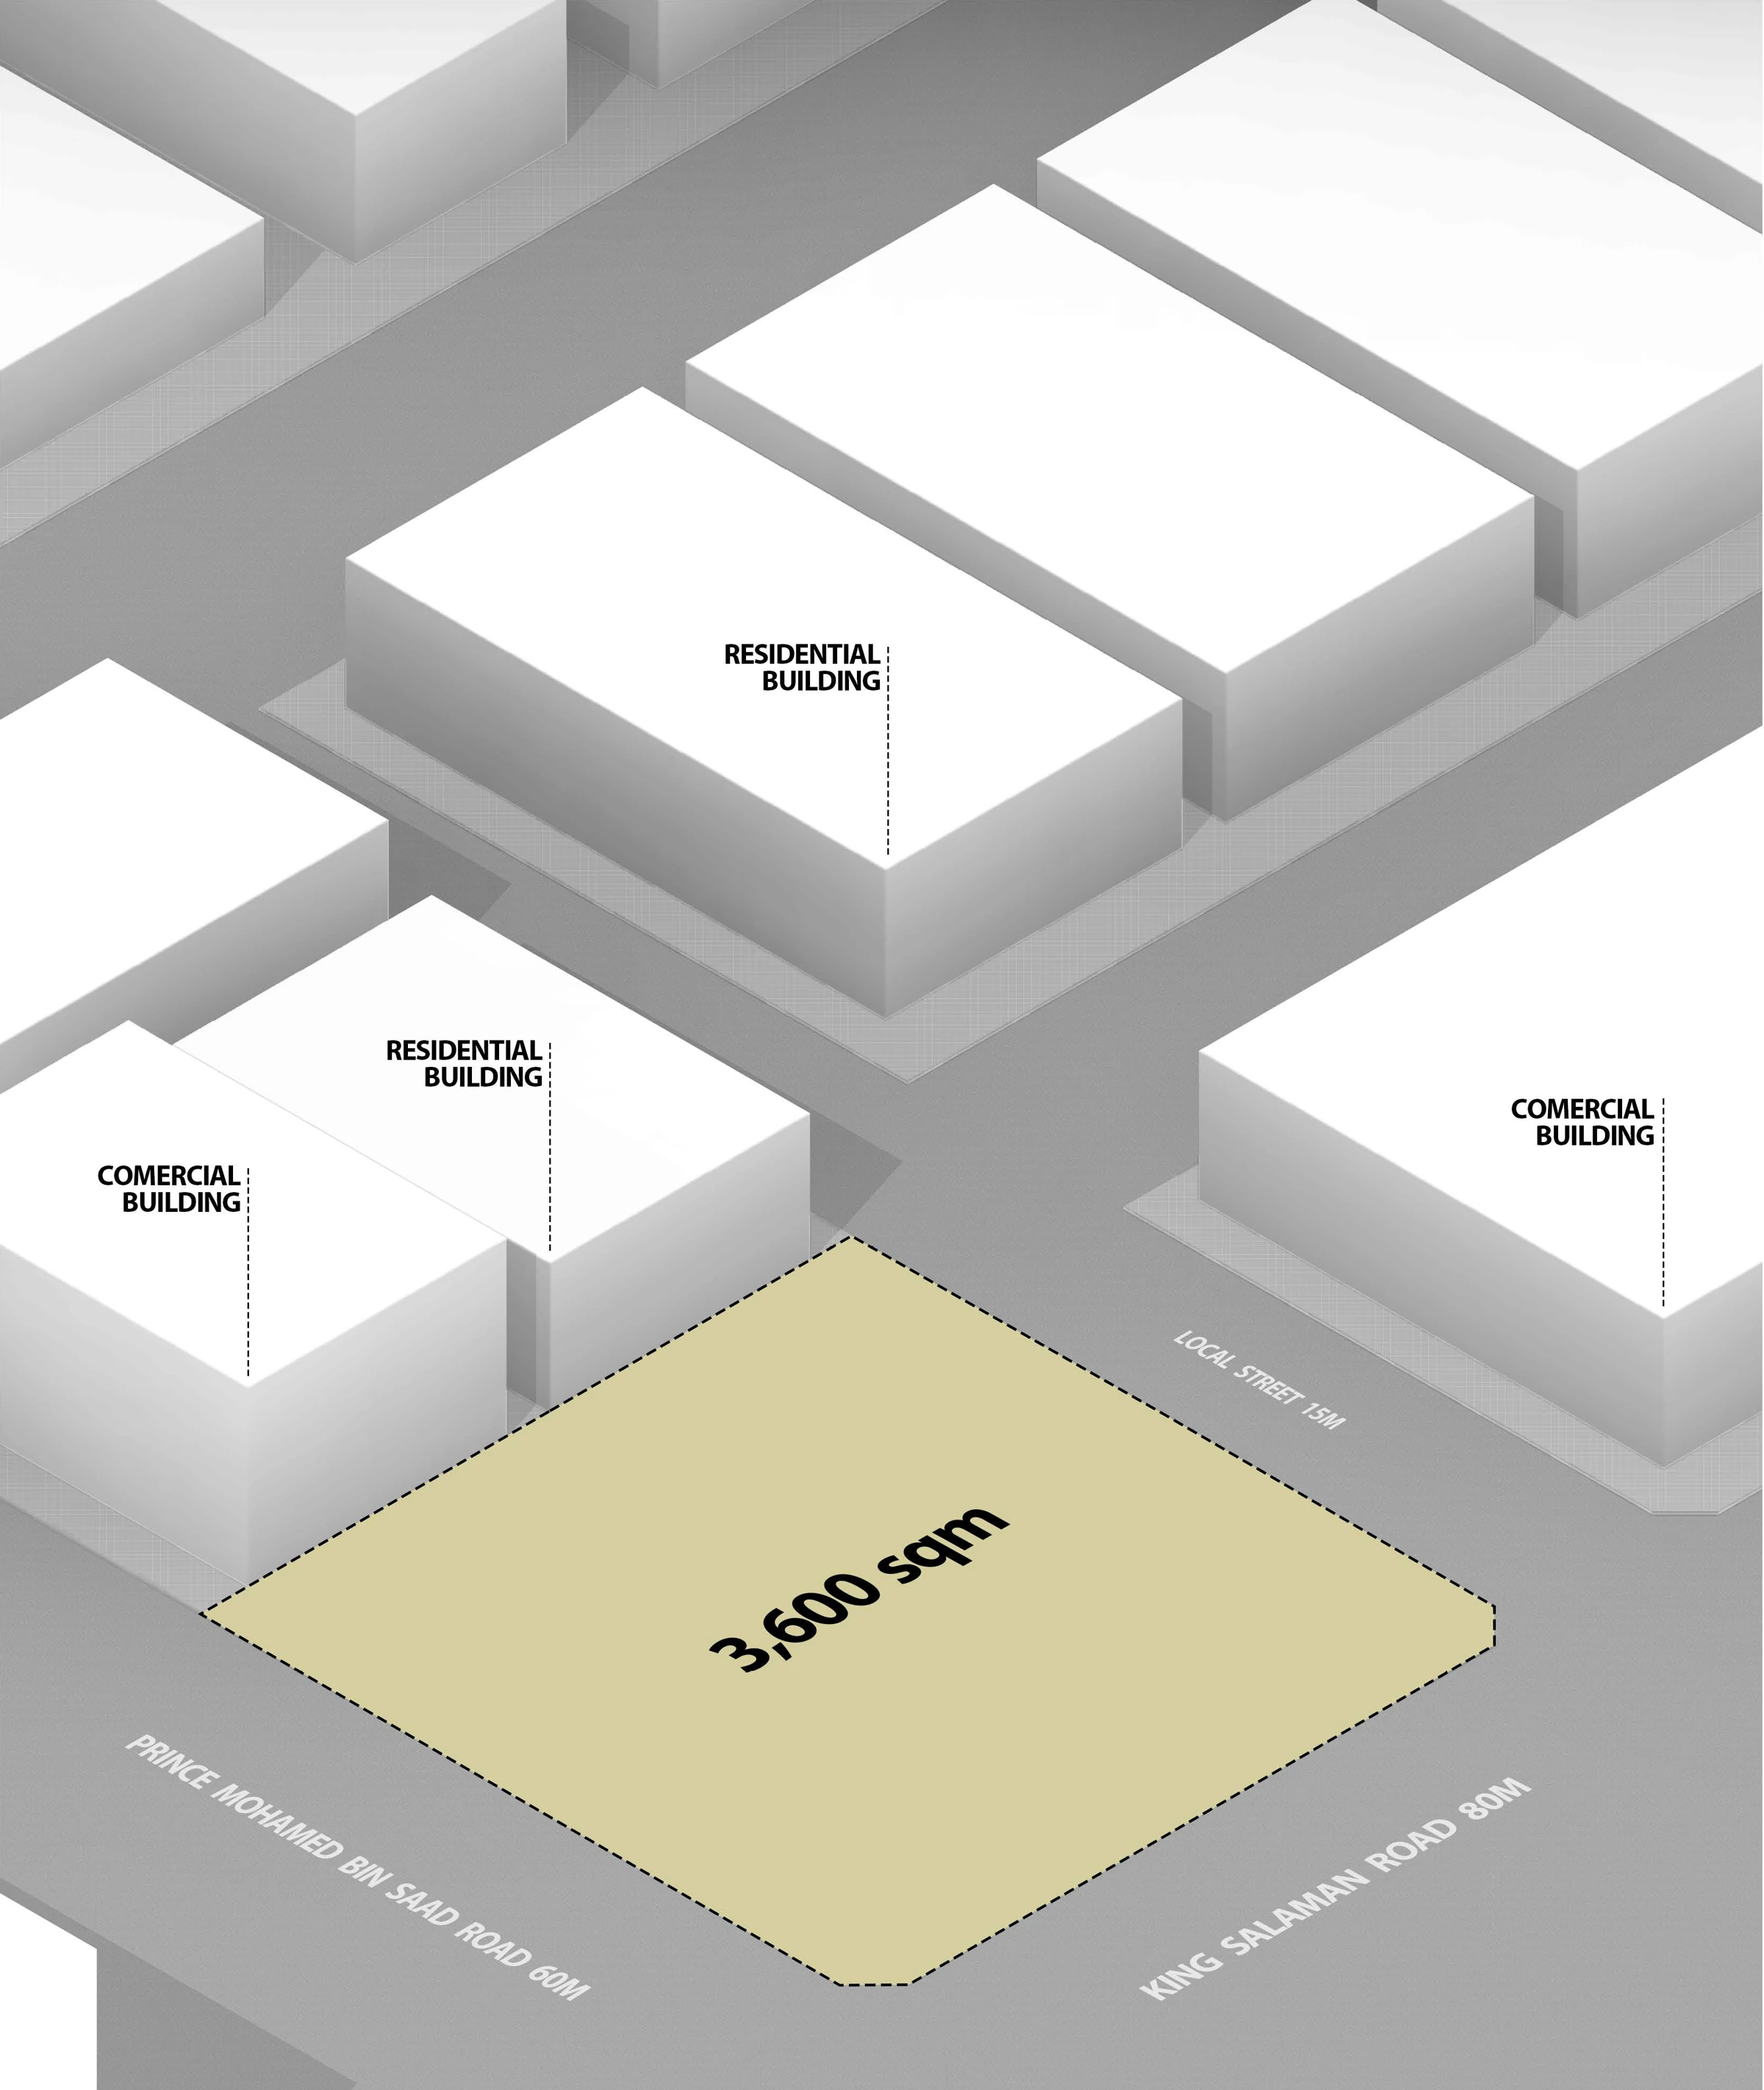
A 3,600 m² plot within the surrounding street grid establishes the starting point for two office towers.
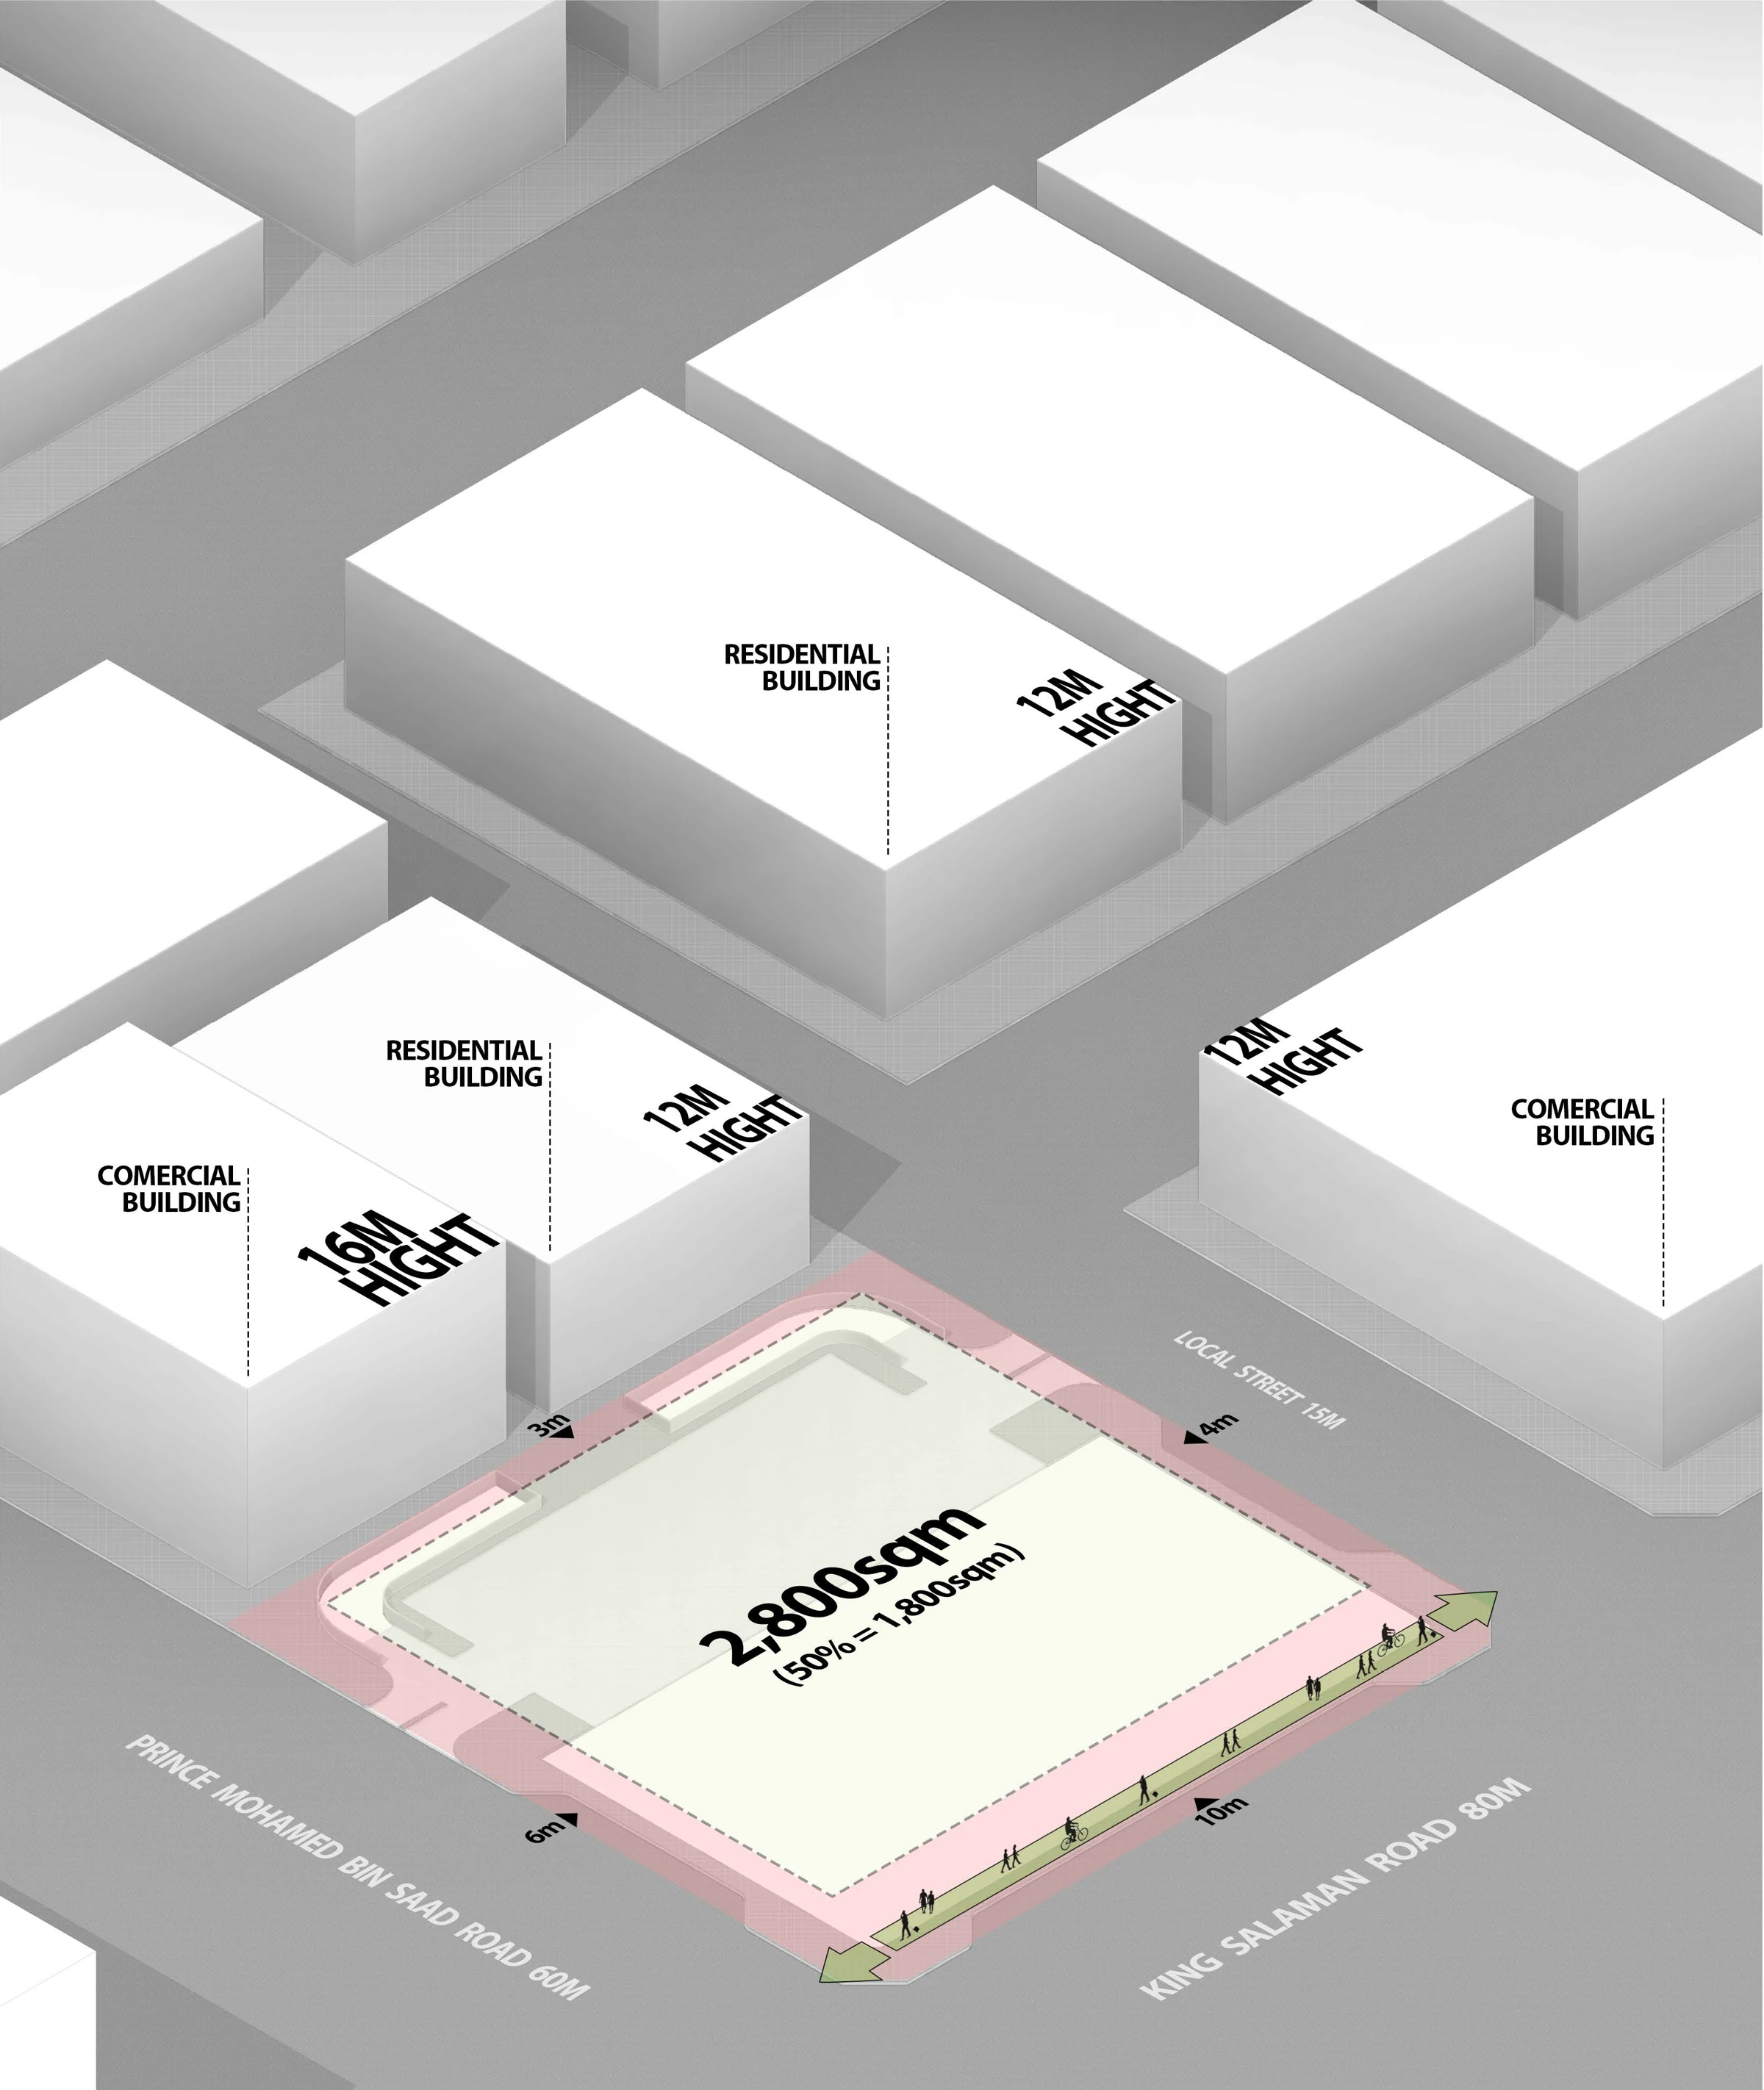
Setbacks define the buildable area and the relationship between the site and its street edges.
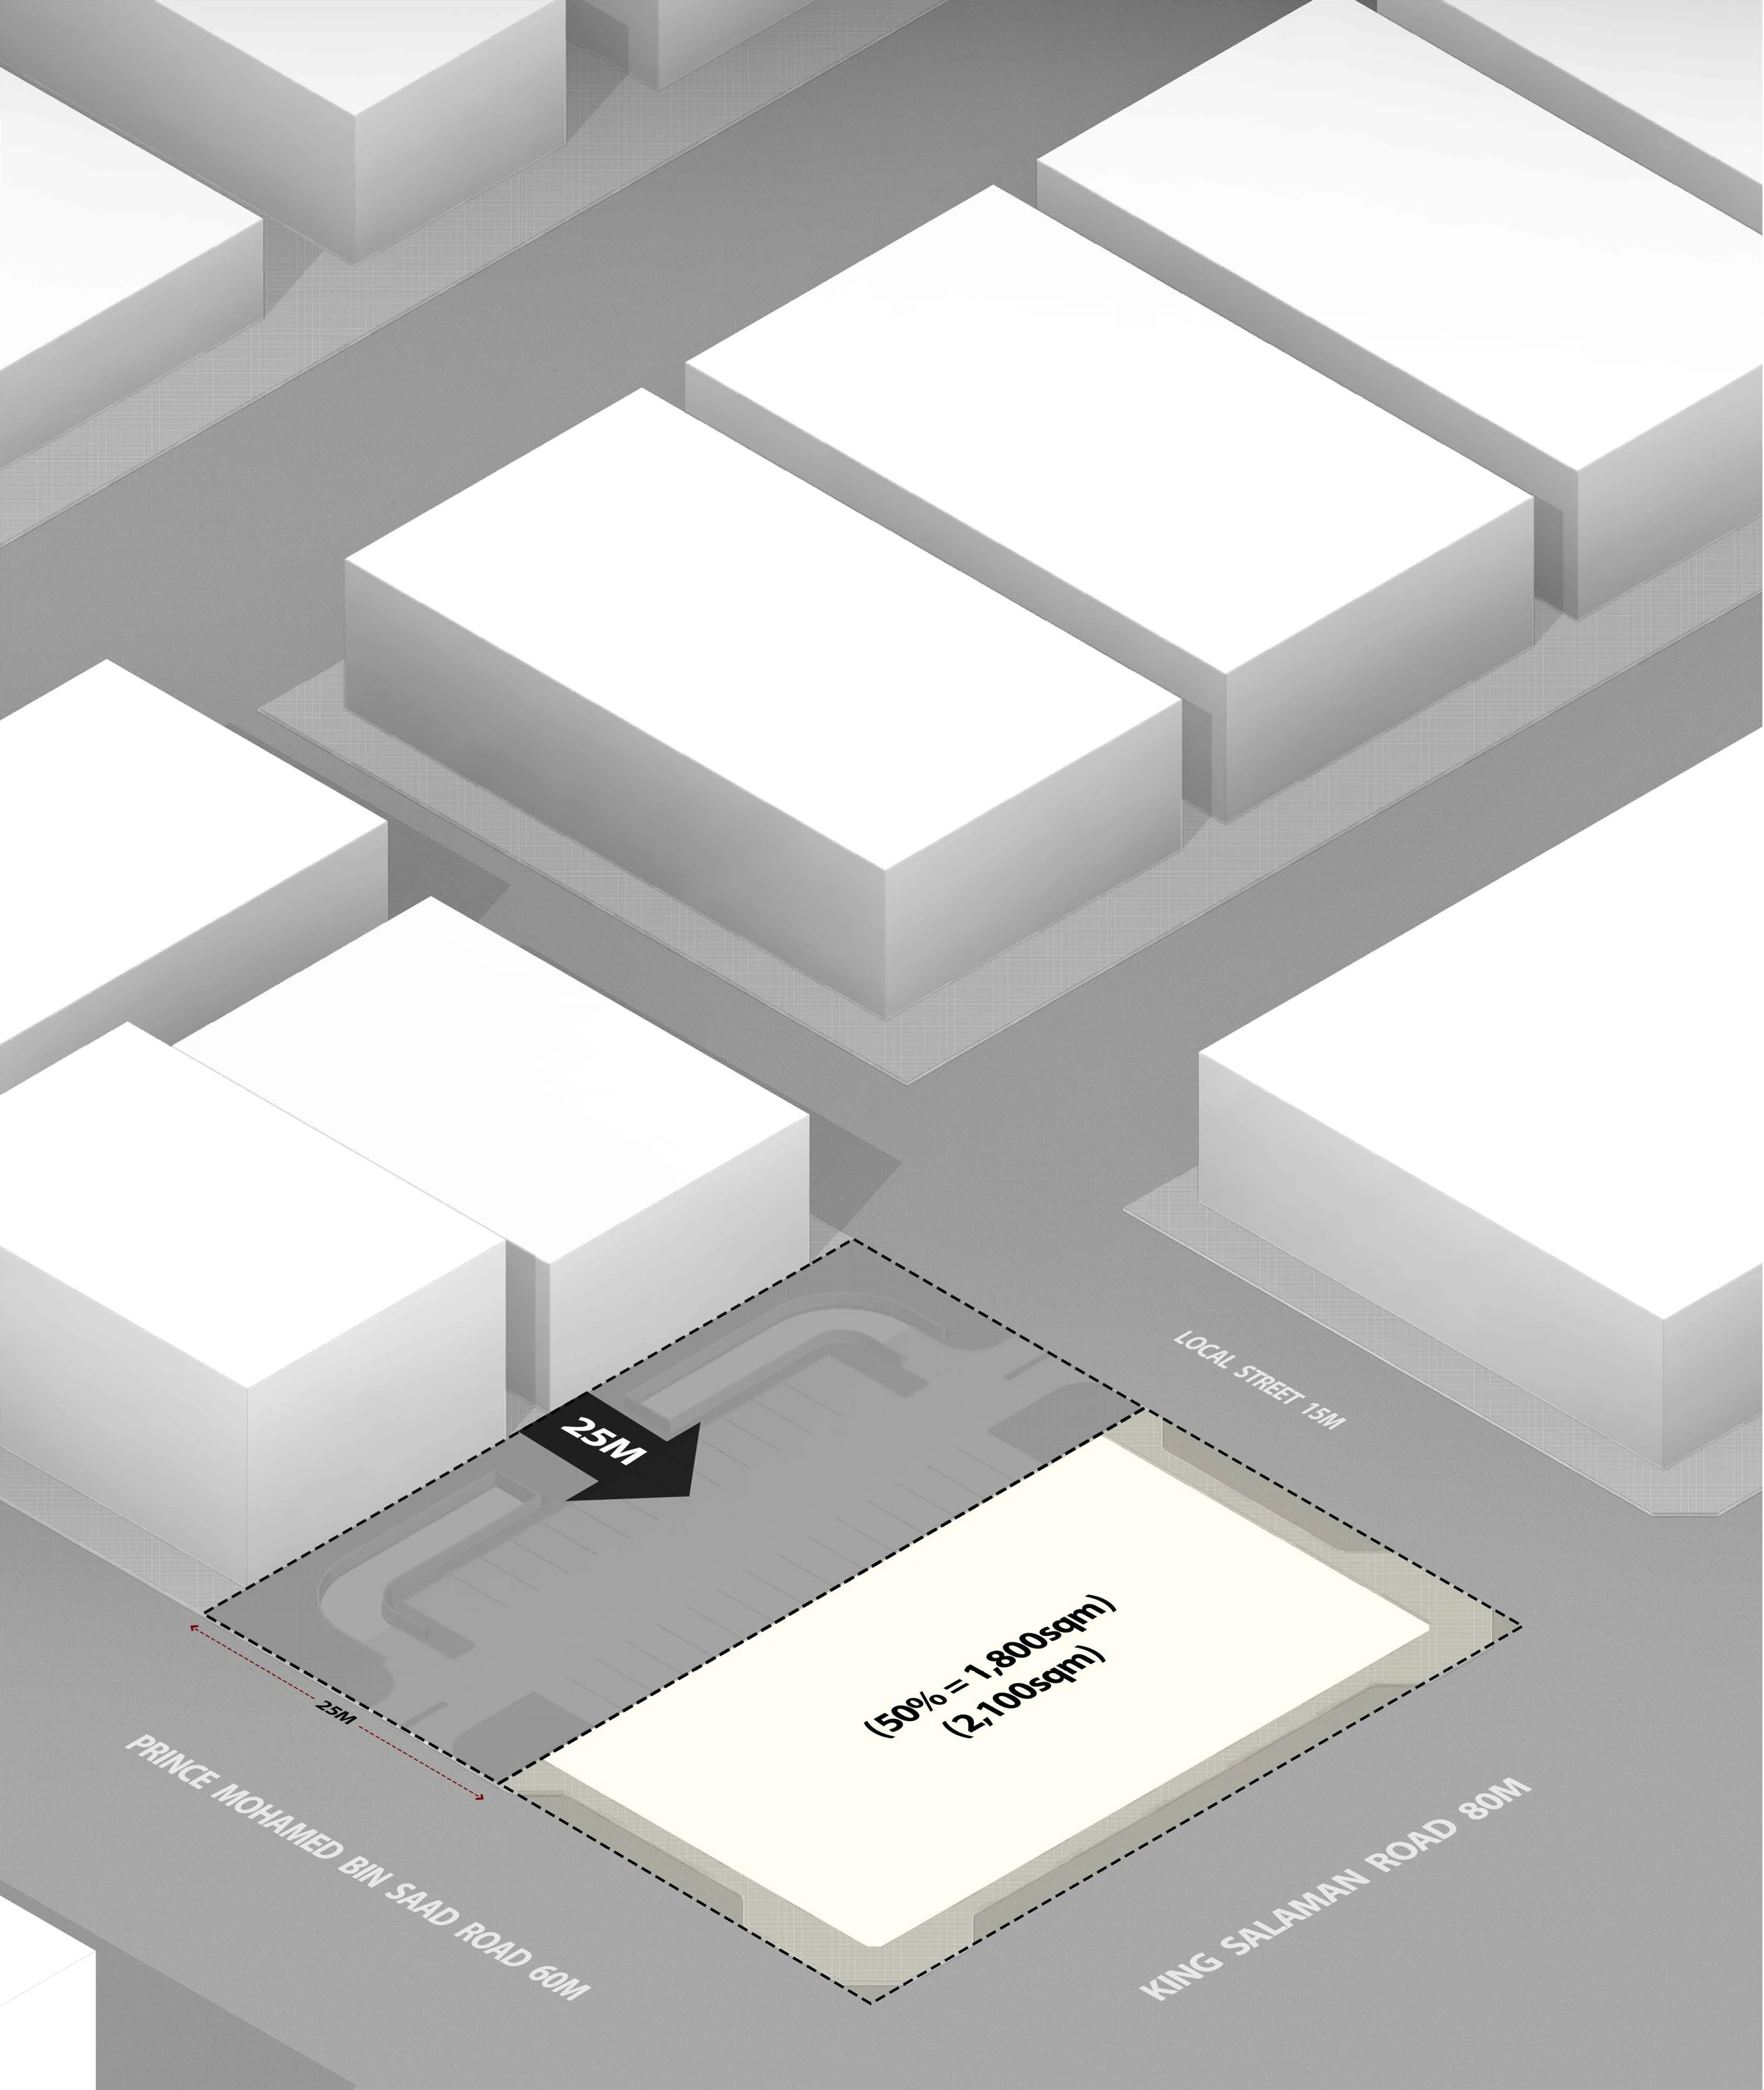
Separation from neighbouring buildings creates space around the proposed development.
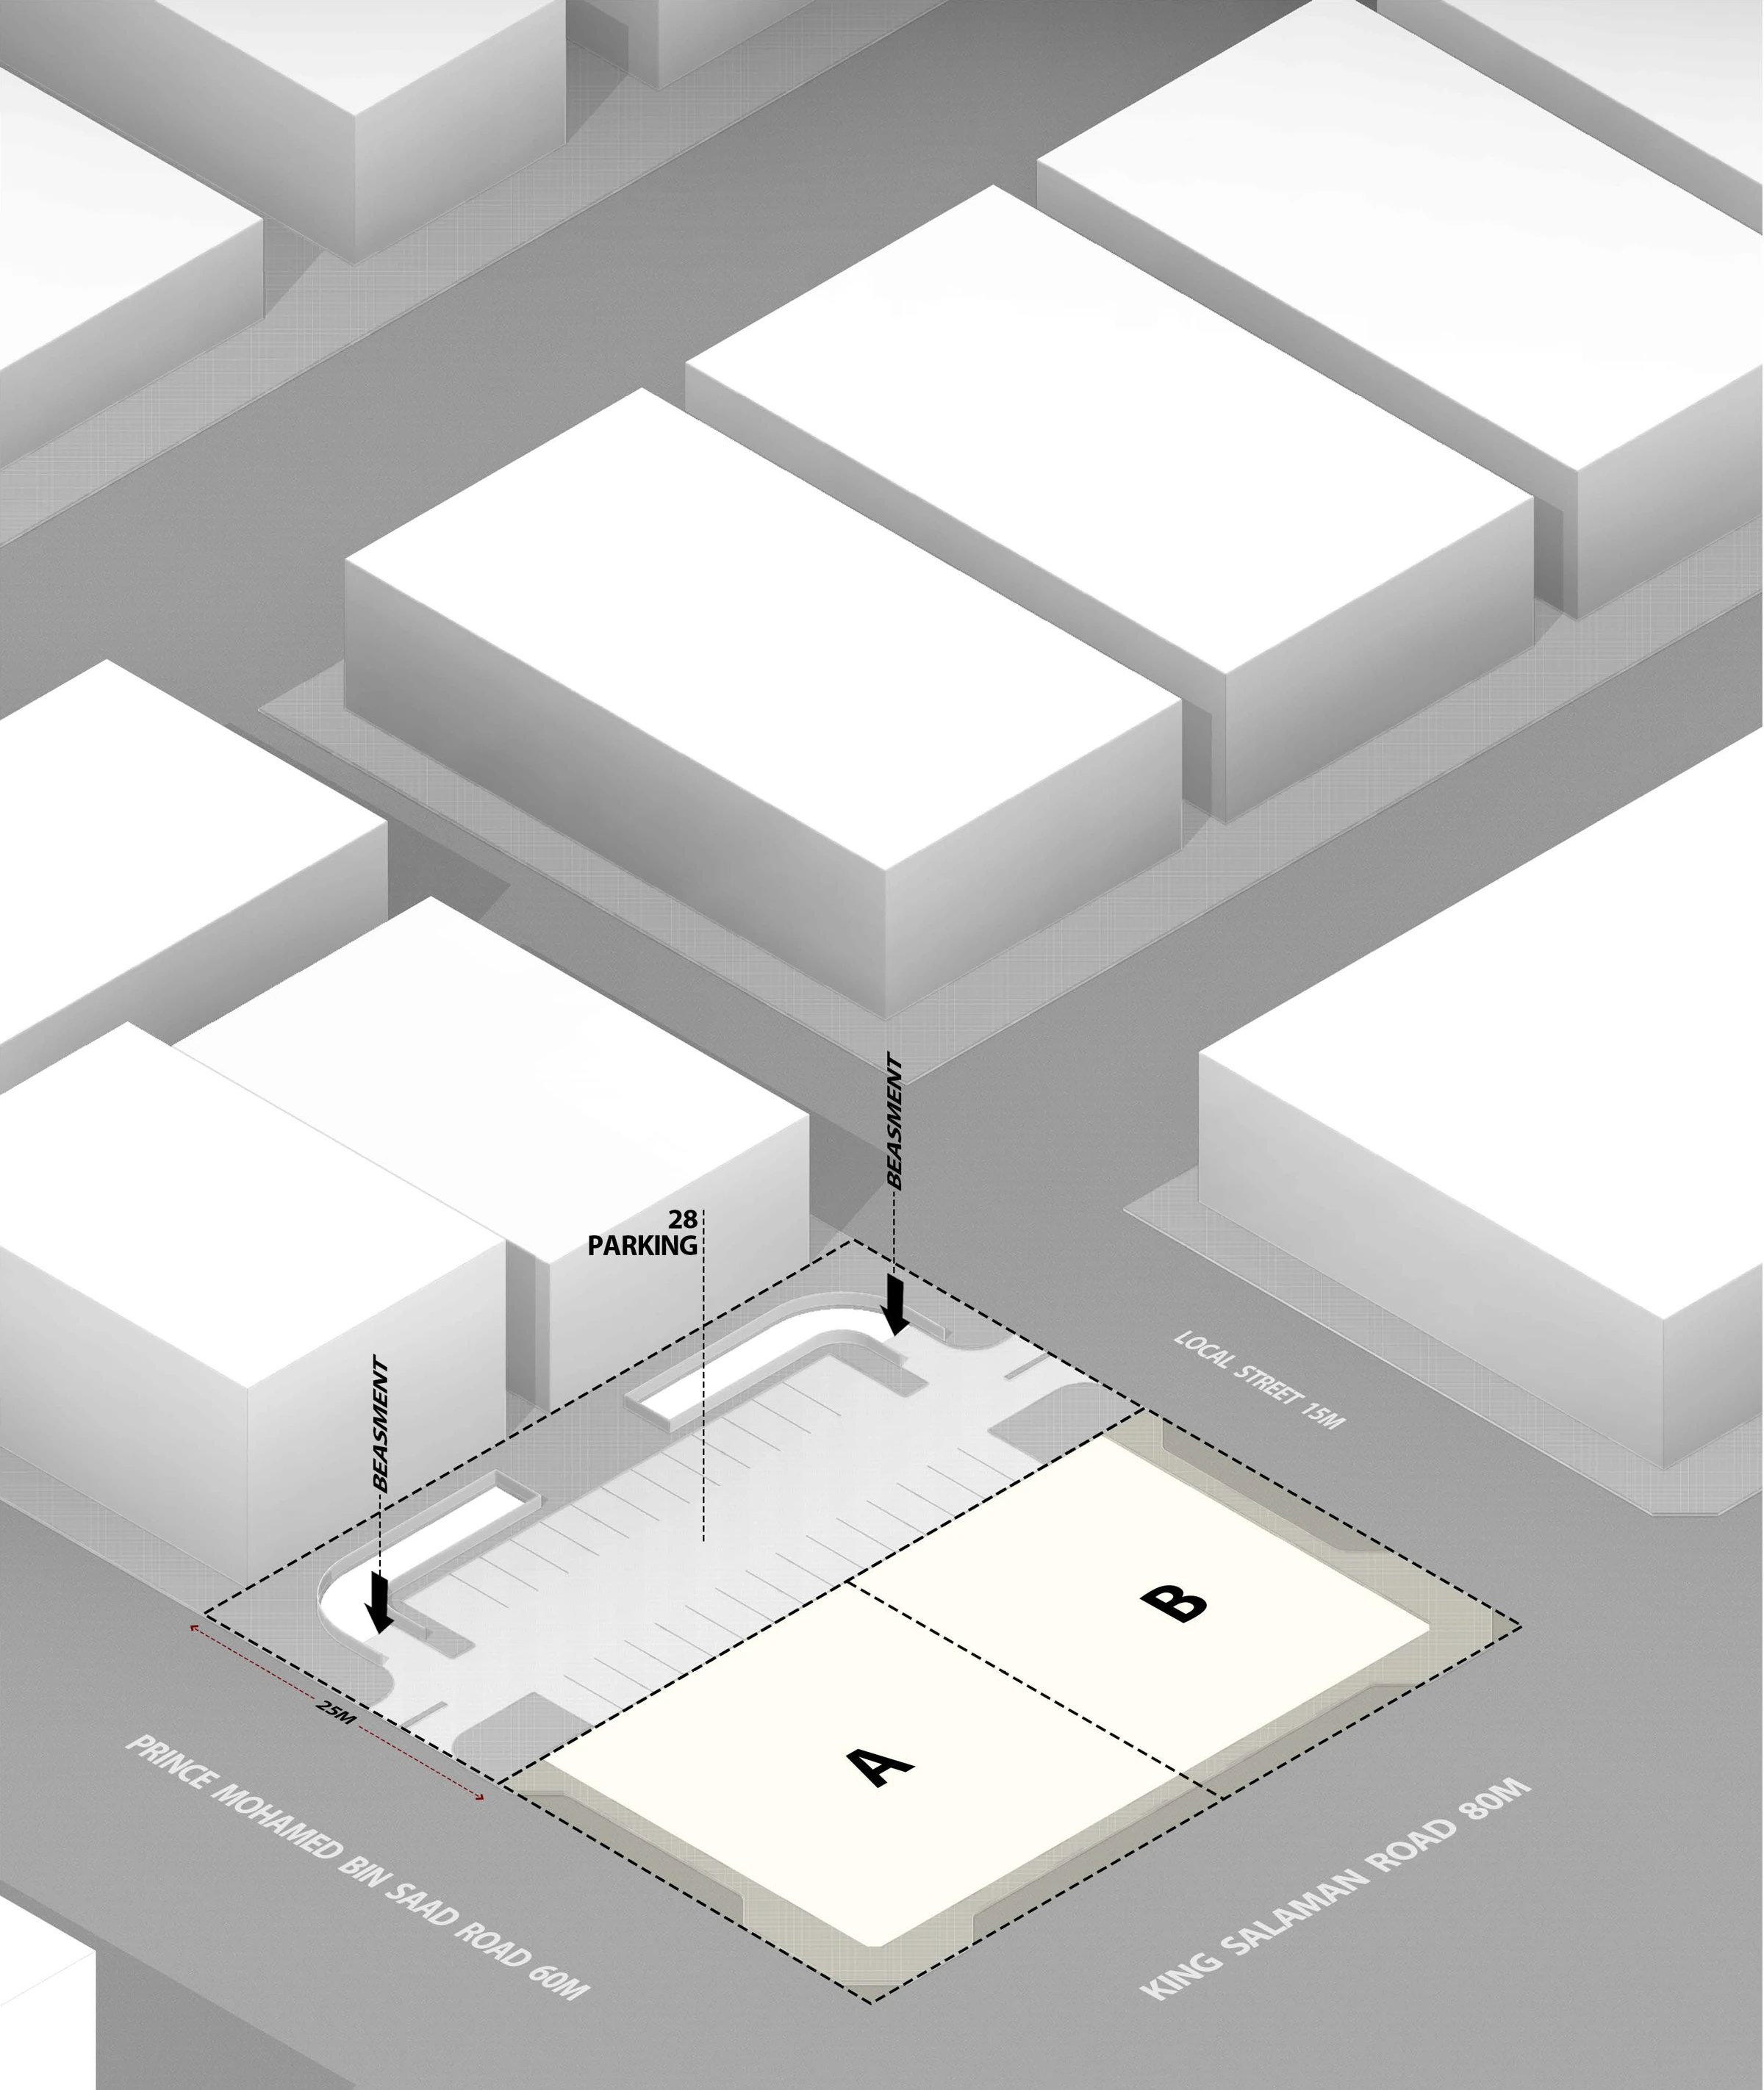
The site is organised between the tower footprints and a rear area for ground-level parking.
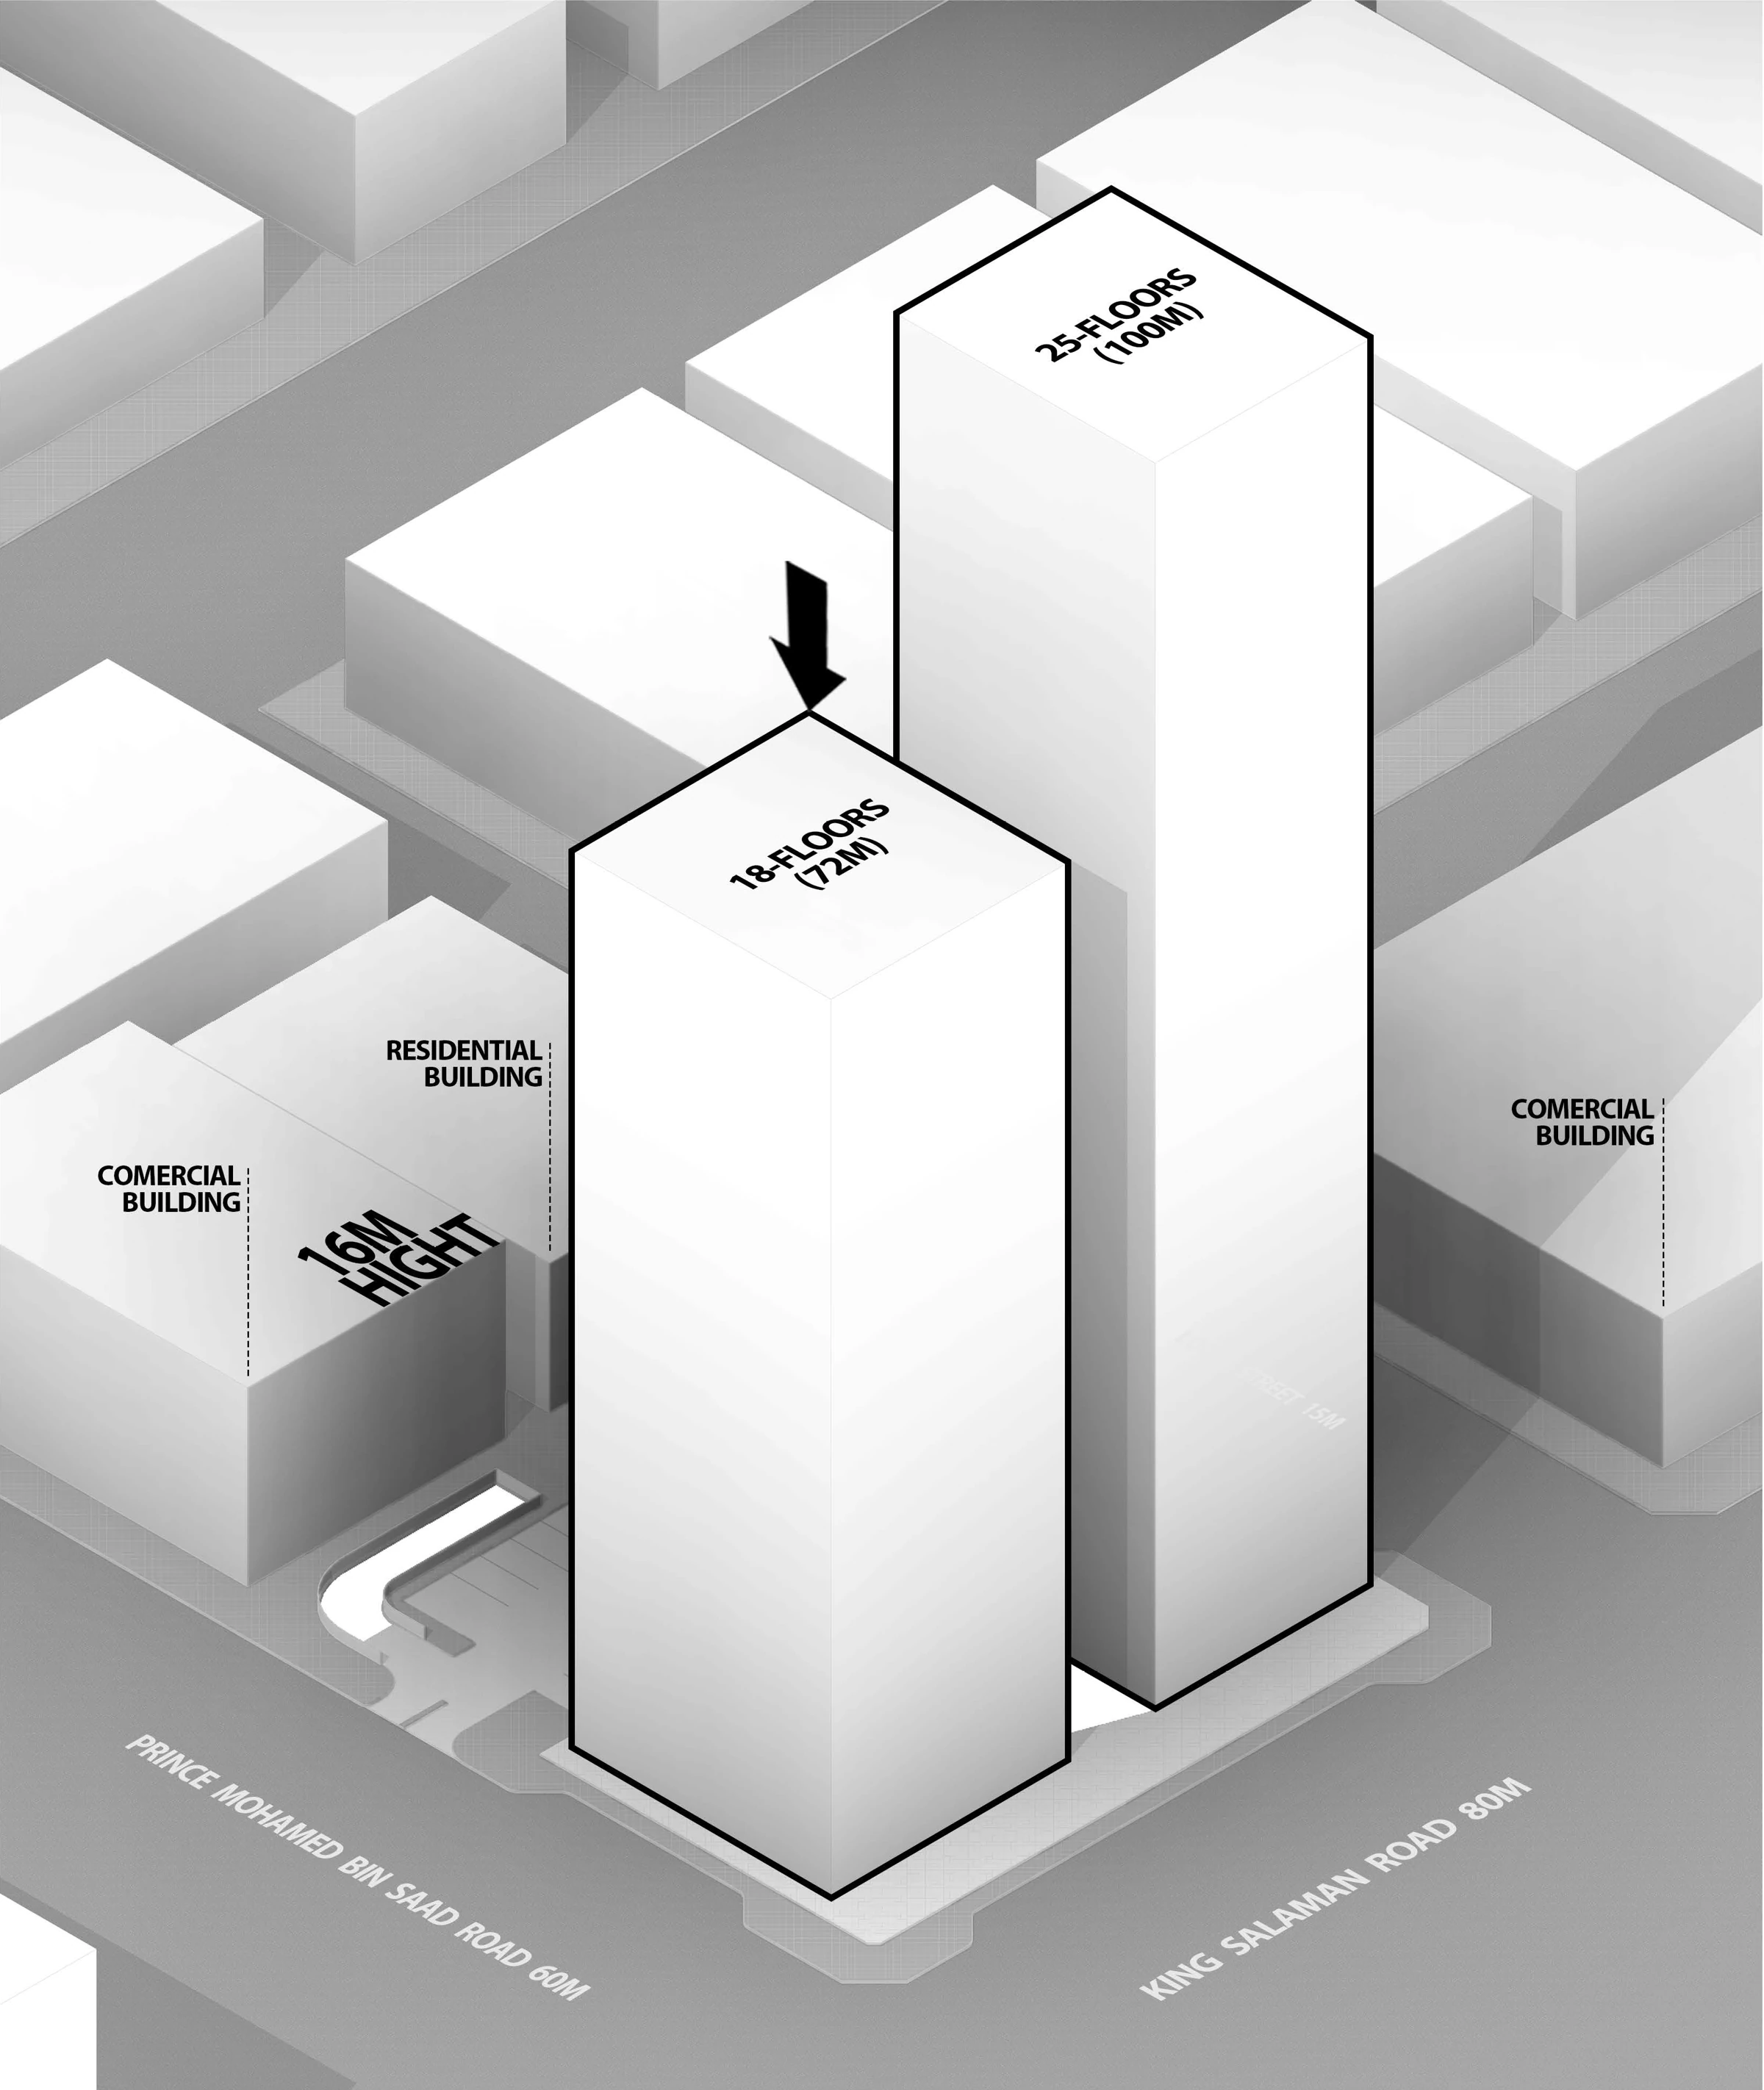
Two towers of different heights establish a stepped skyline above the surrounding buildings.
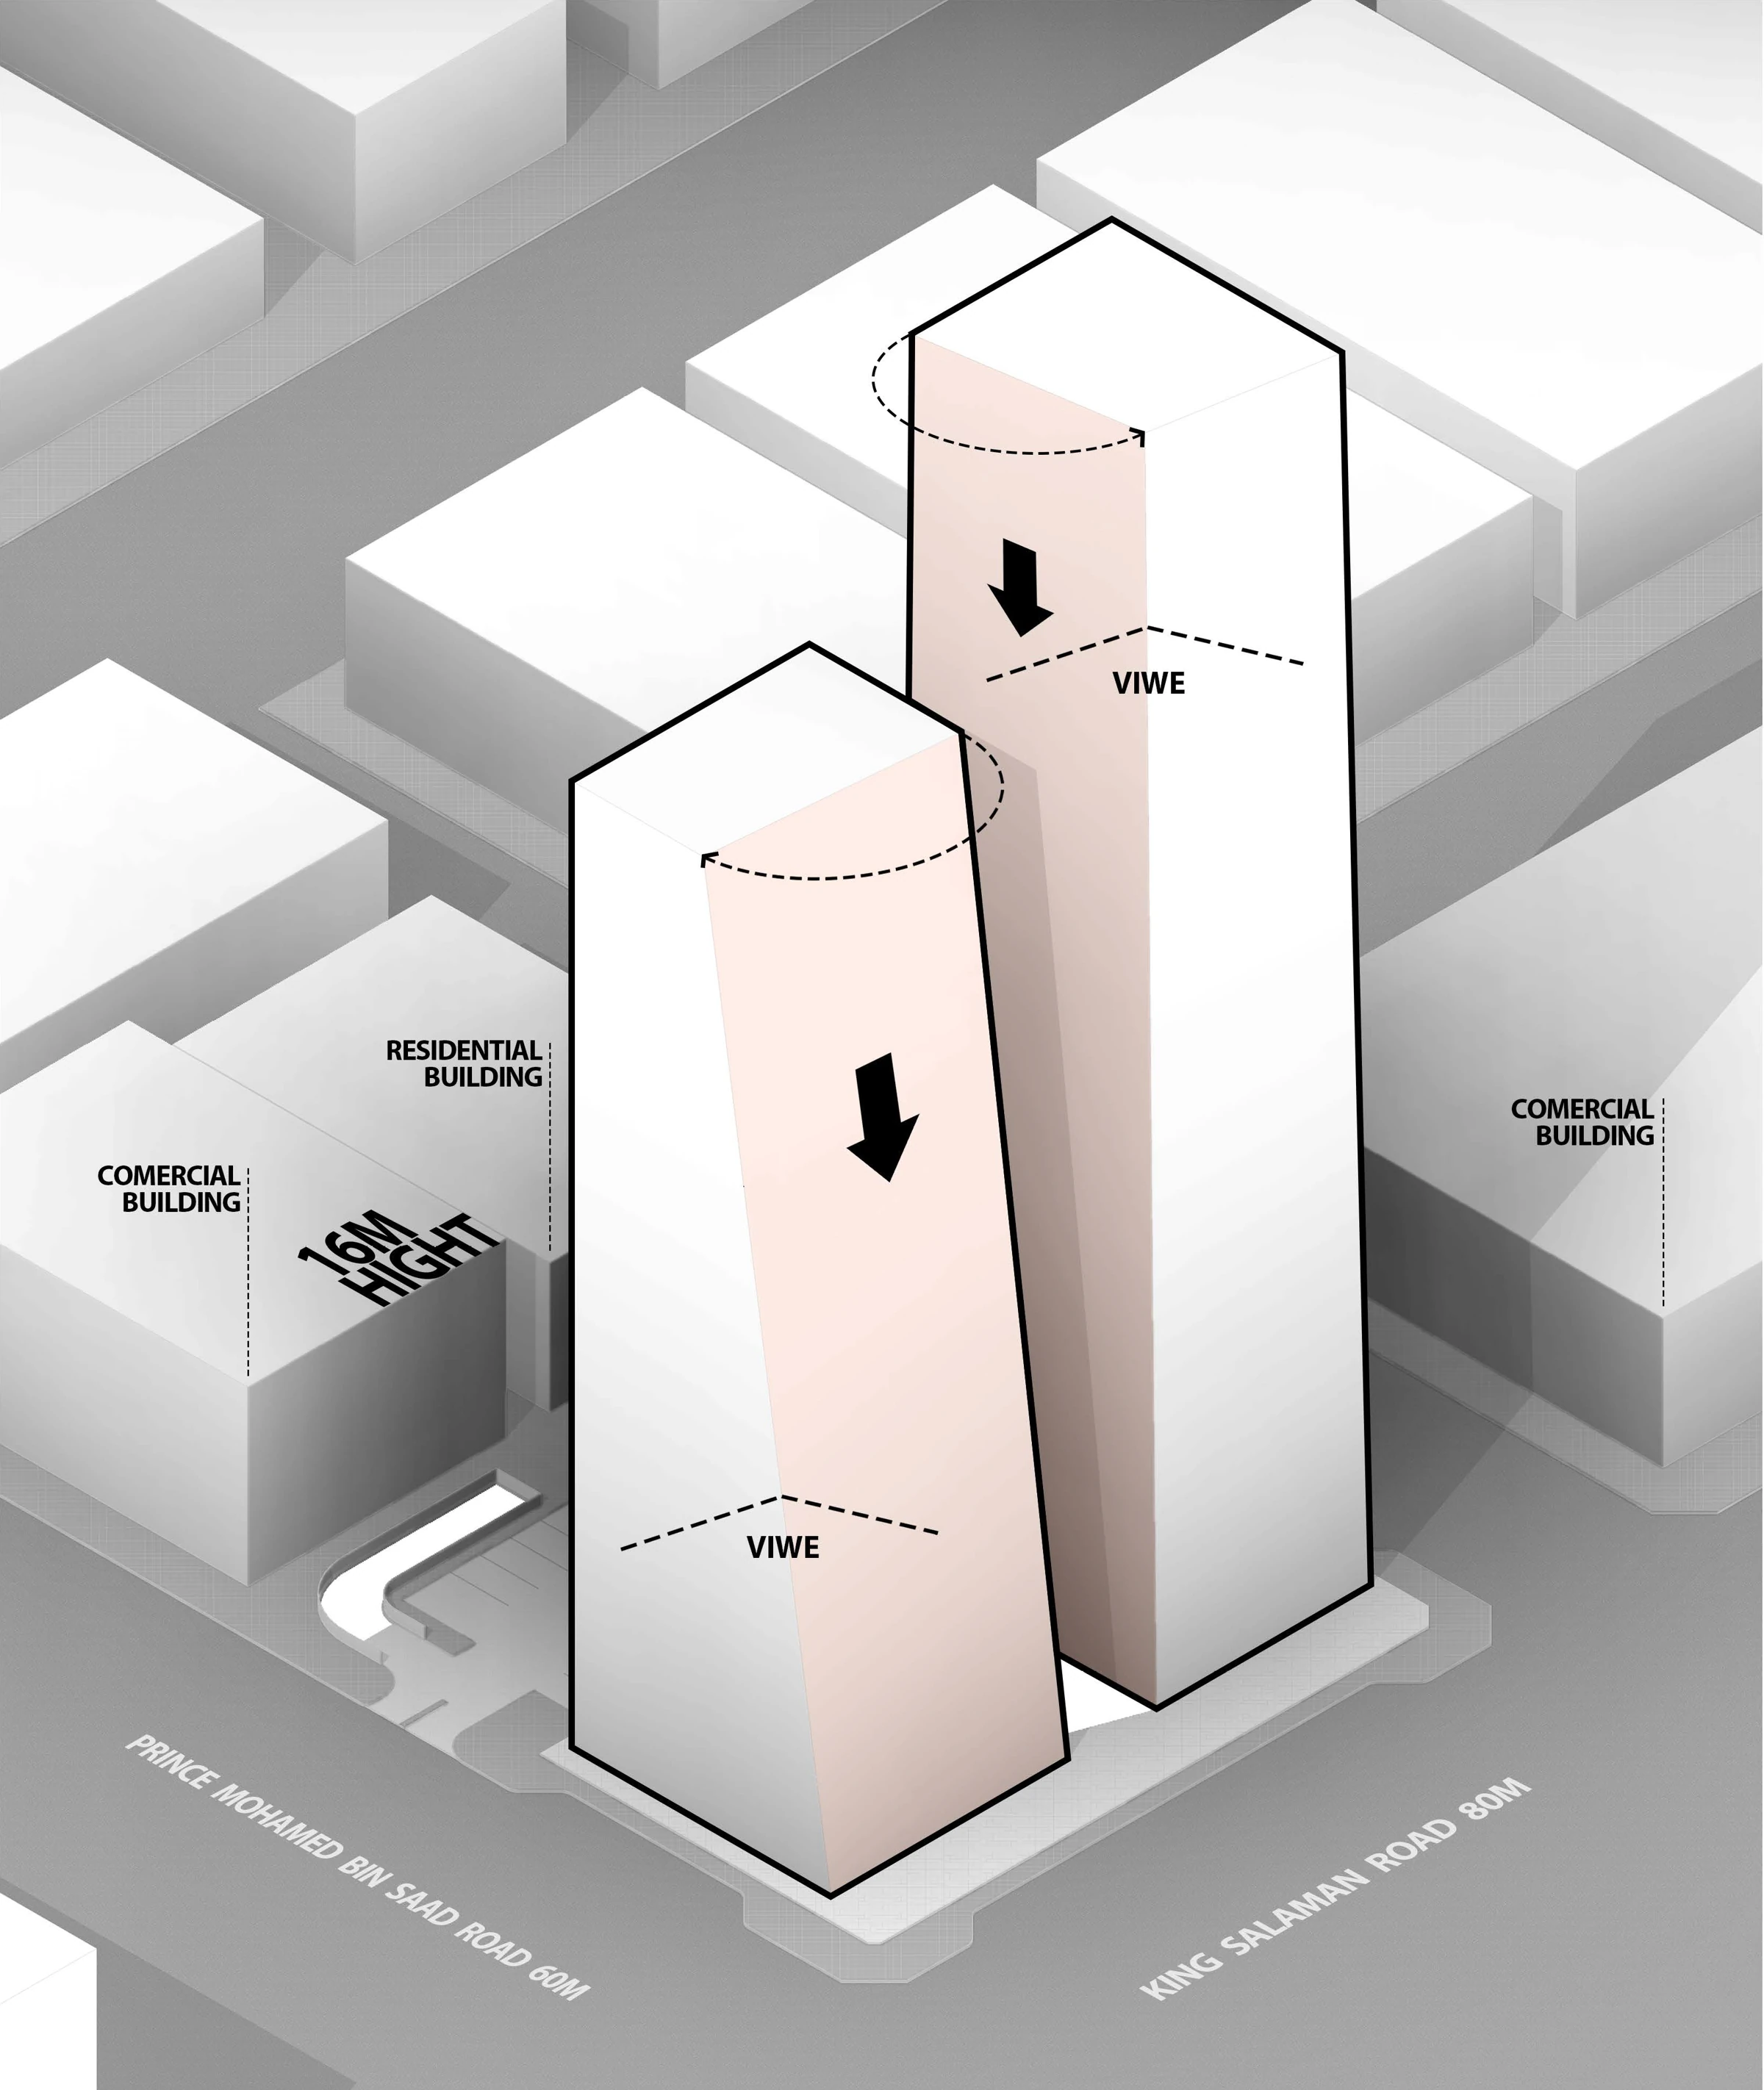
The tower volumes turn toward the corner of the plot, opening views toward the surrounding streets.
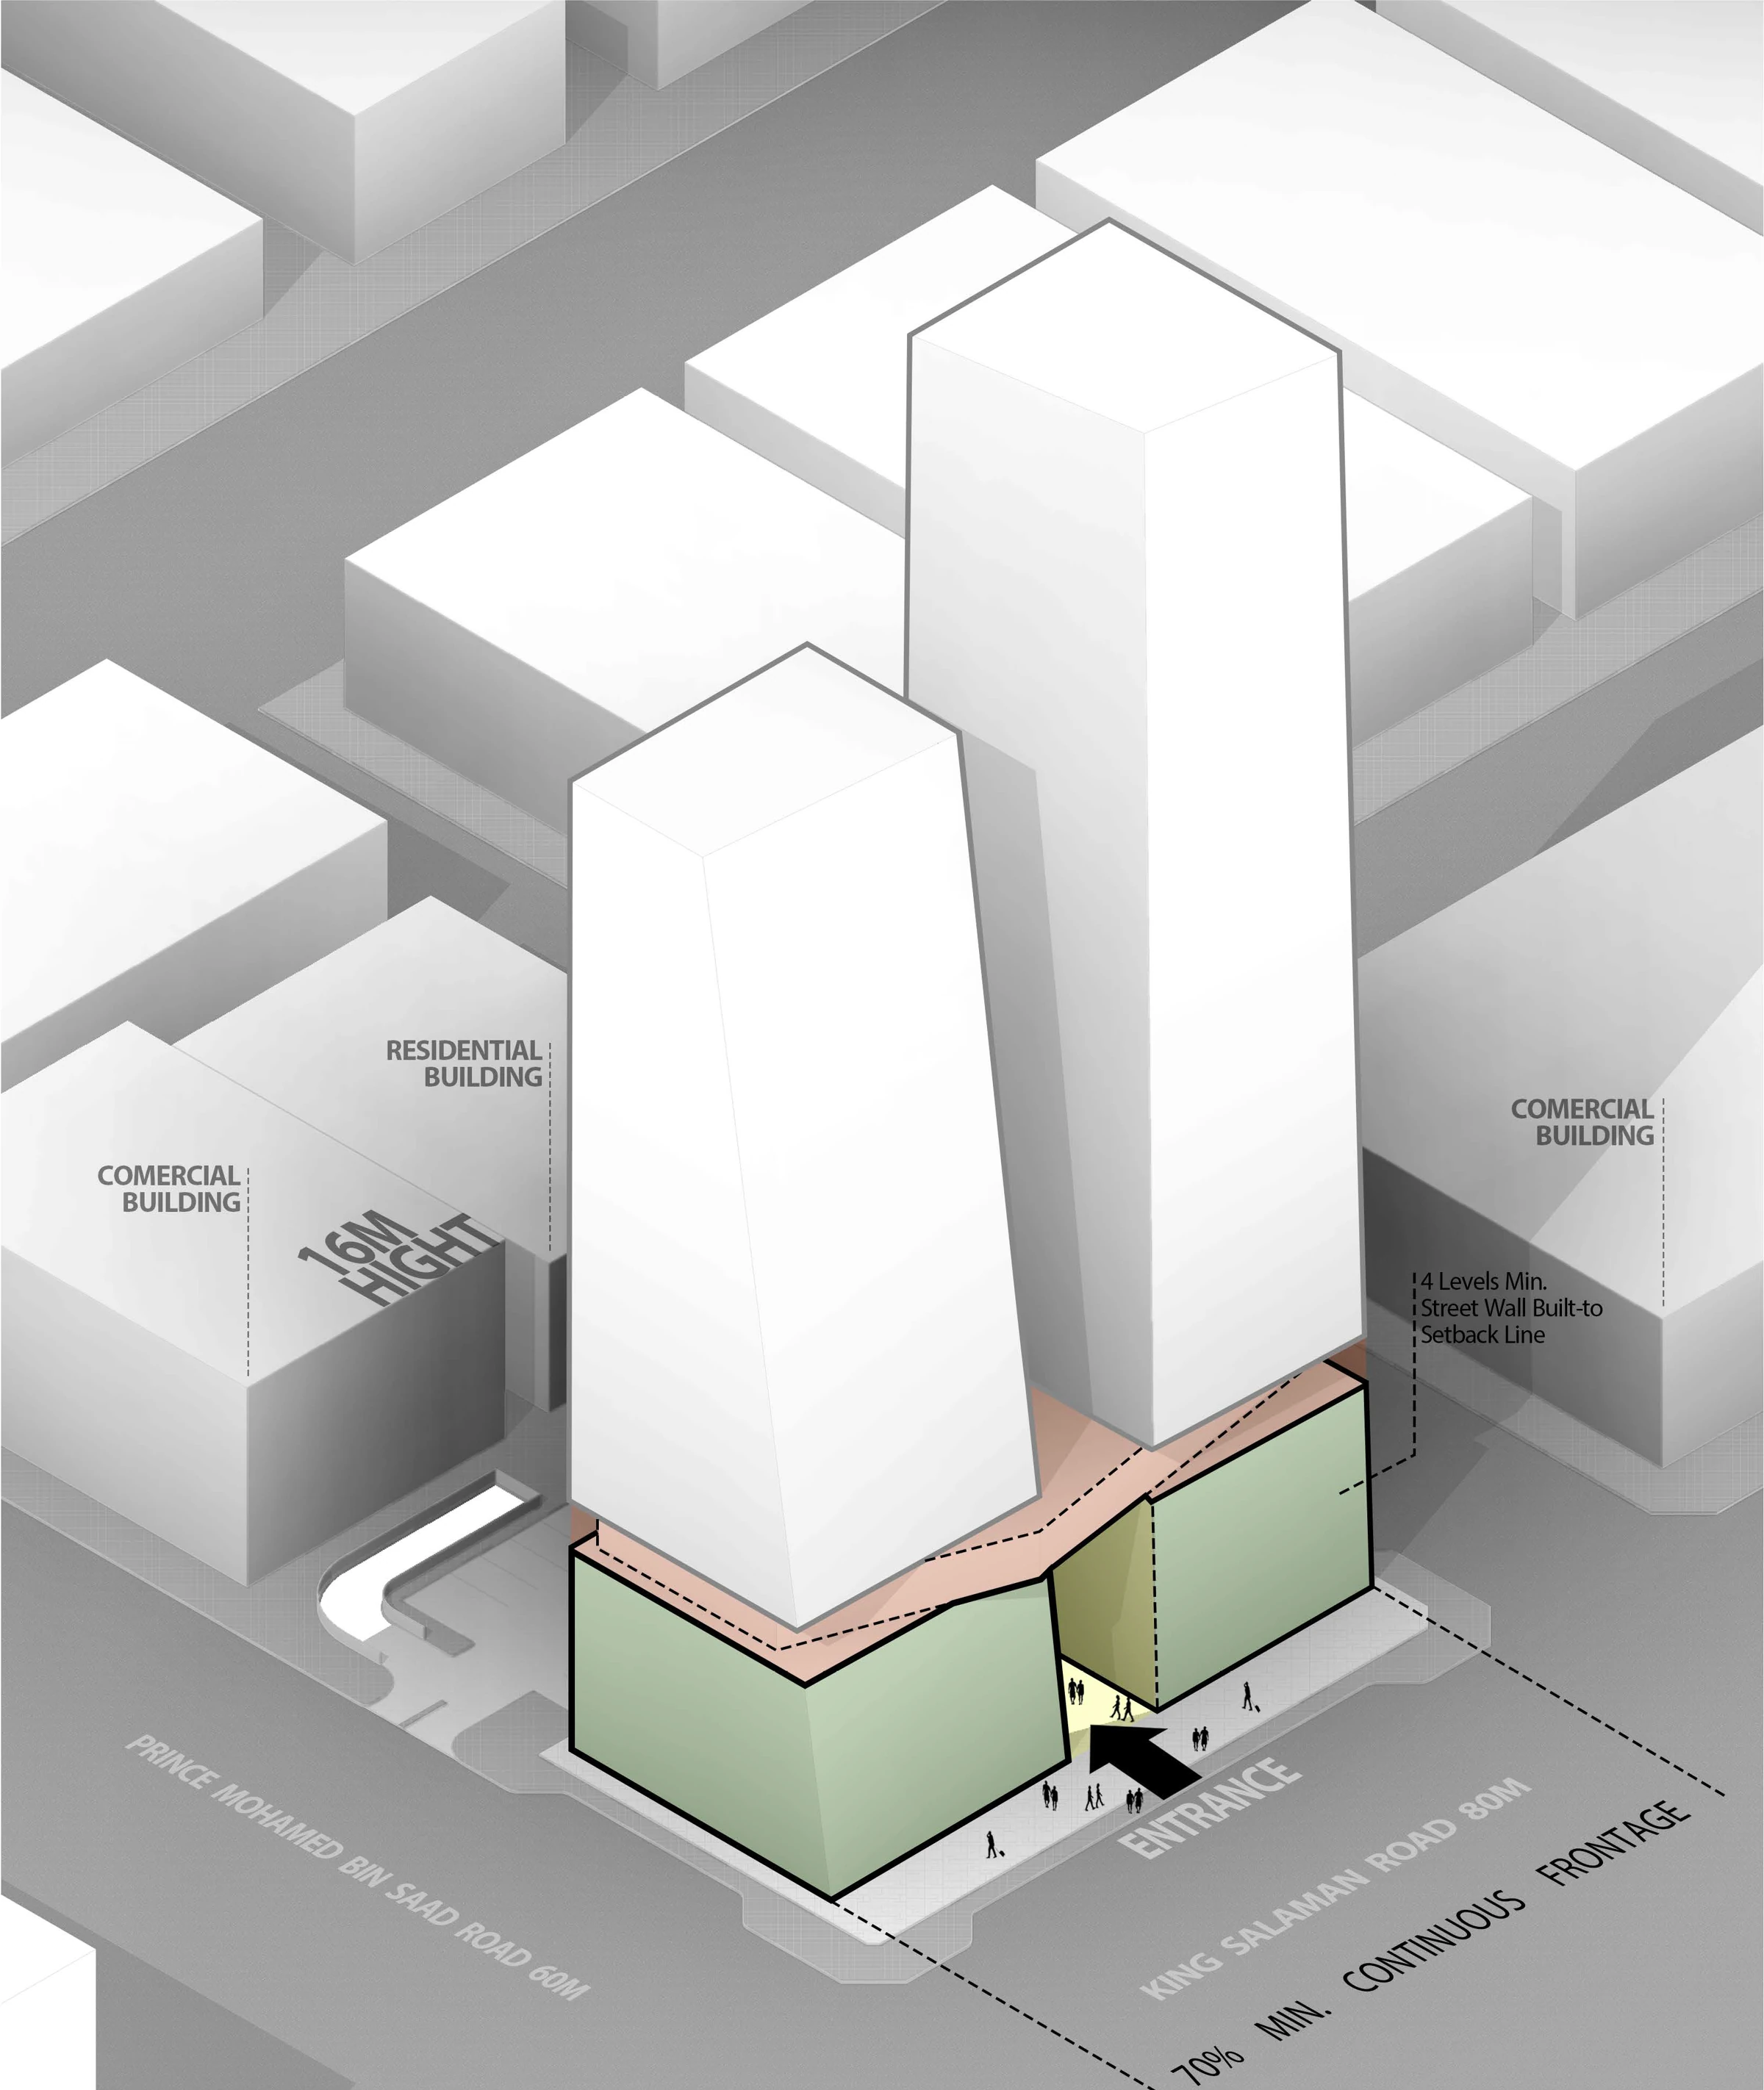
A shared podium connects the towers and gives the main entrance a distinct architectural frame.
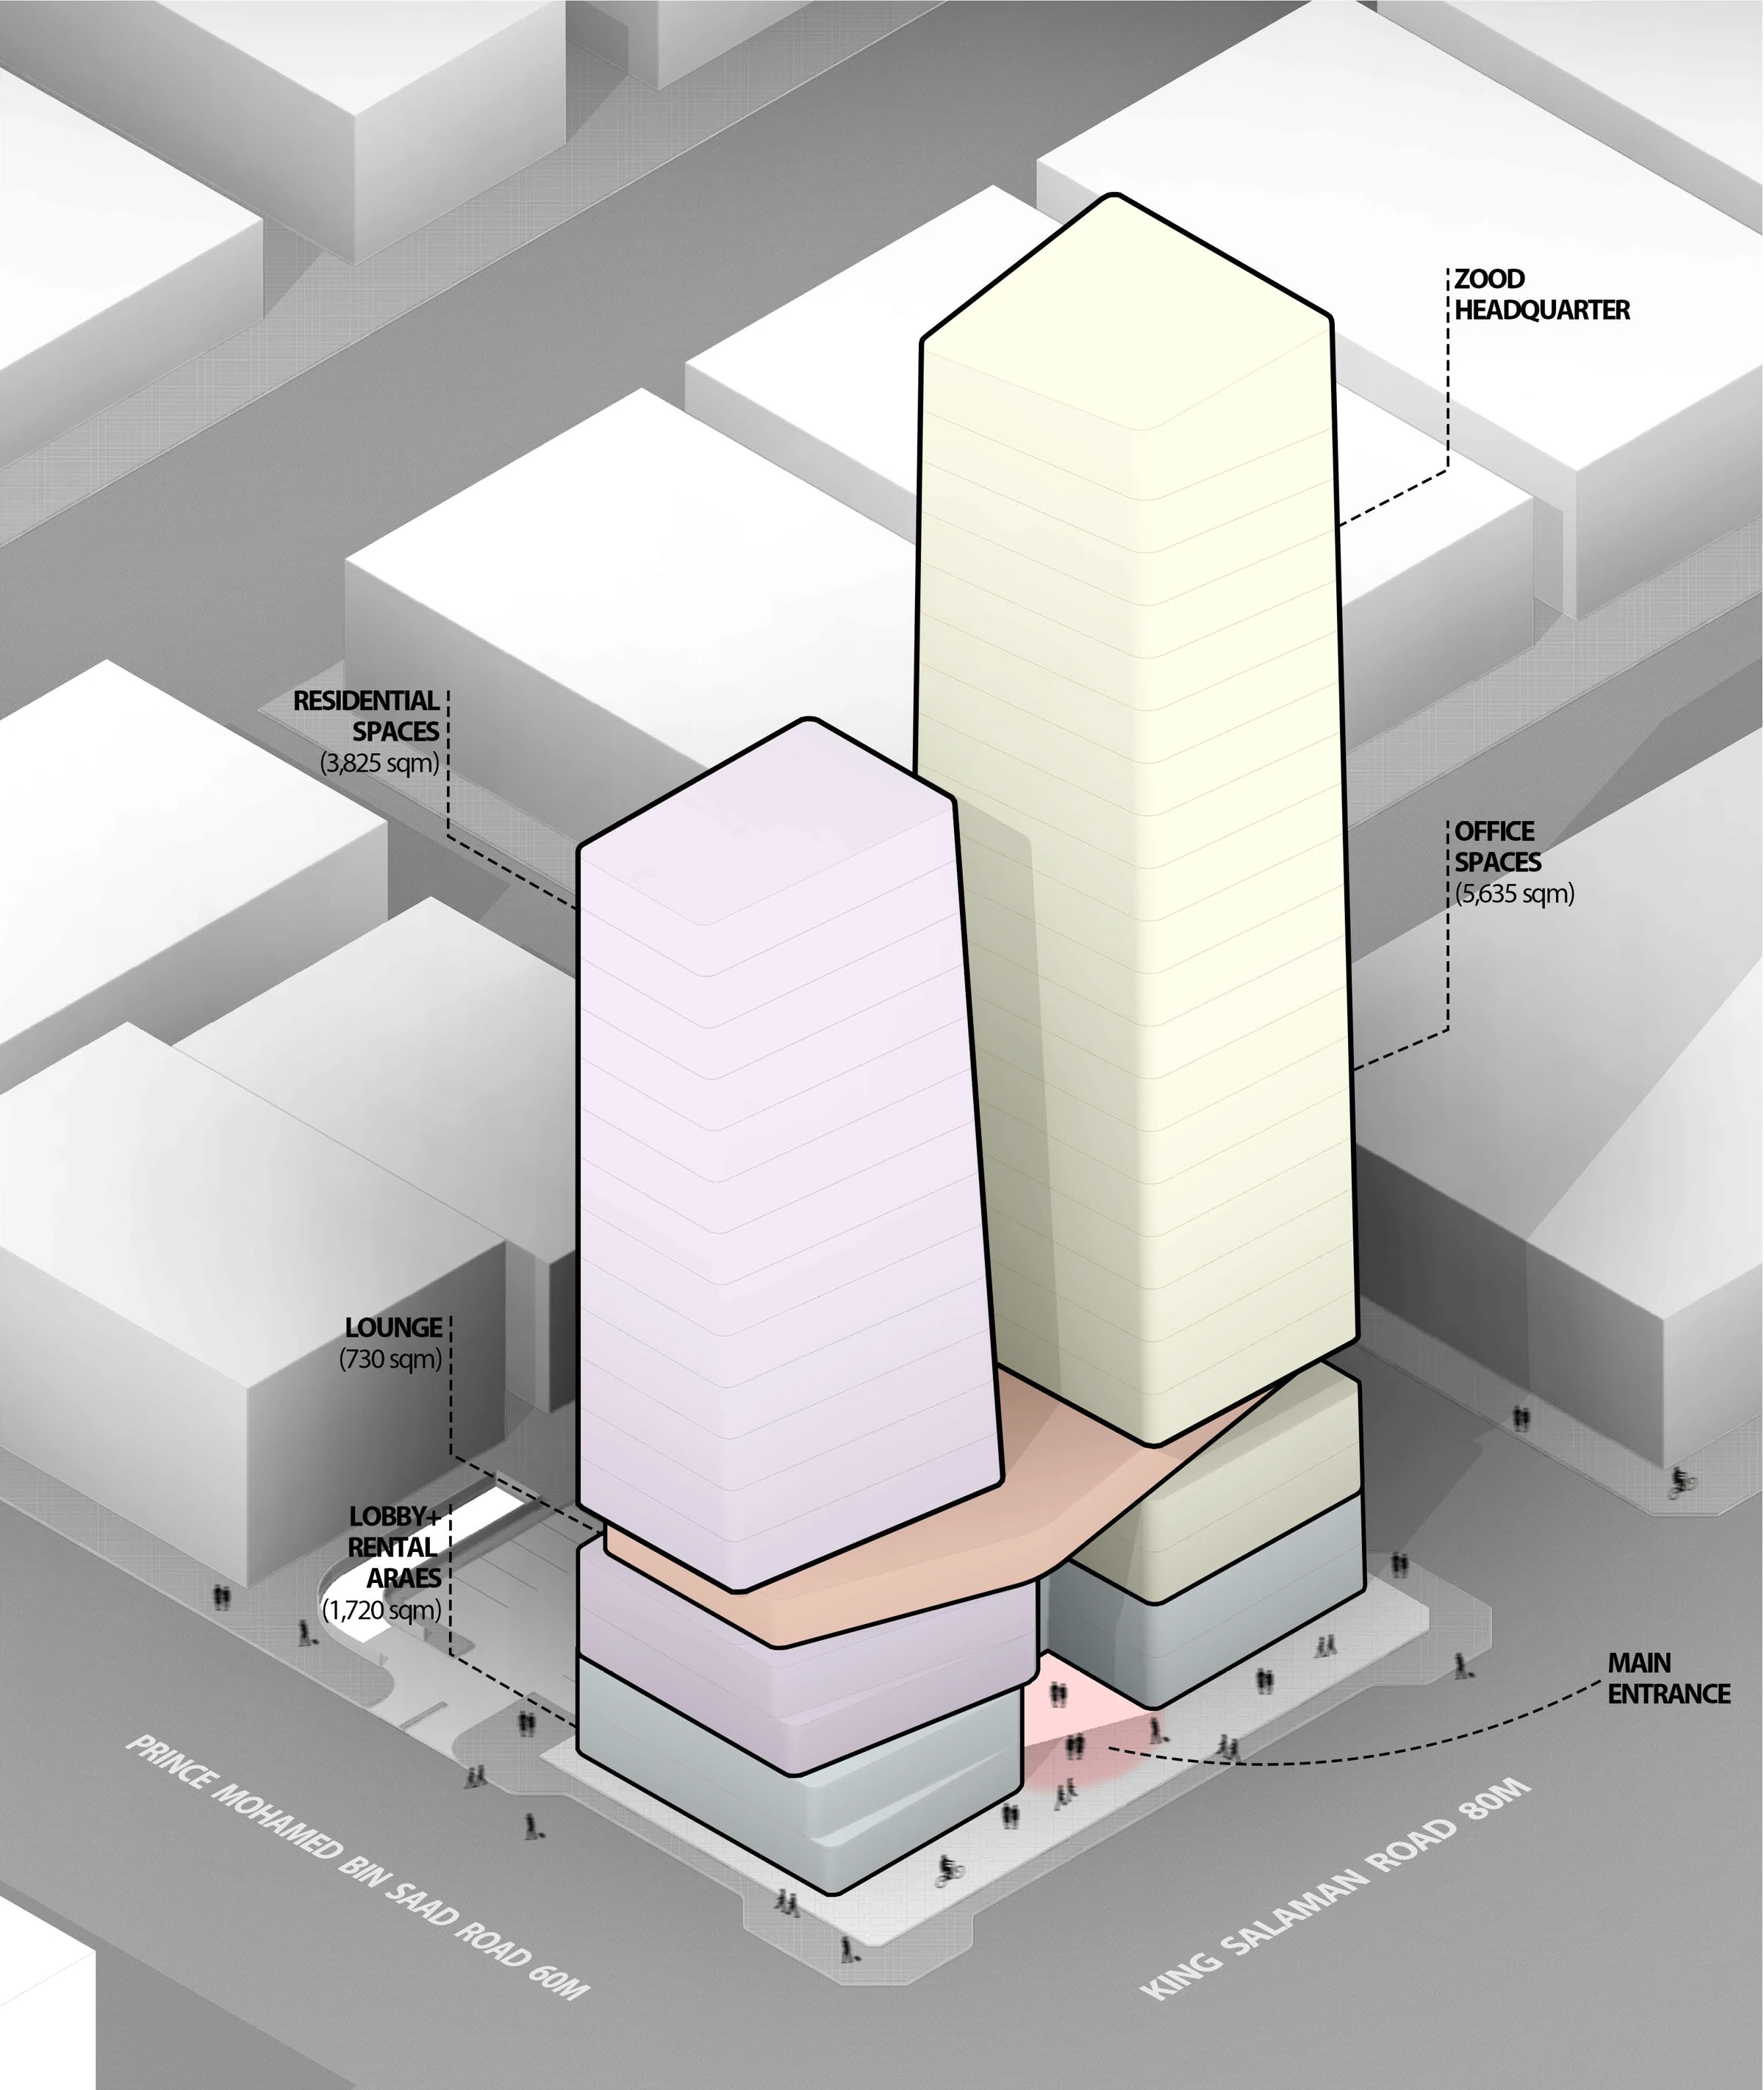
01 / 09
03 / Design study
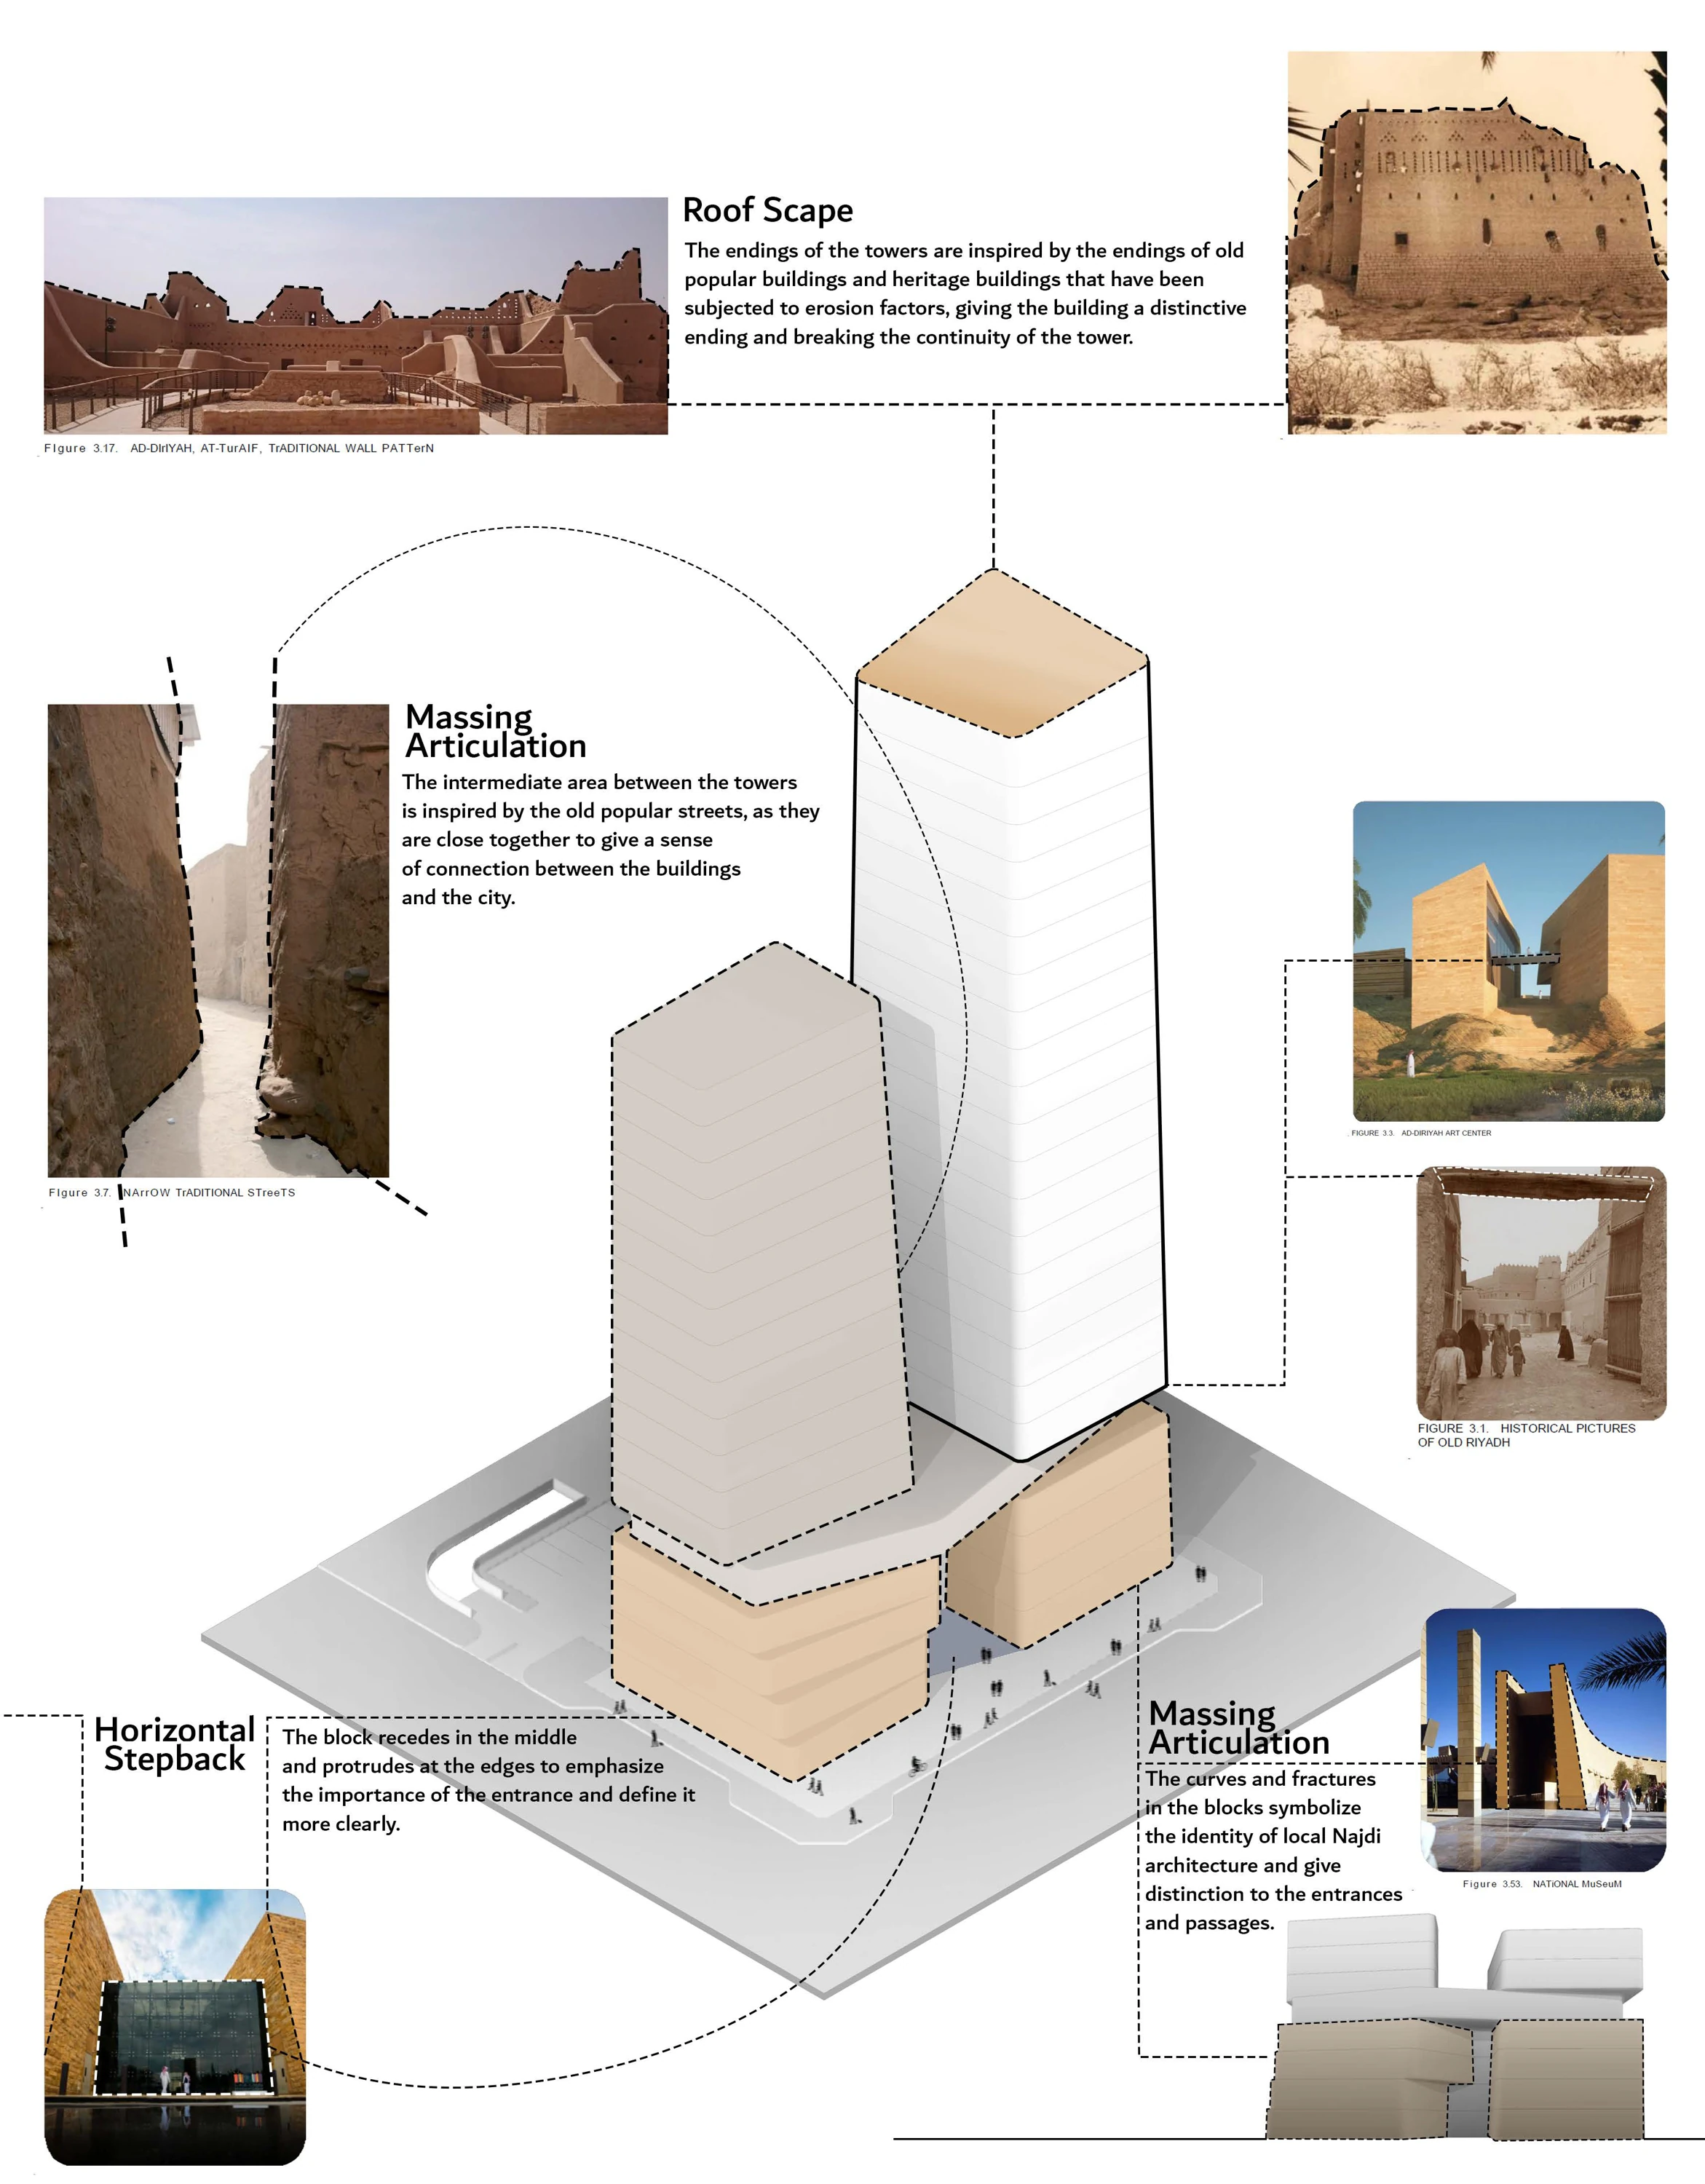
Najdi references
The facade study draws from the irregular endings of traditional Najdi walls, the close grain of narrow streets and the depth of recessed entrances. These references inform the tower crowns, the space between the volumes and the stepped podium.
04 / Design study
Tower proportions
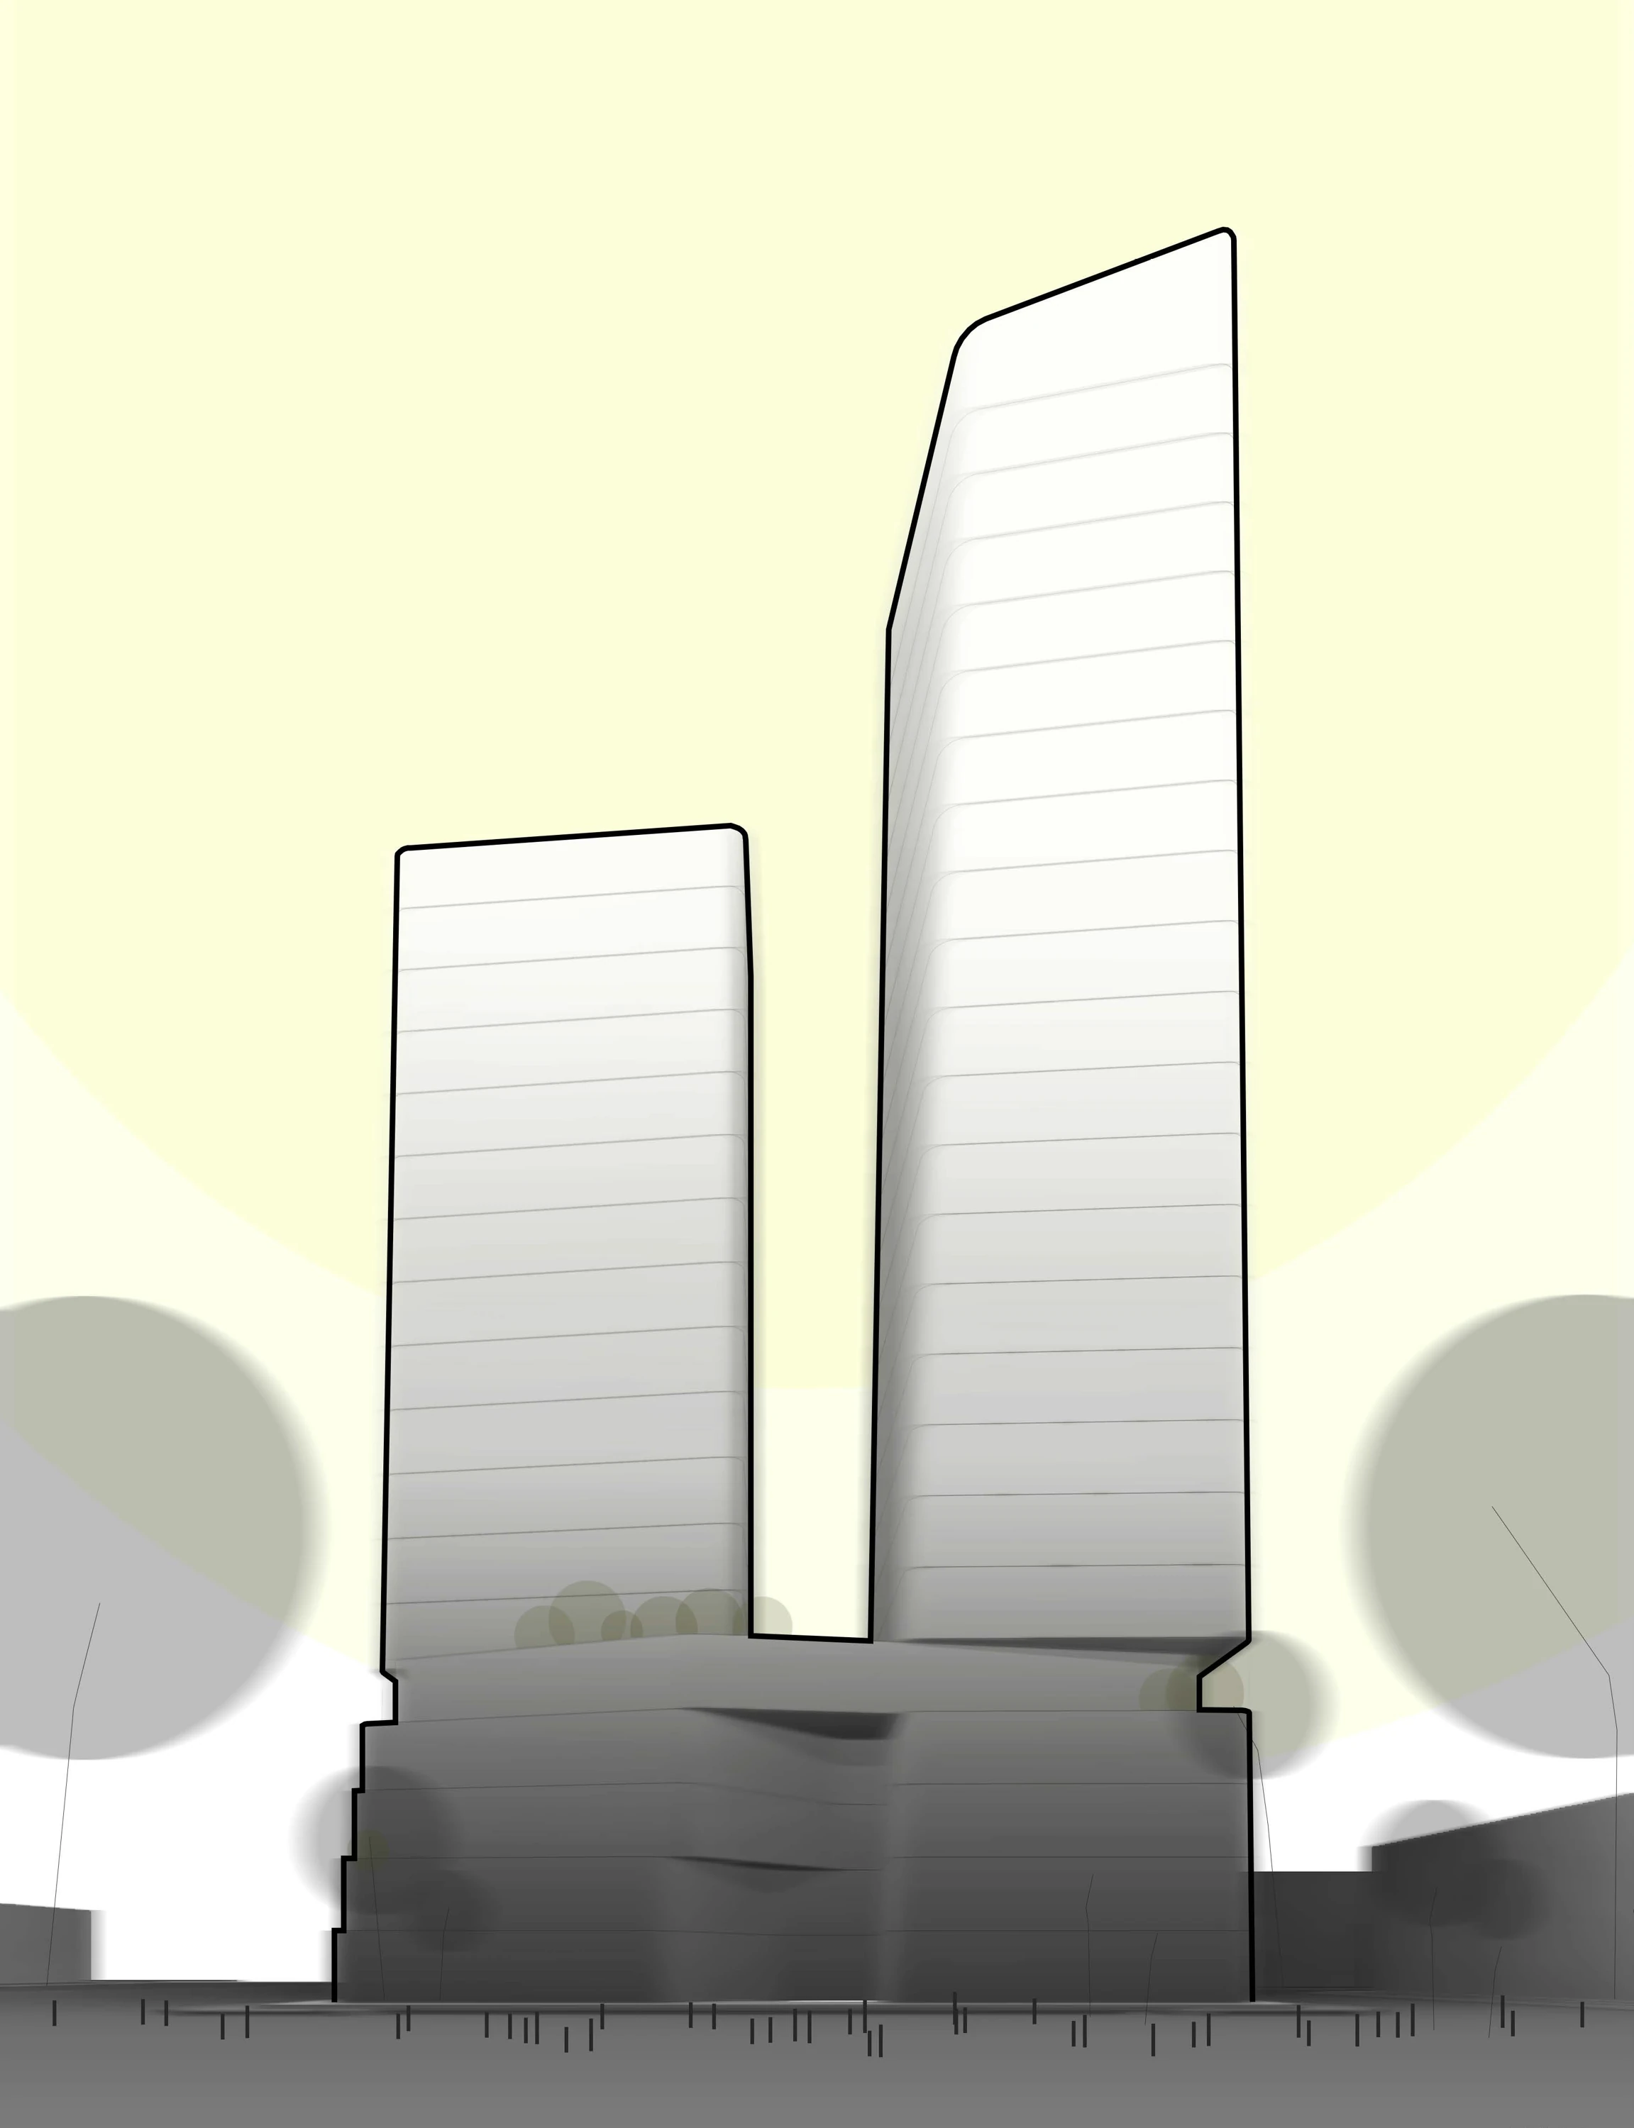
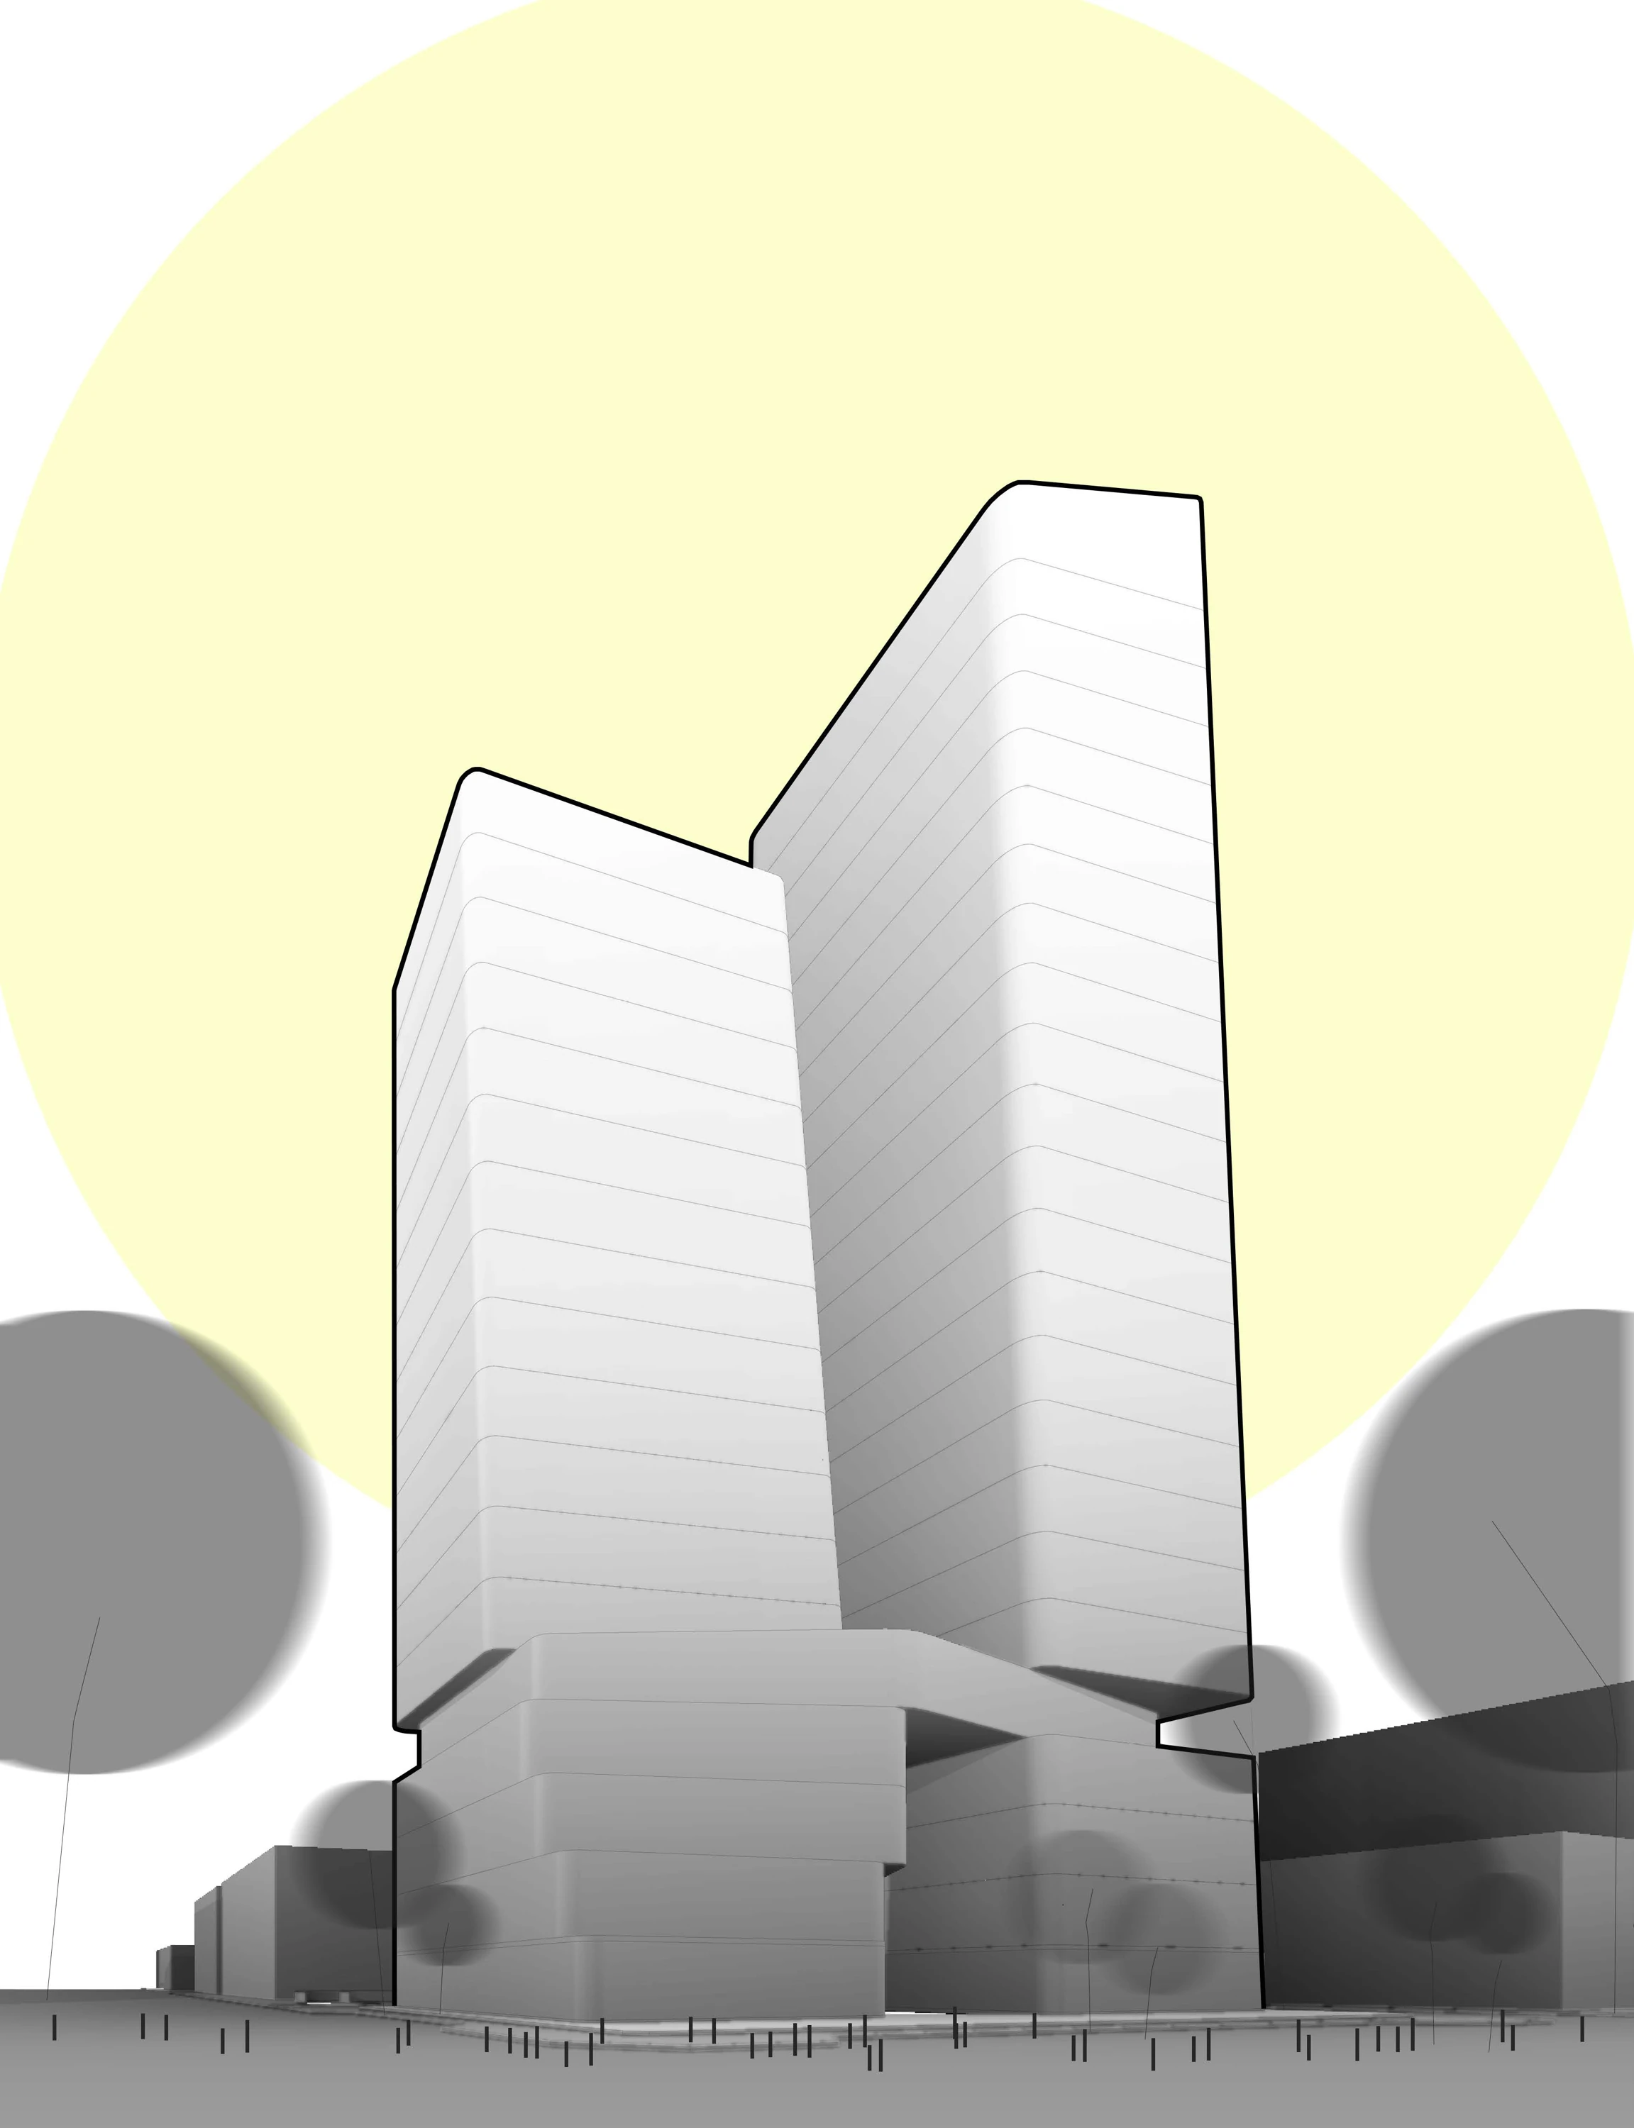
Two illustrative views isolate the massing, rounded corners and relationship of the towers to their shared base.
05 / Design study
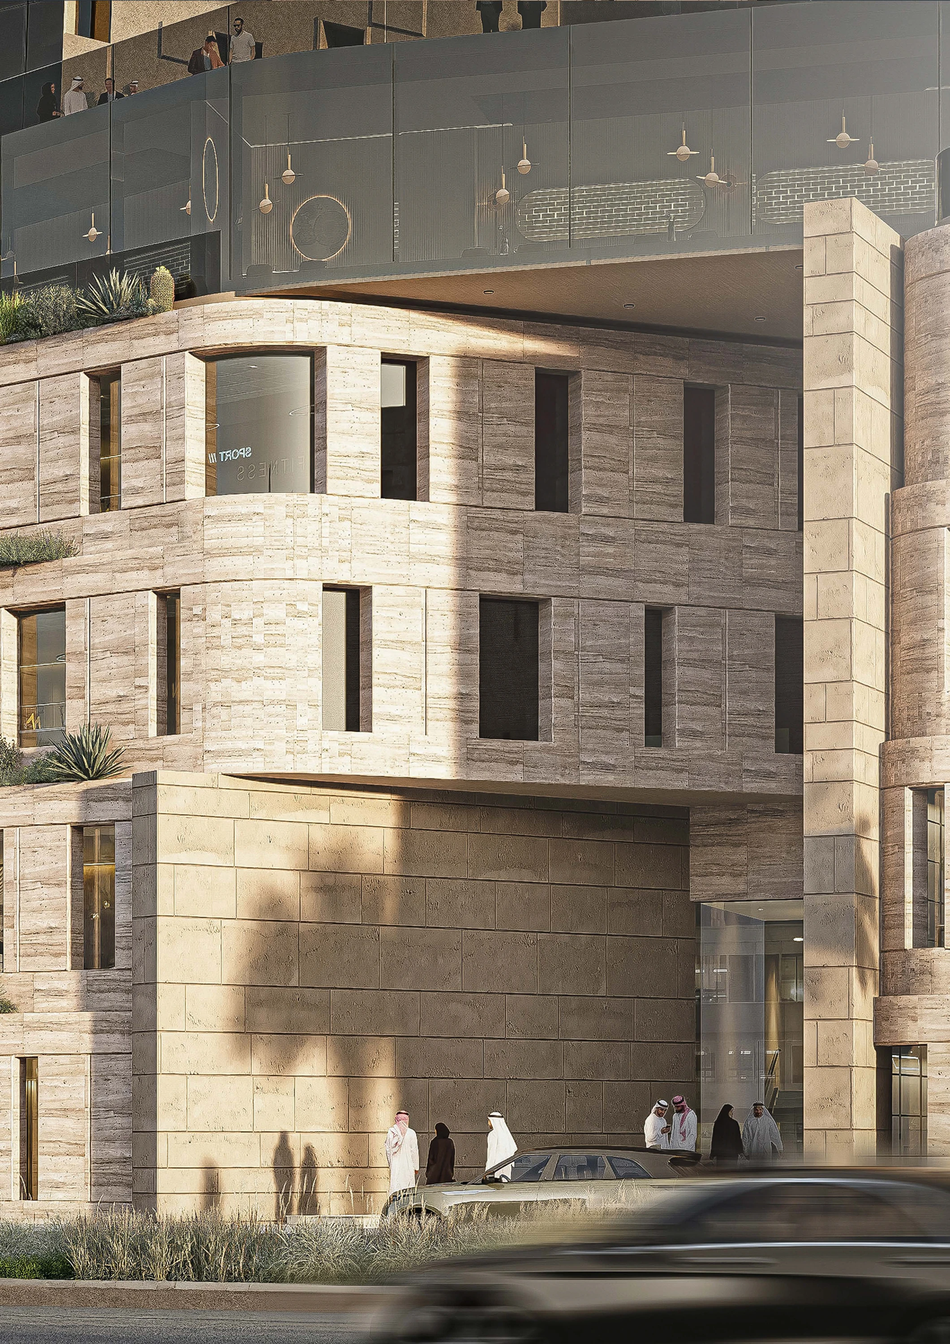
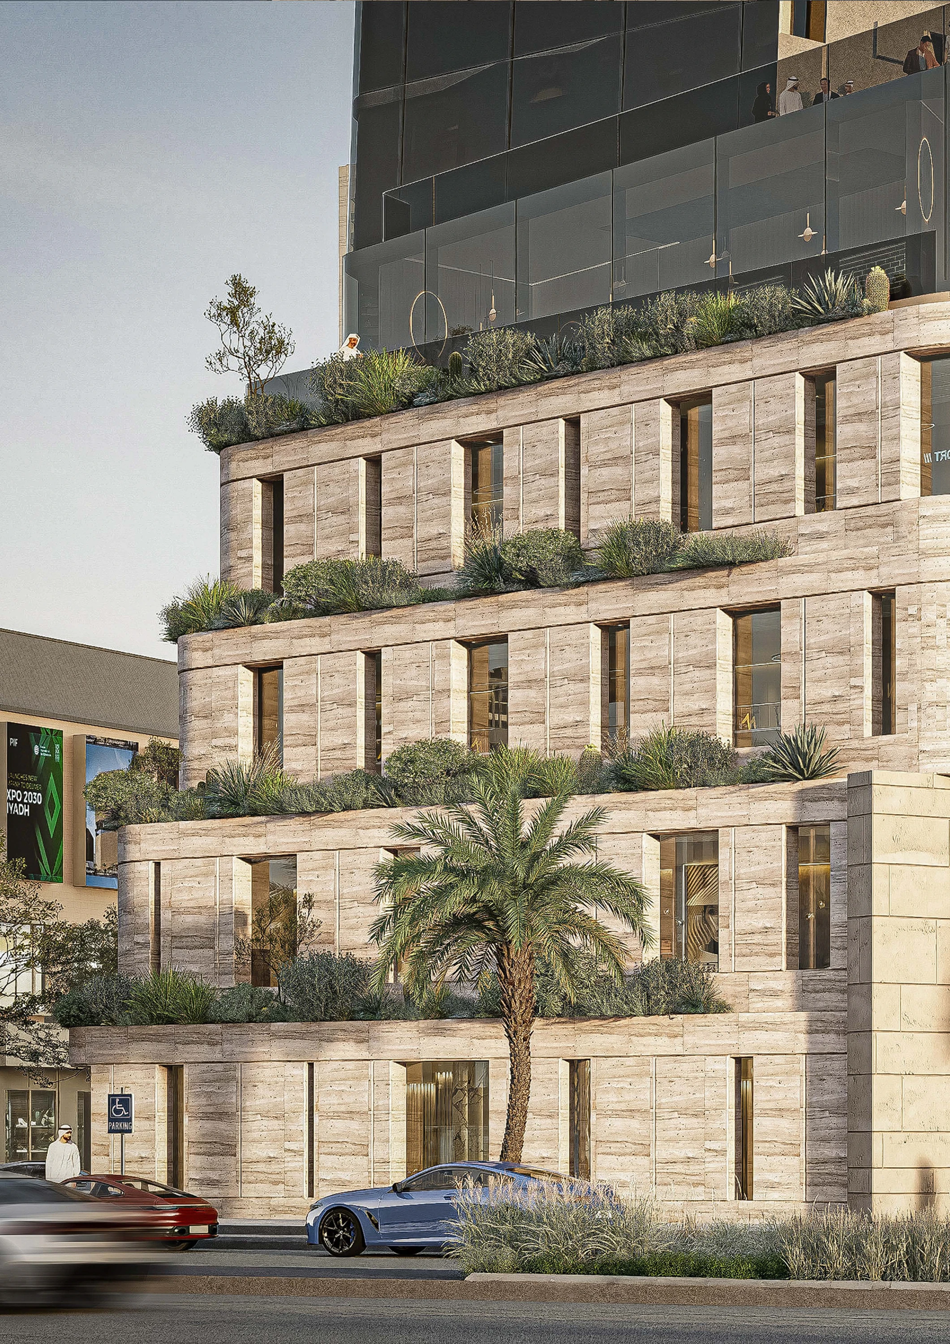
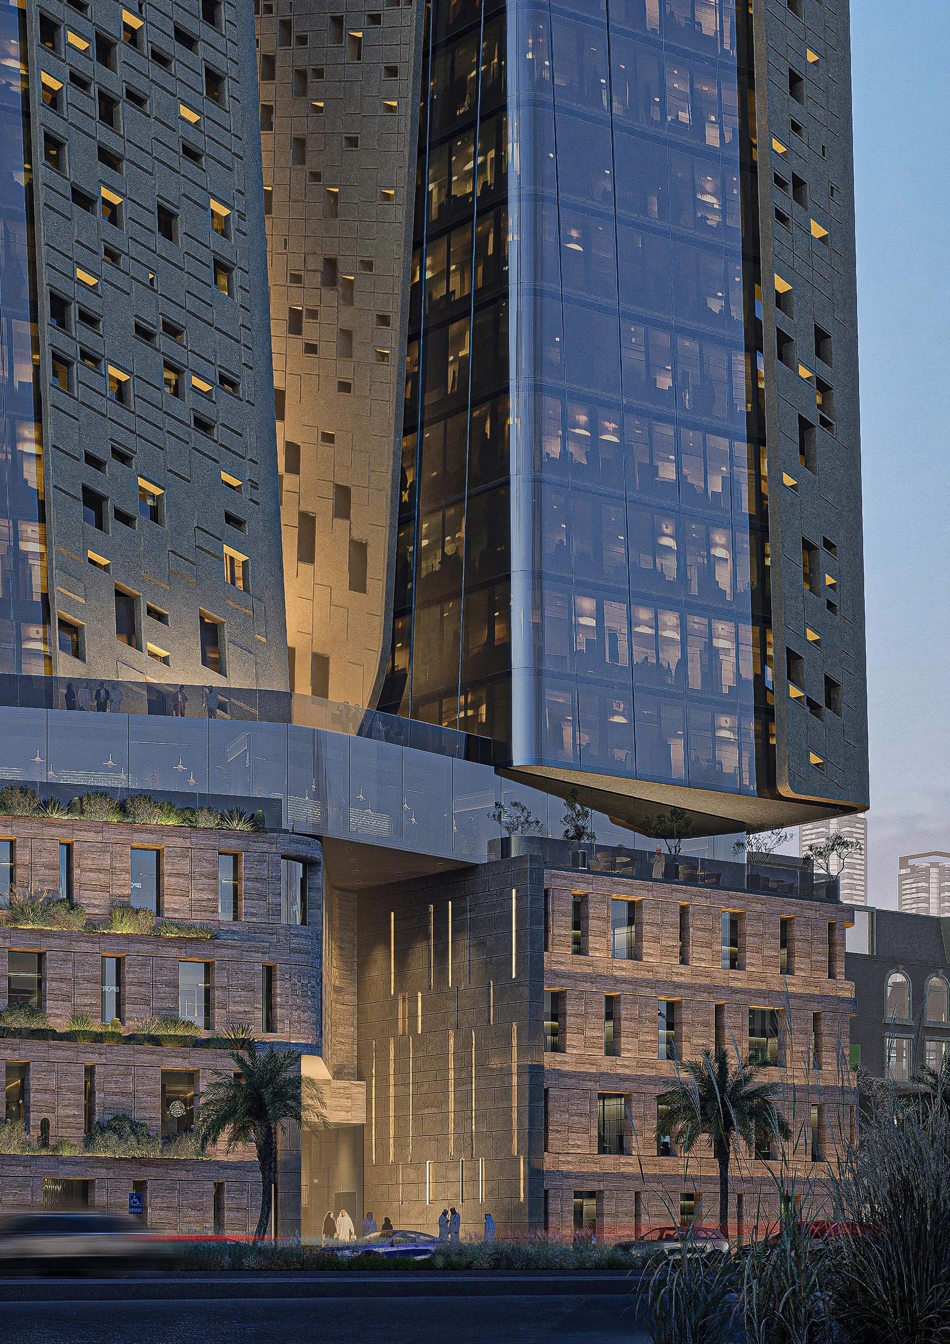
Concept-stage facade studies
Selected concept-stage visualisations explore stonework, terrace edges and the entrance at street level. These show a different facade iteration from the current scheme presented in the opening image and final views.
06 / Design study
Facade & proportion
07 / Design study
After dusk
Next project / 06
Verdant Vista