← All projects / 03
Haya
Commercial
The idea
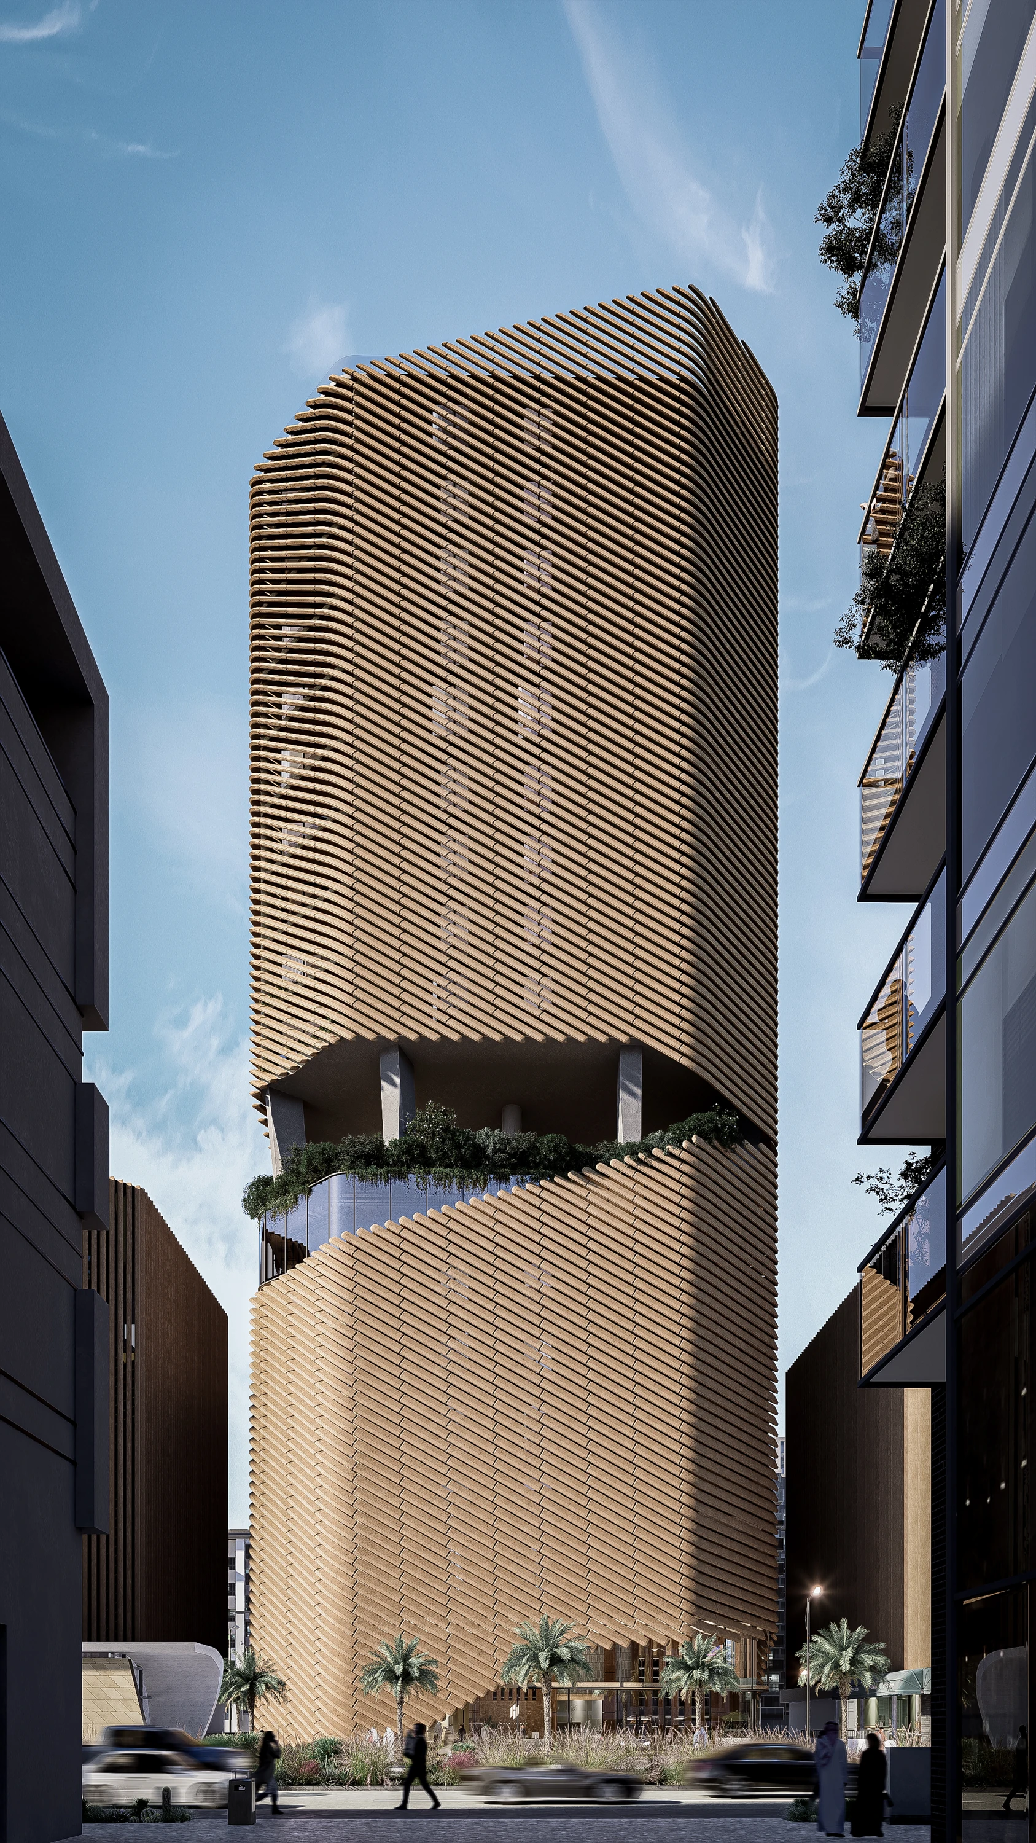
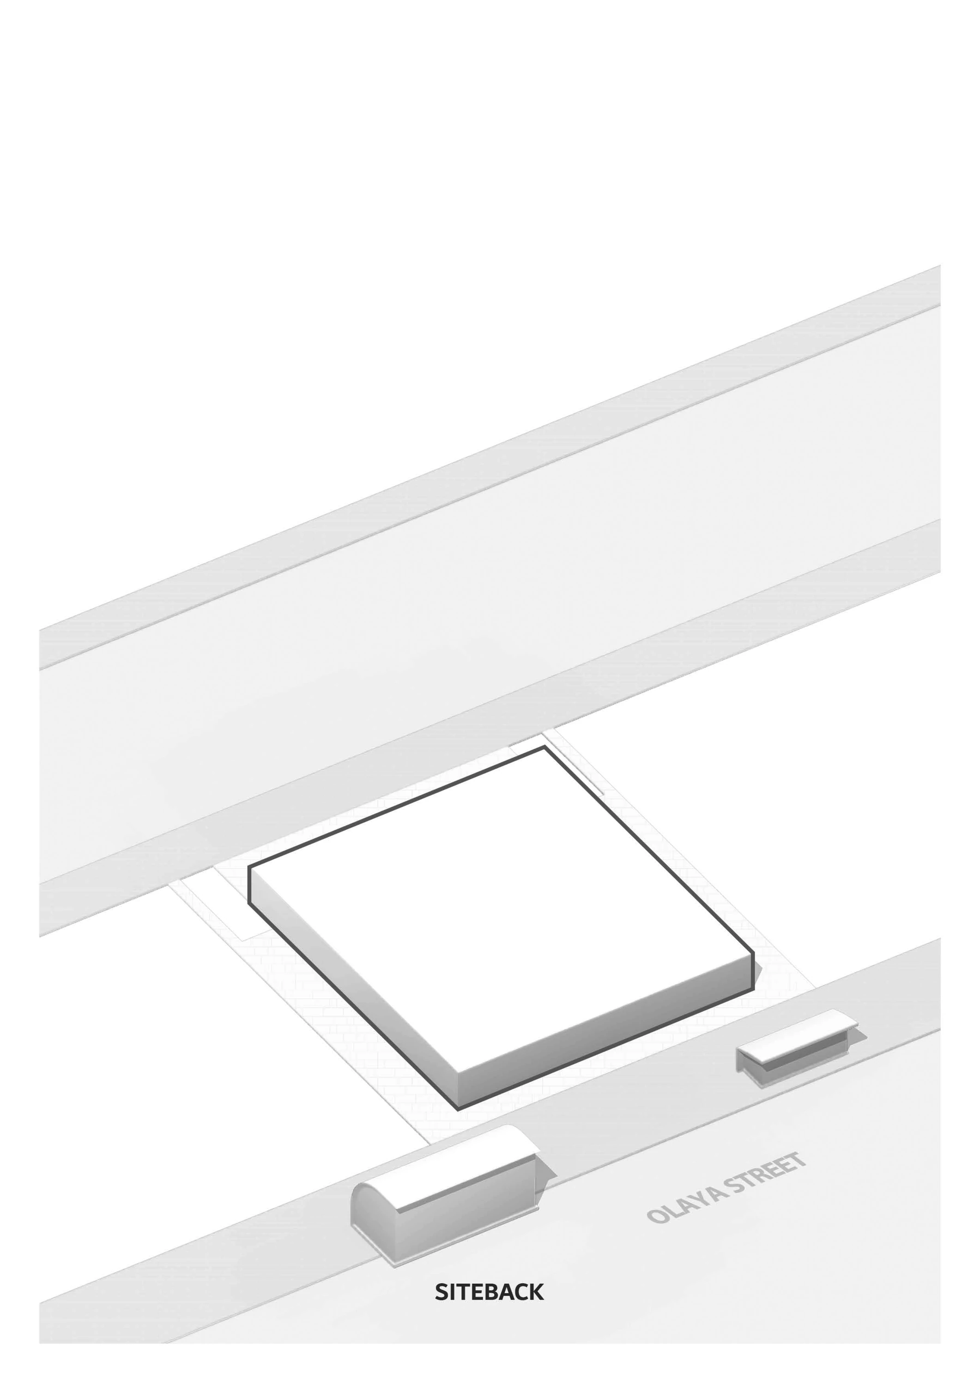
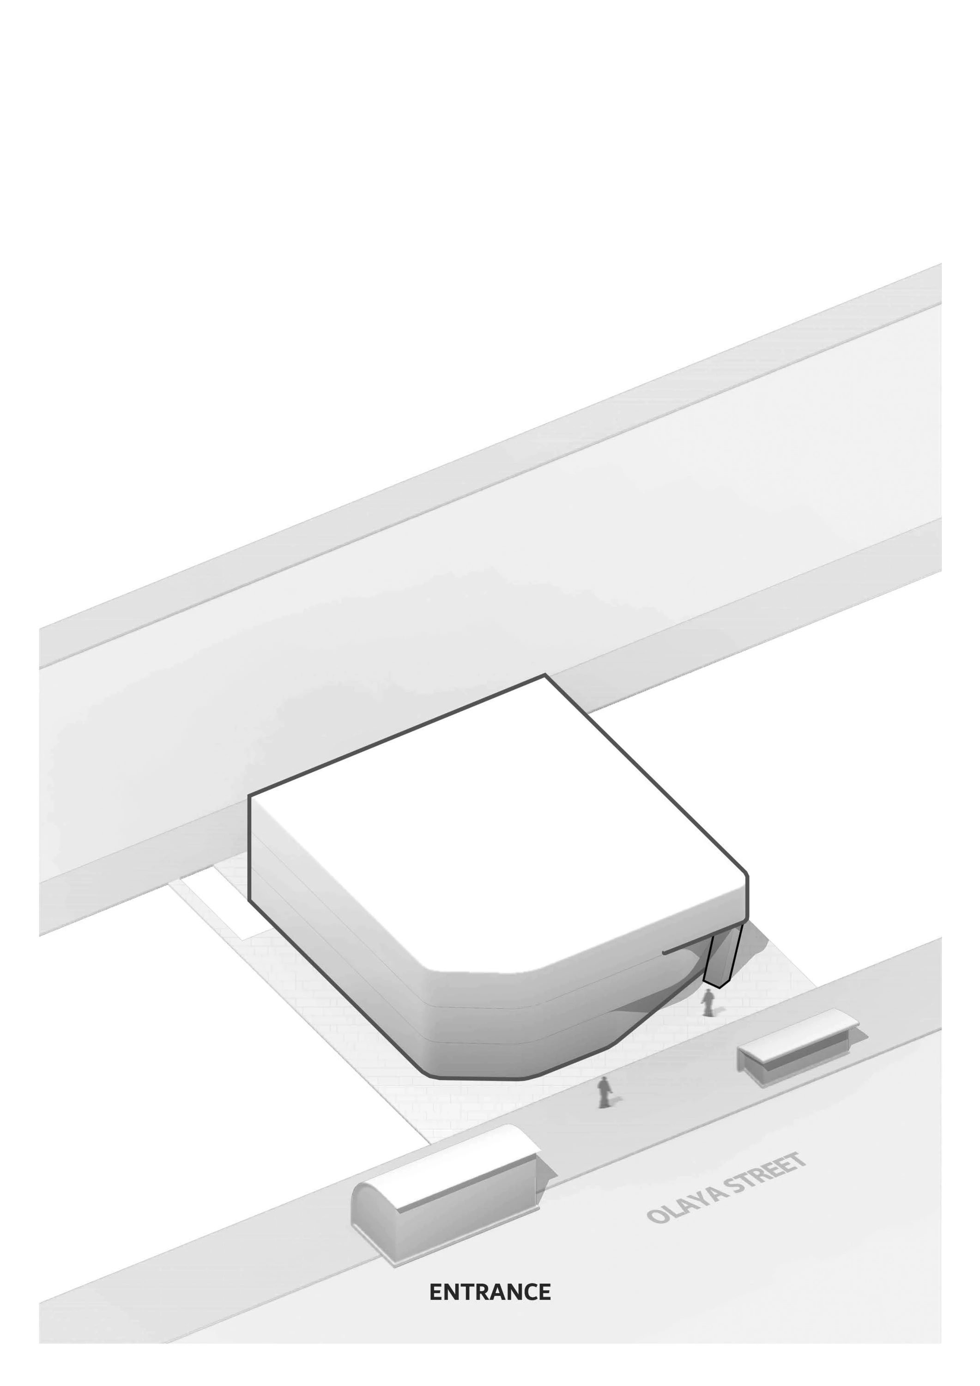
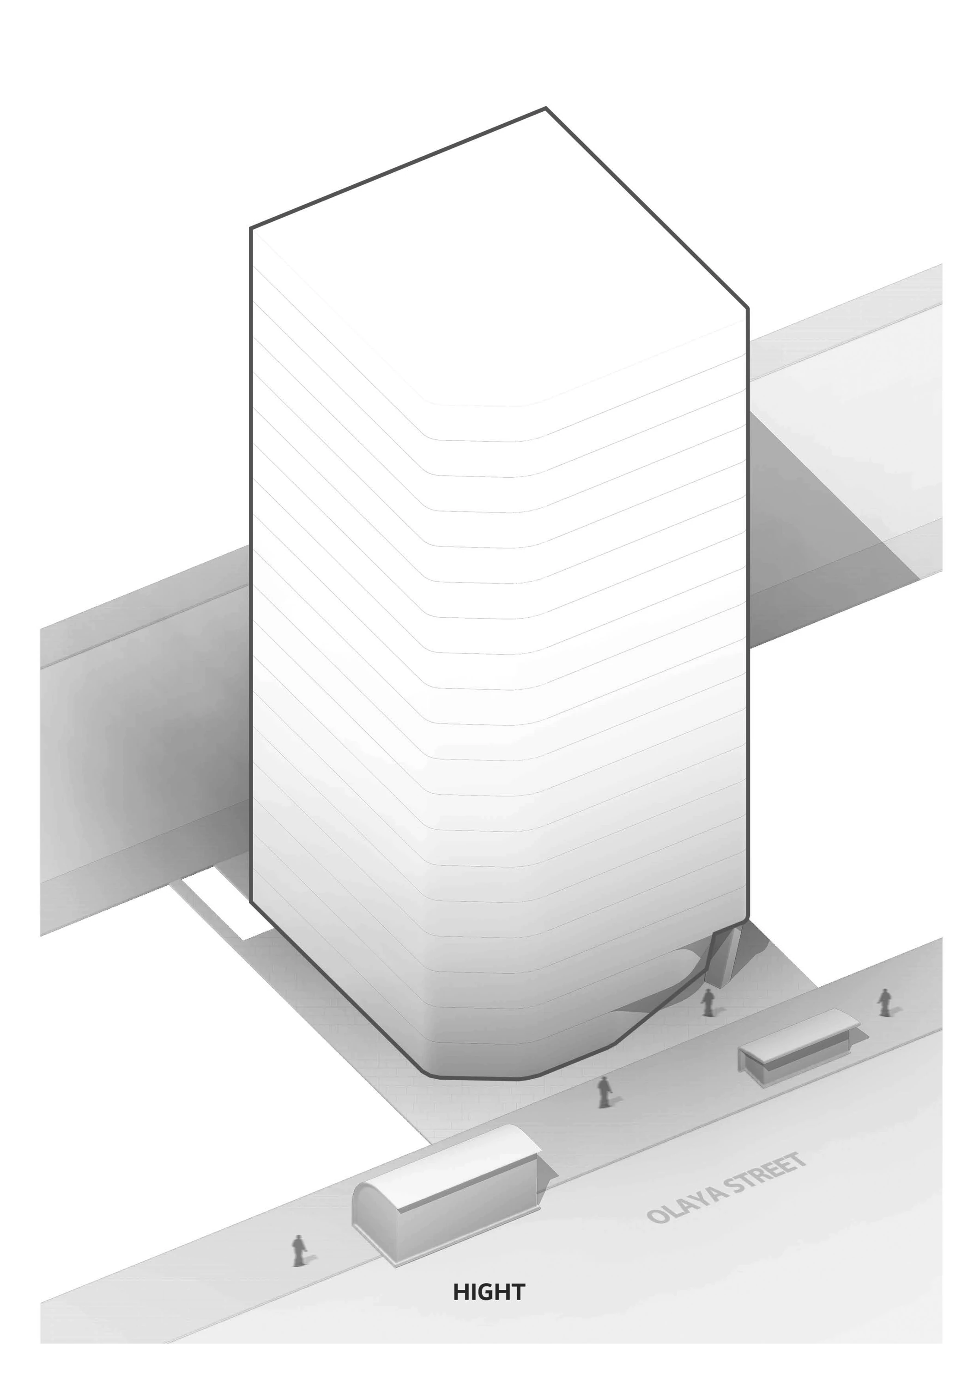
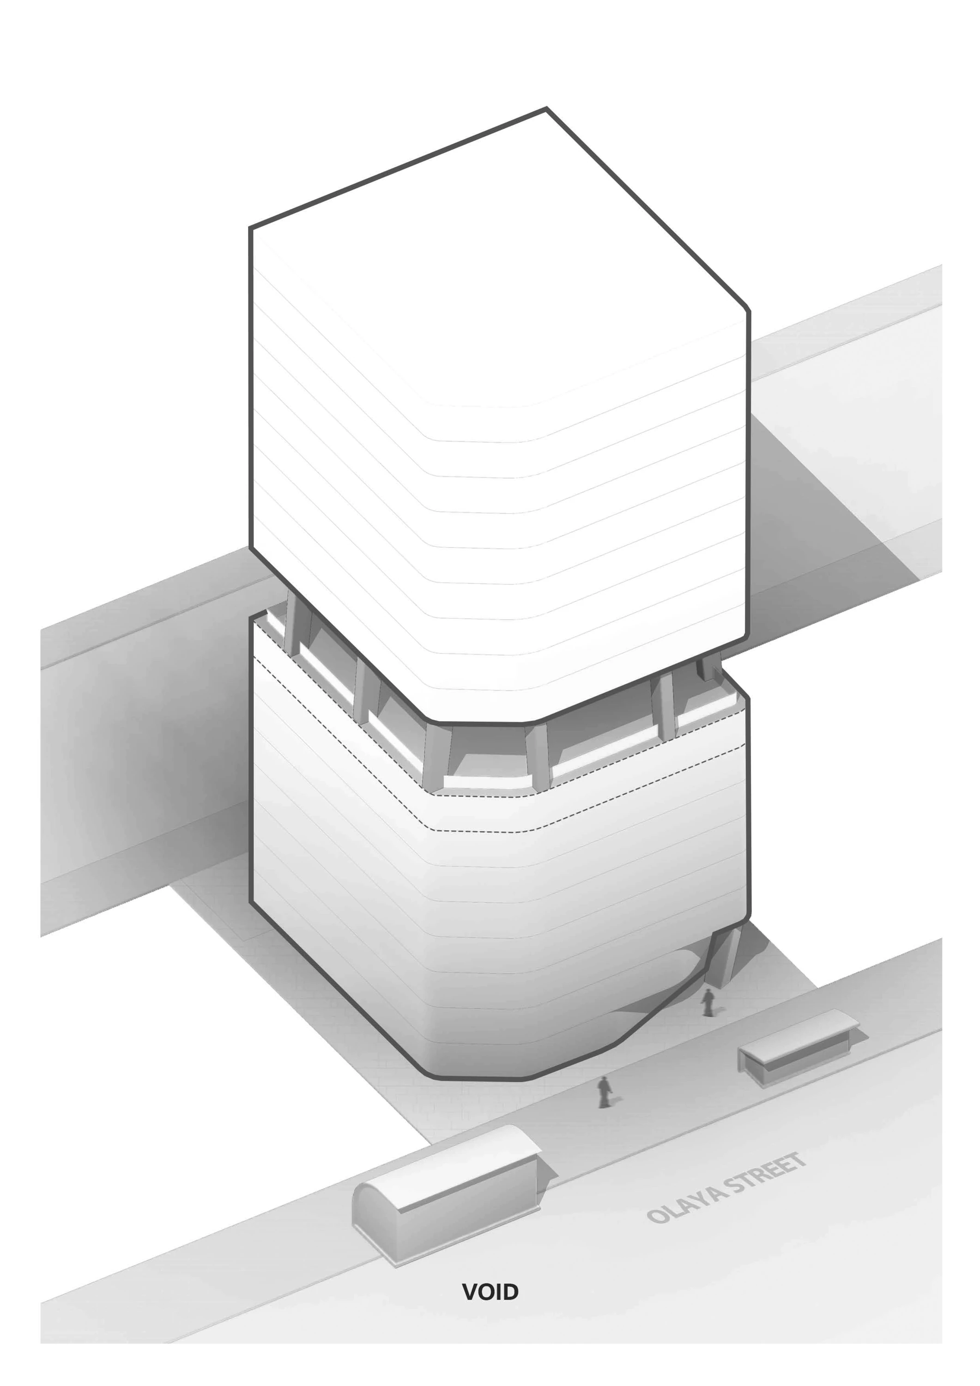
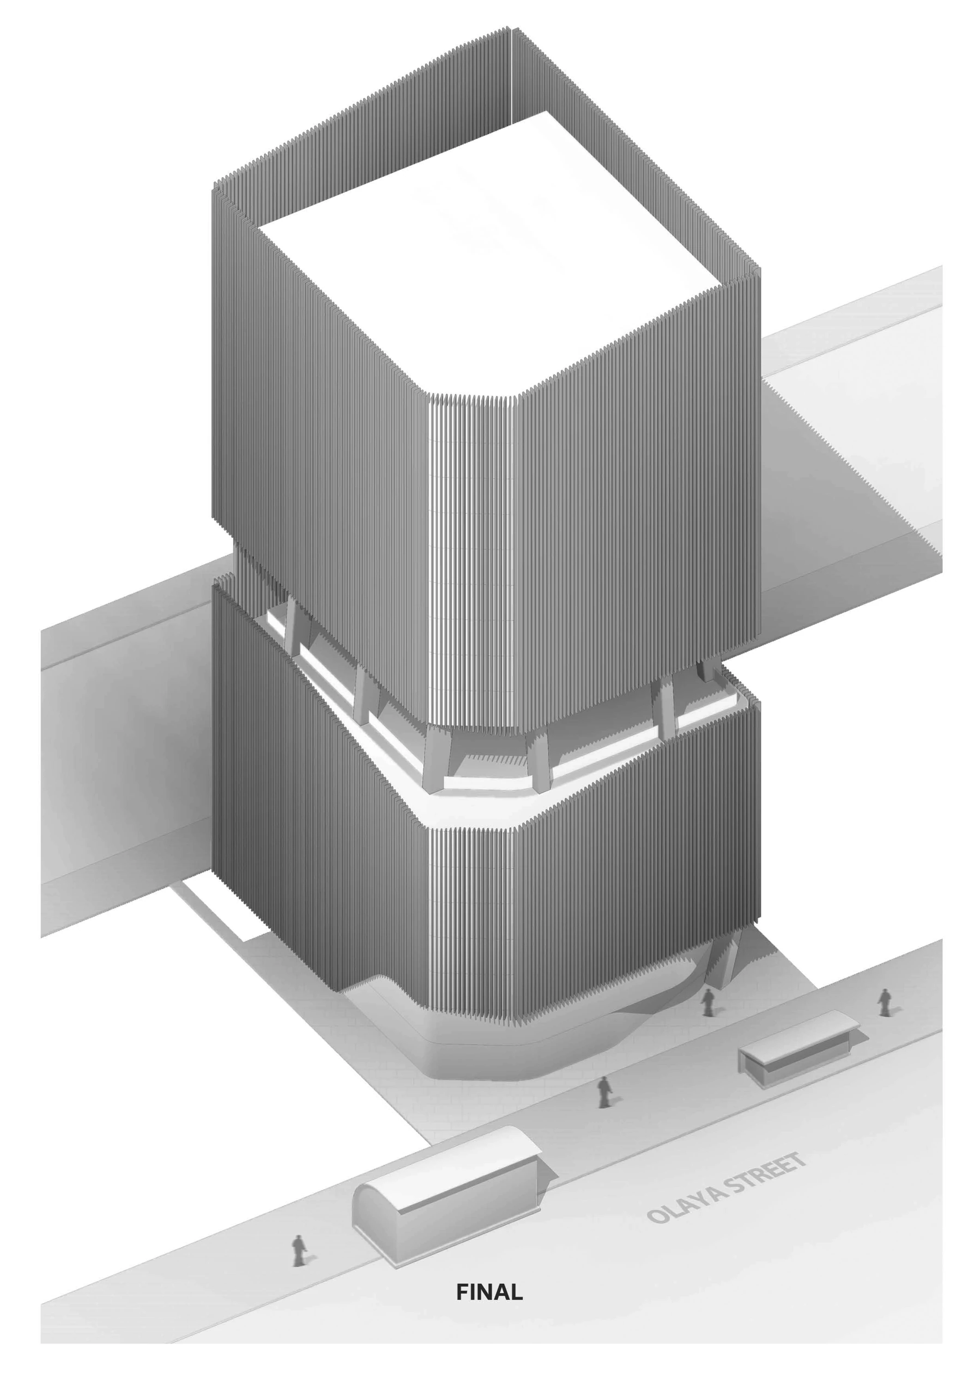
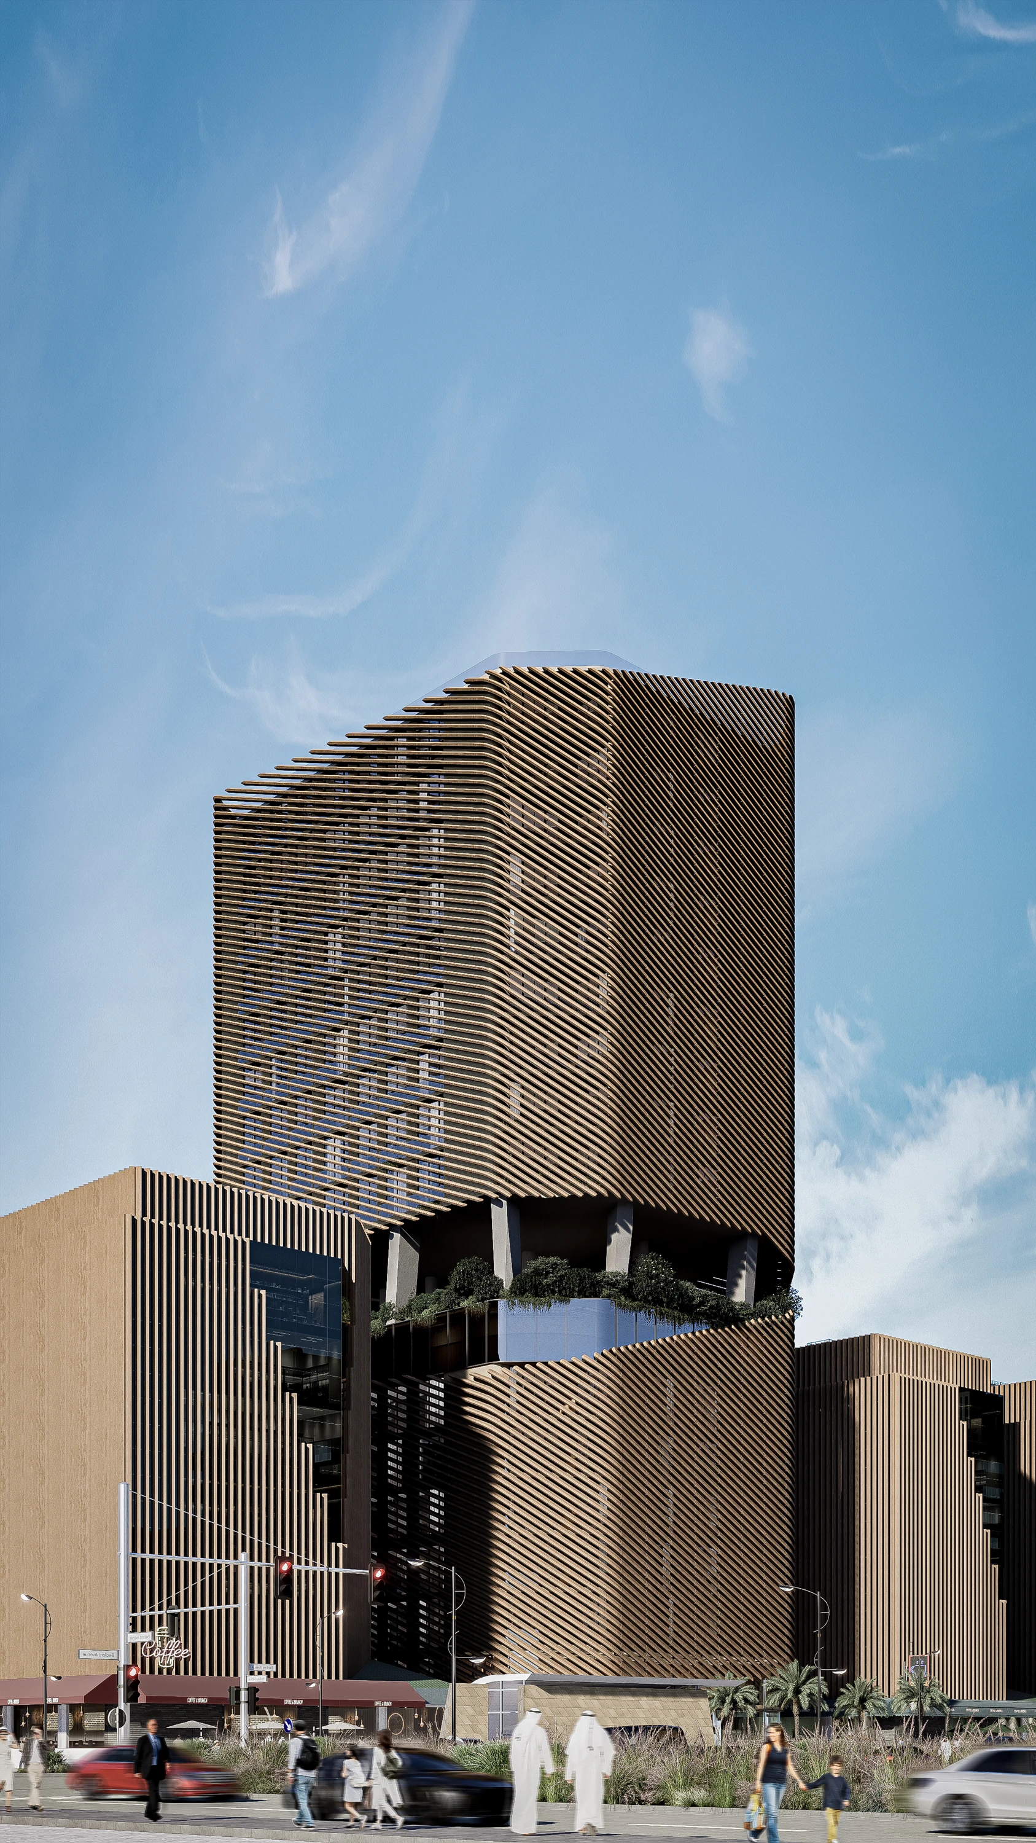
A vertical commercial building explored through form development, plans and facade studies. A screened upper volume defines its silhouette above the more open lower levels.
01 / Design study
Form development
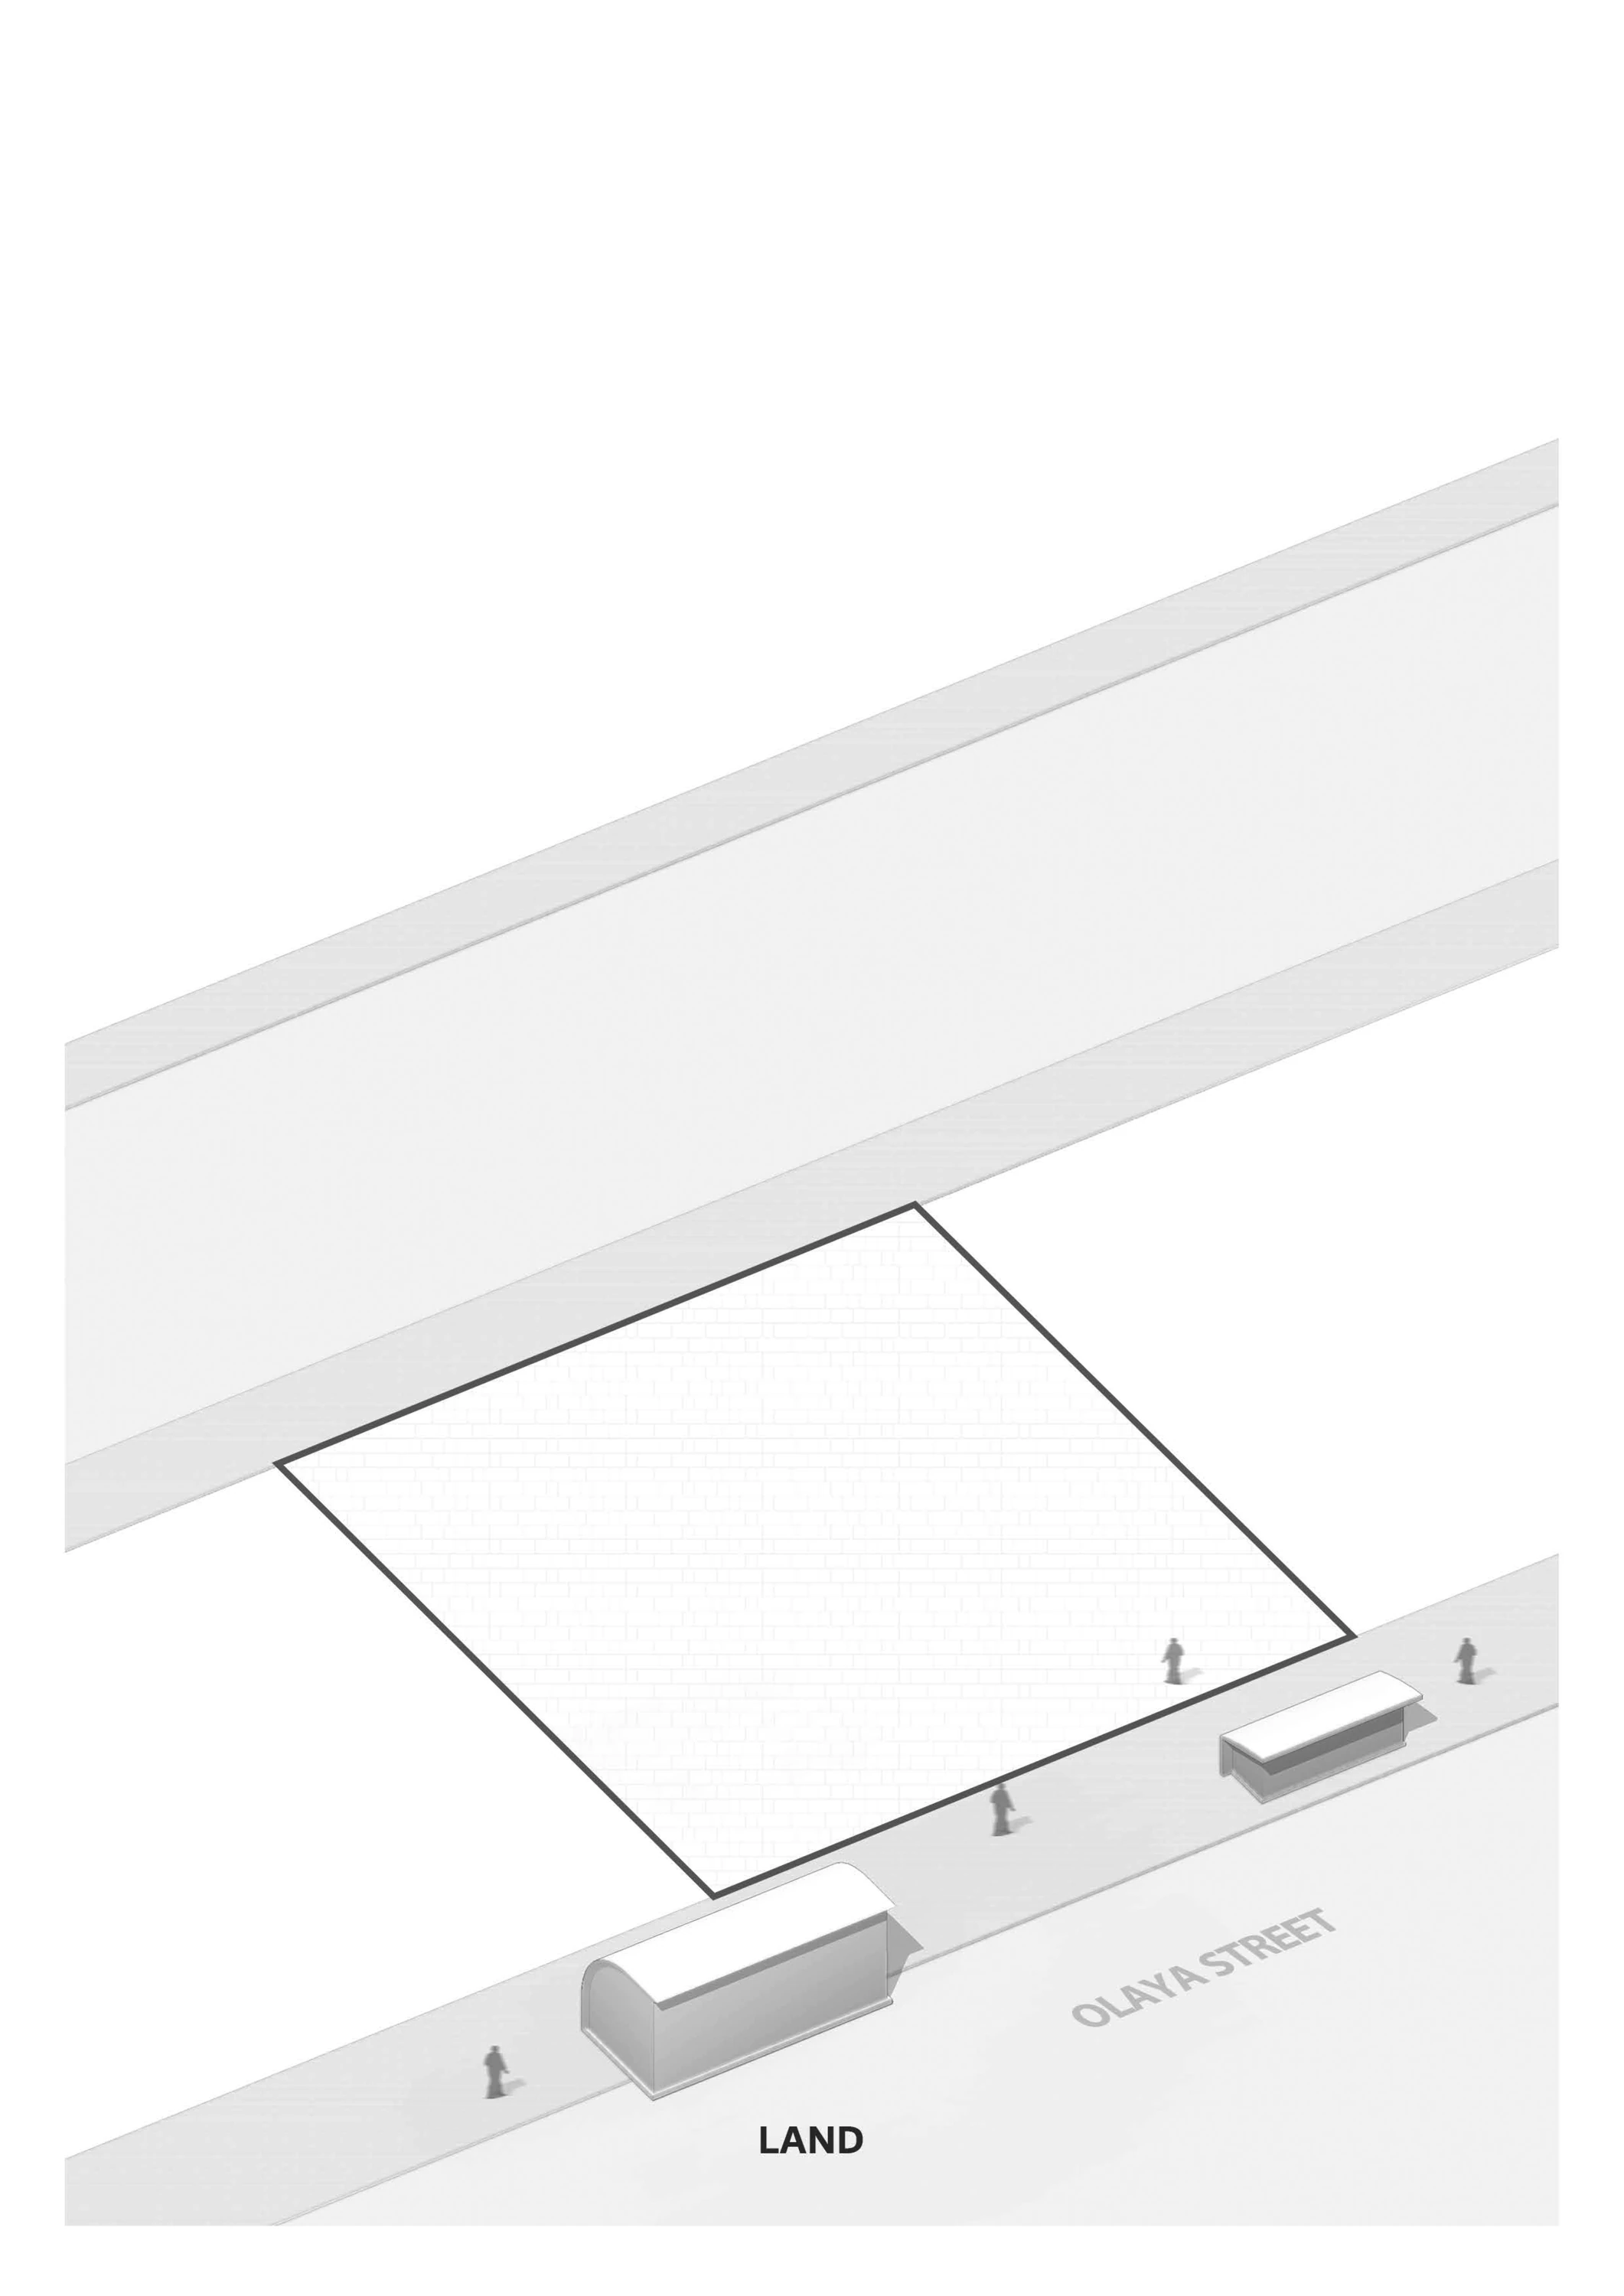
Six stages trace the footprint, rising volume and separation of the upper mass.
02 / Design study
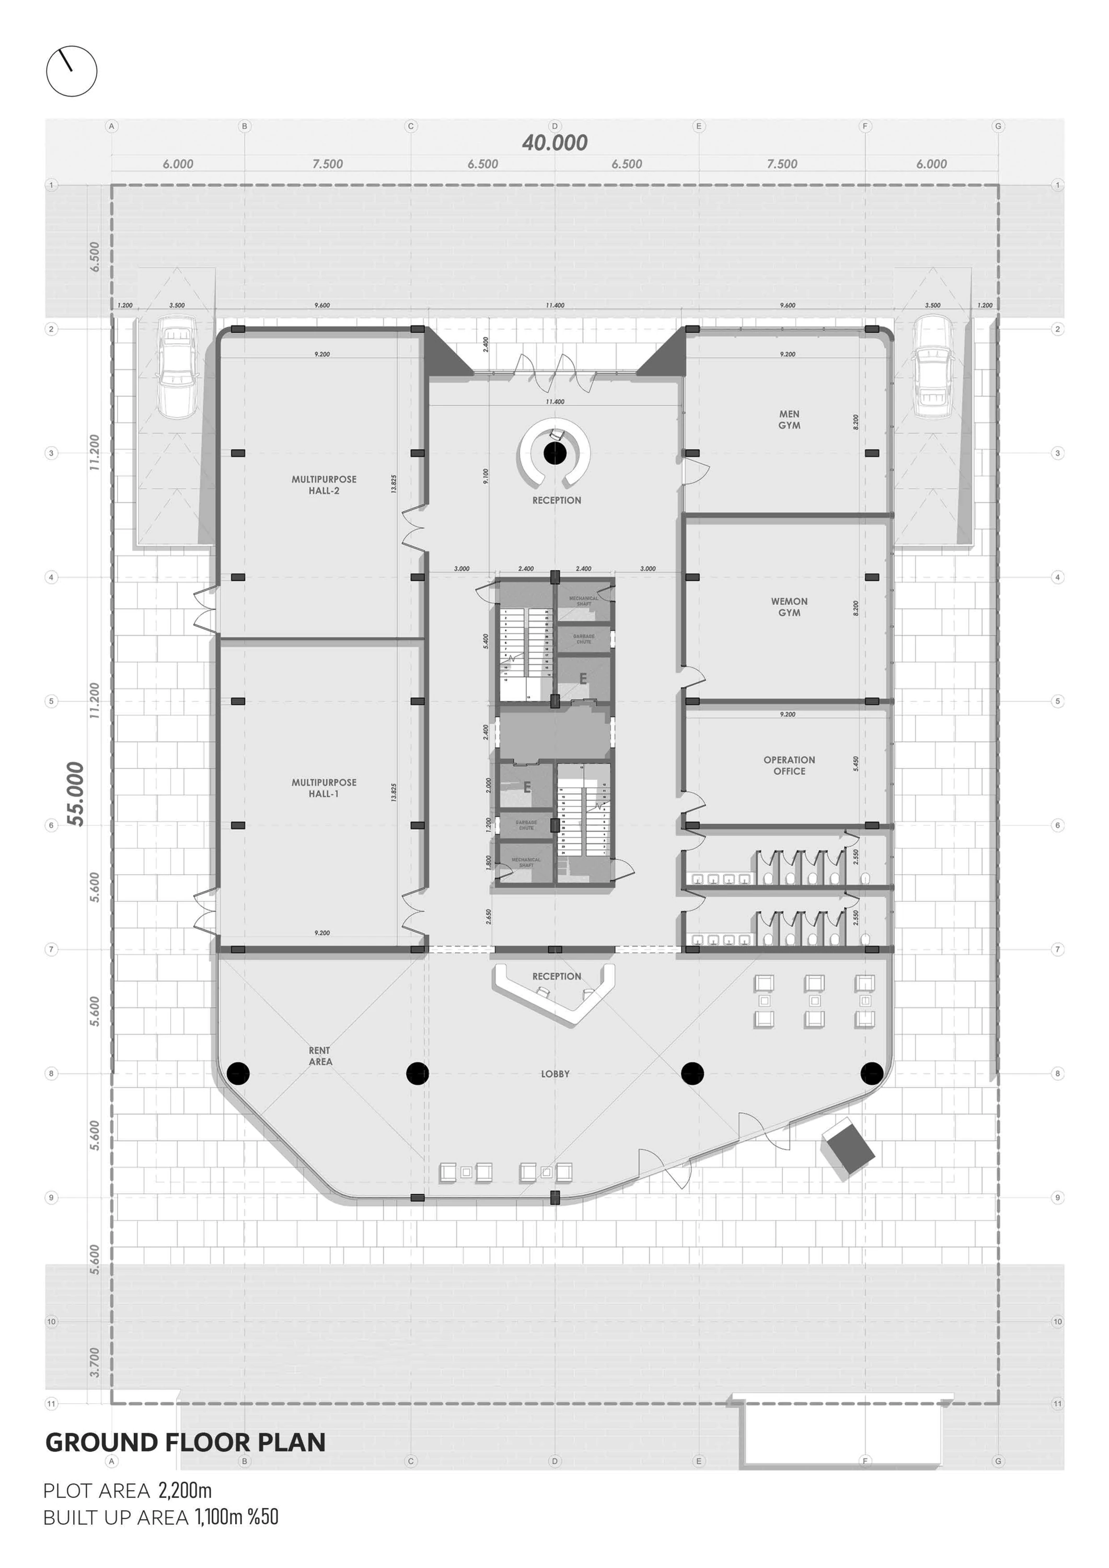
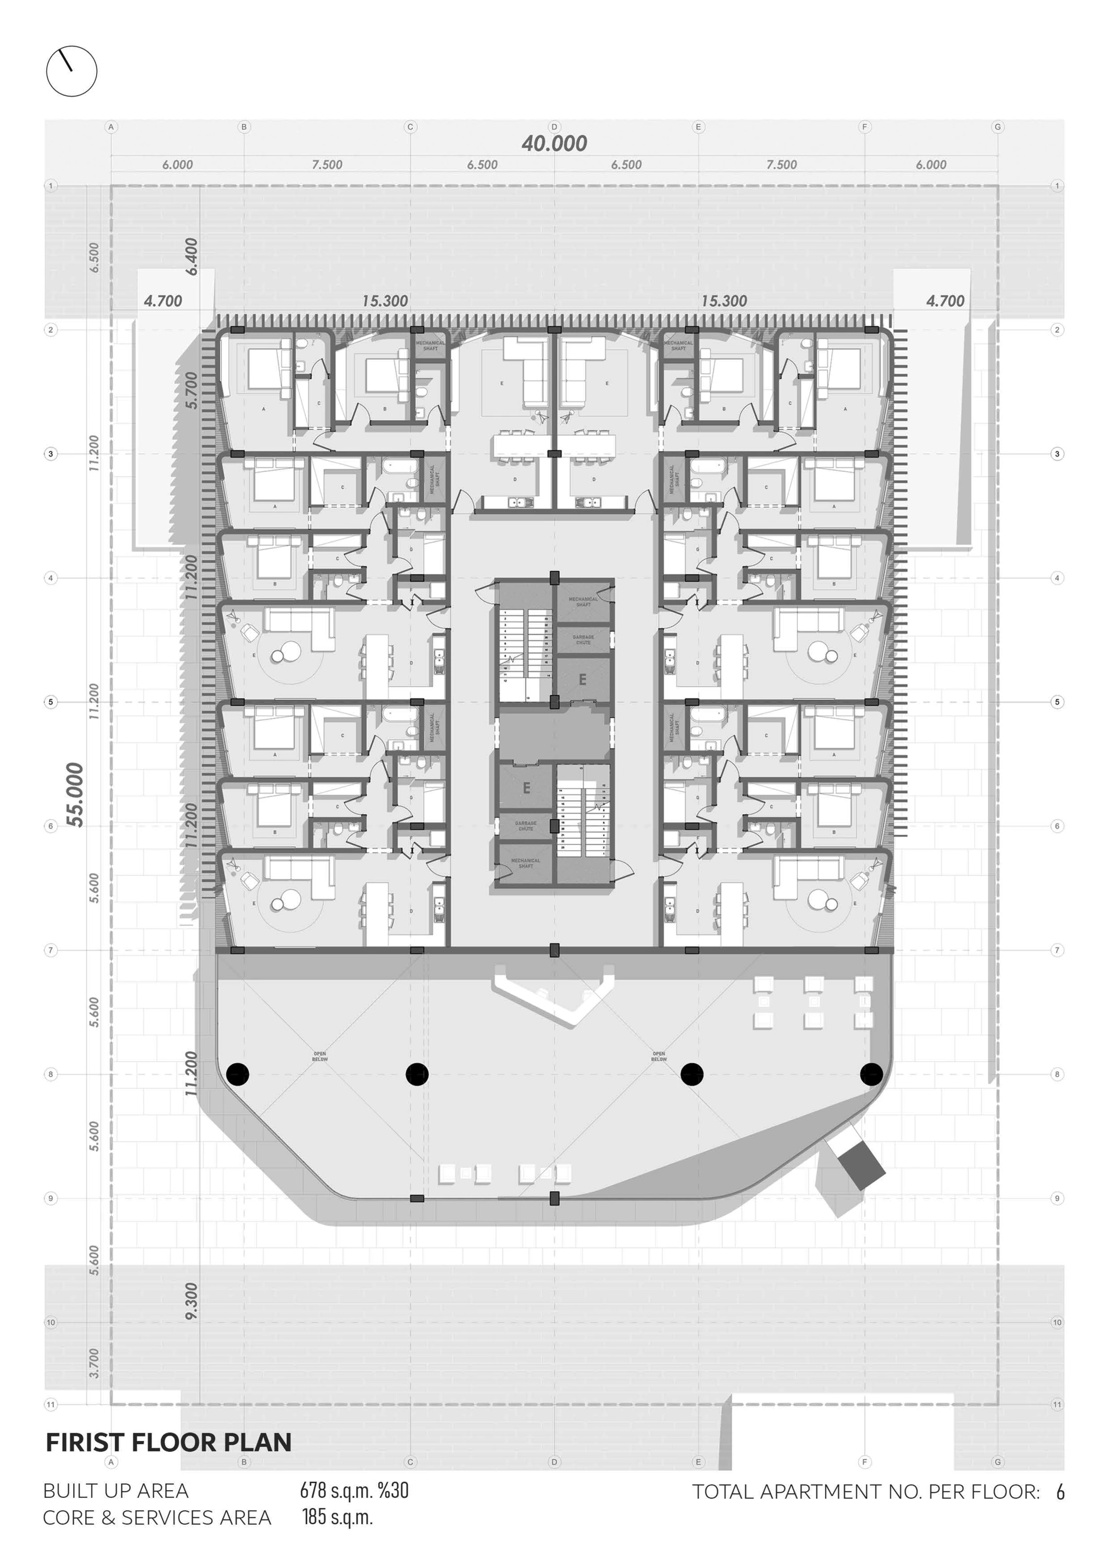
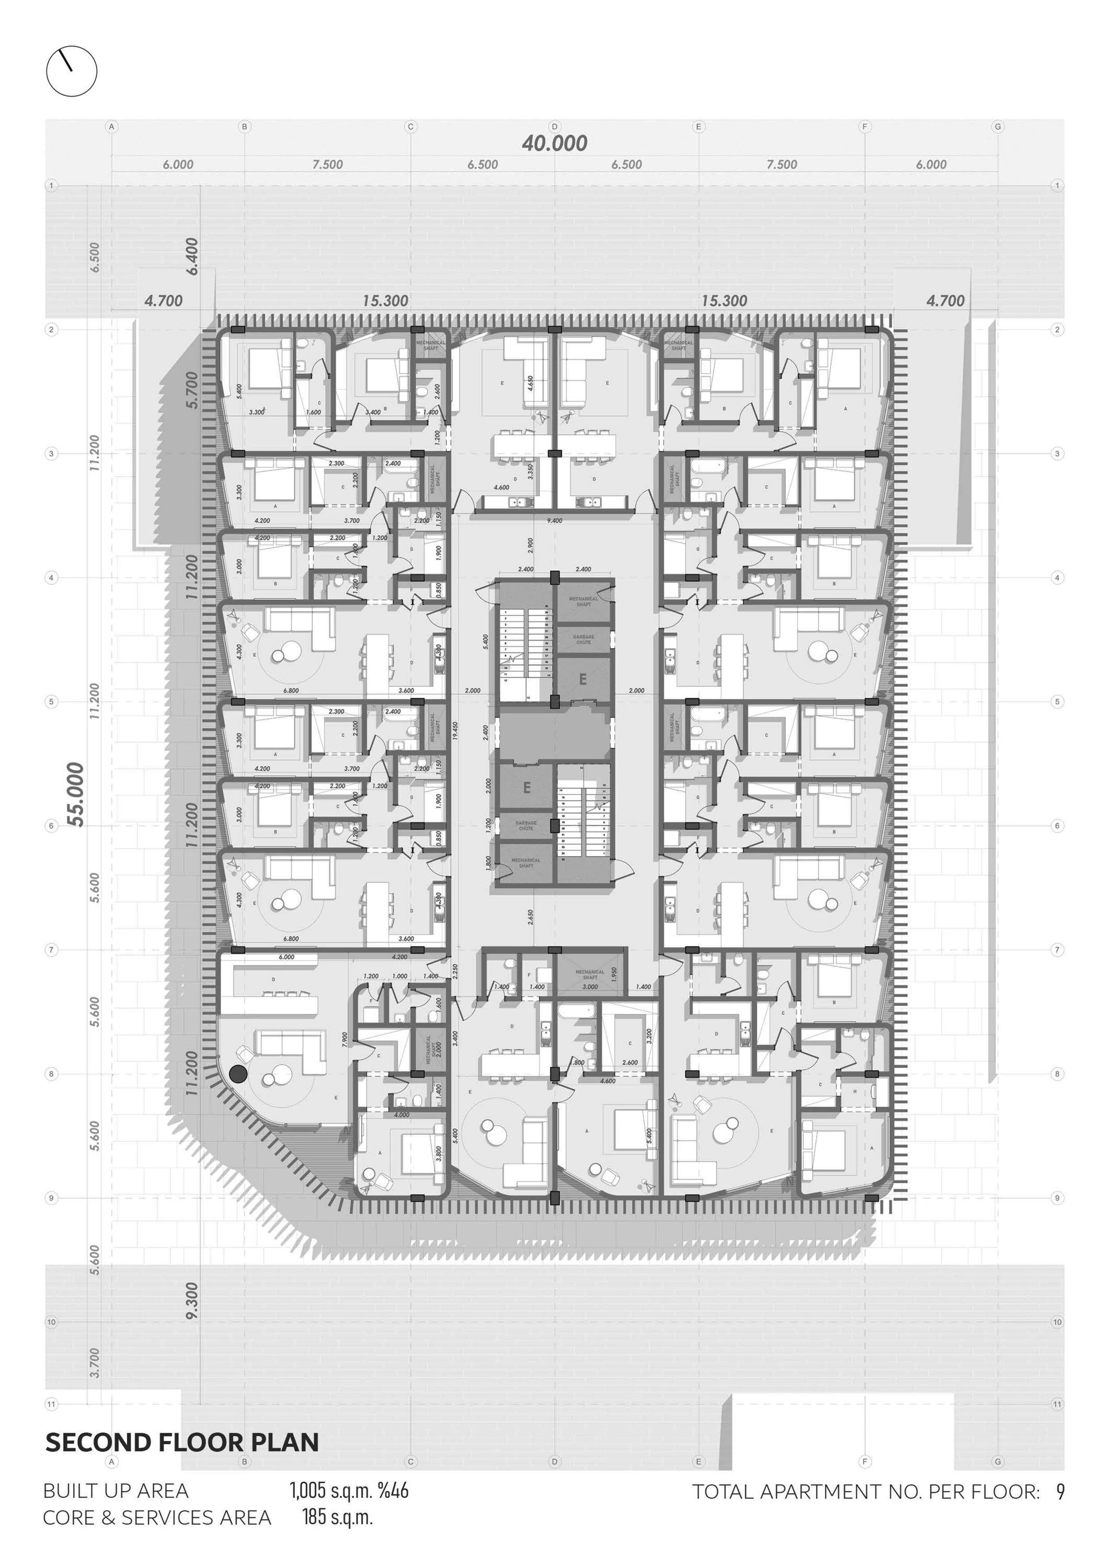
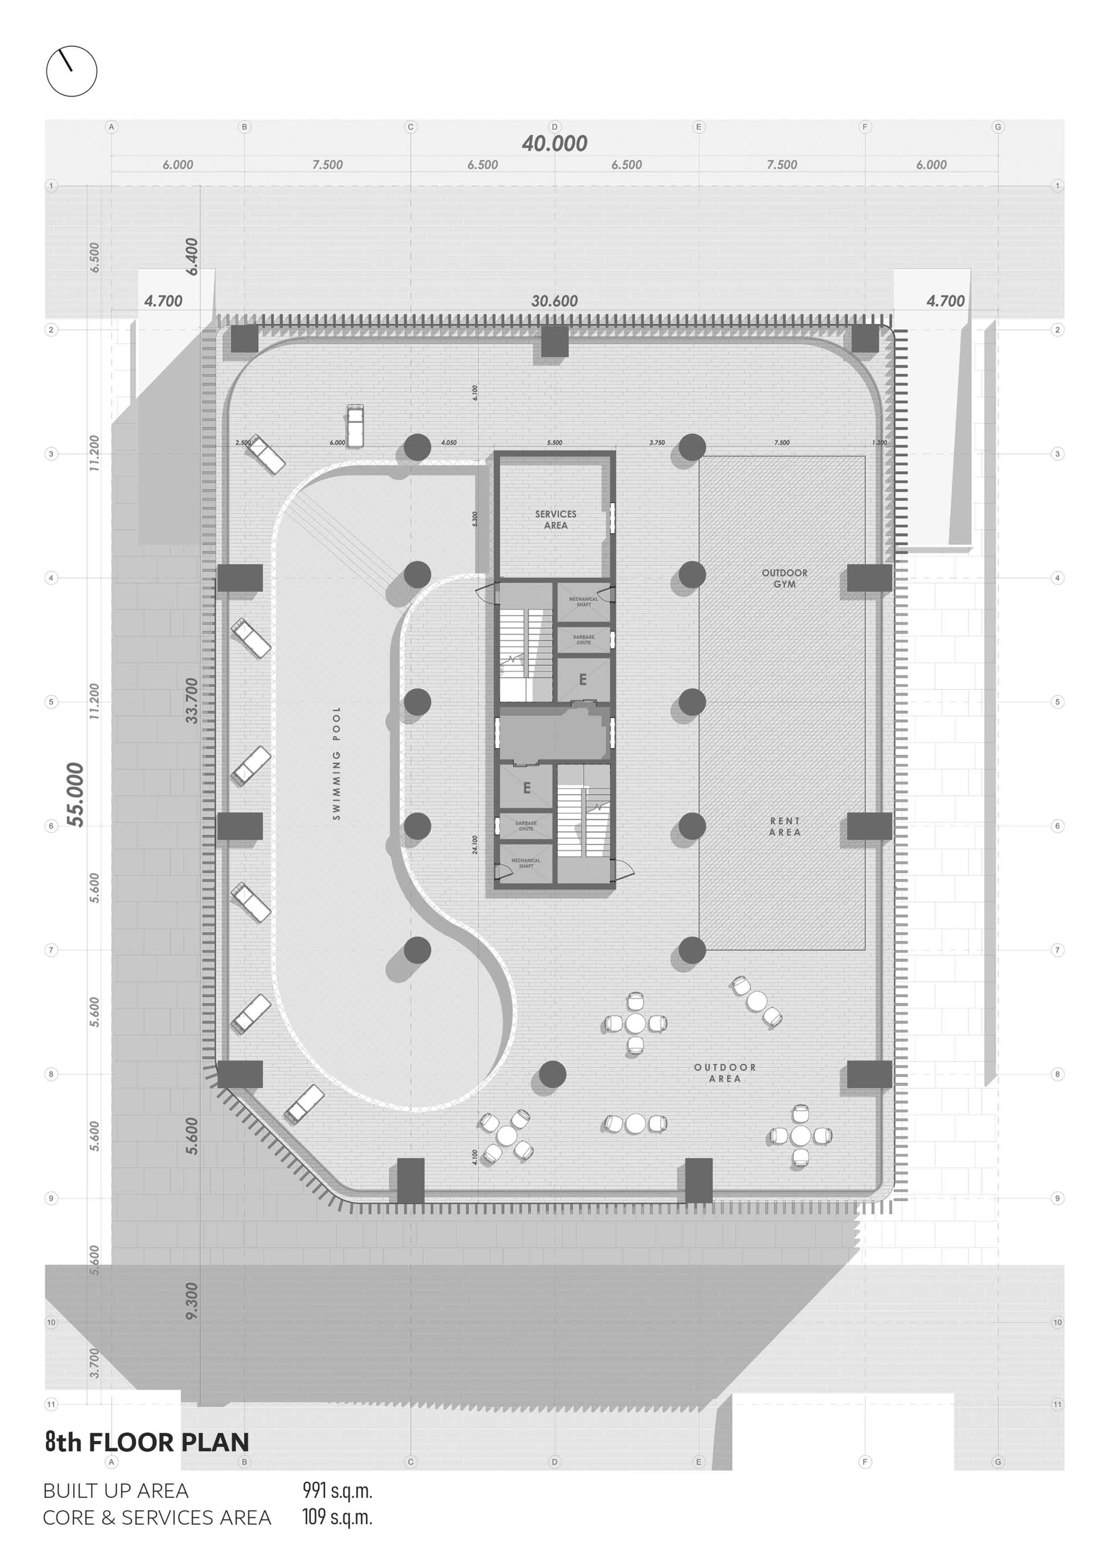
Planning
03 / Design study
Screen & volume
04 / Design study
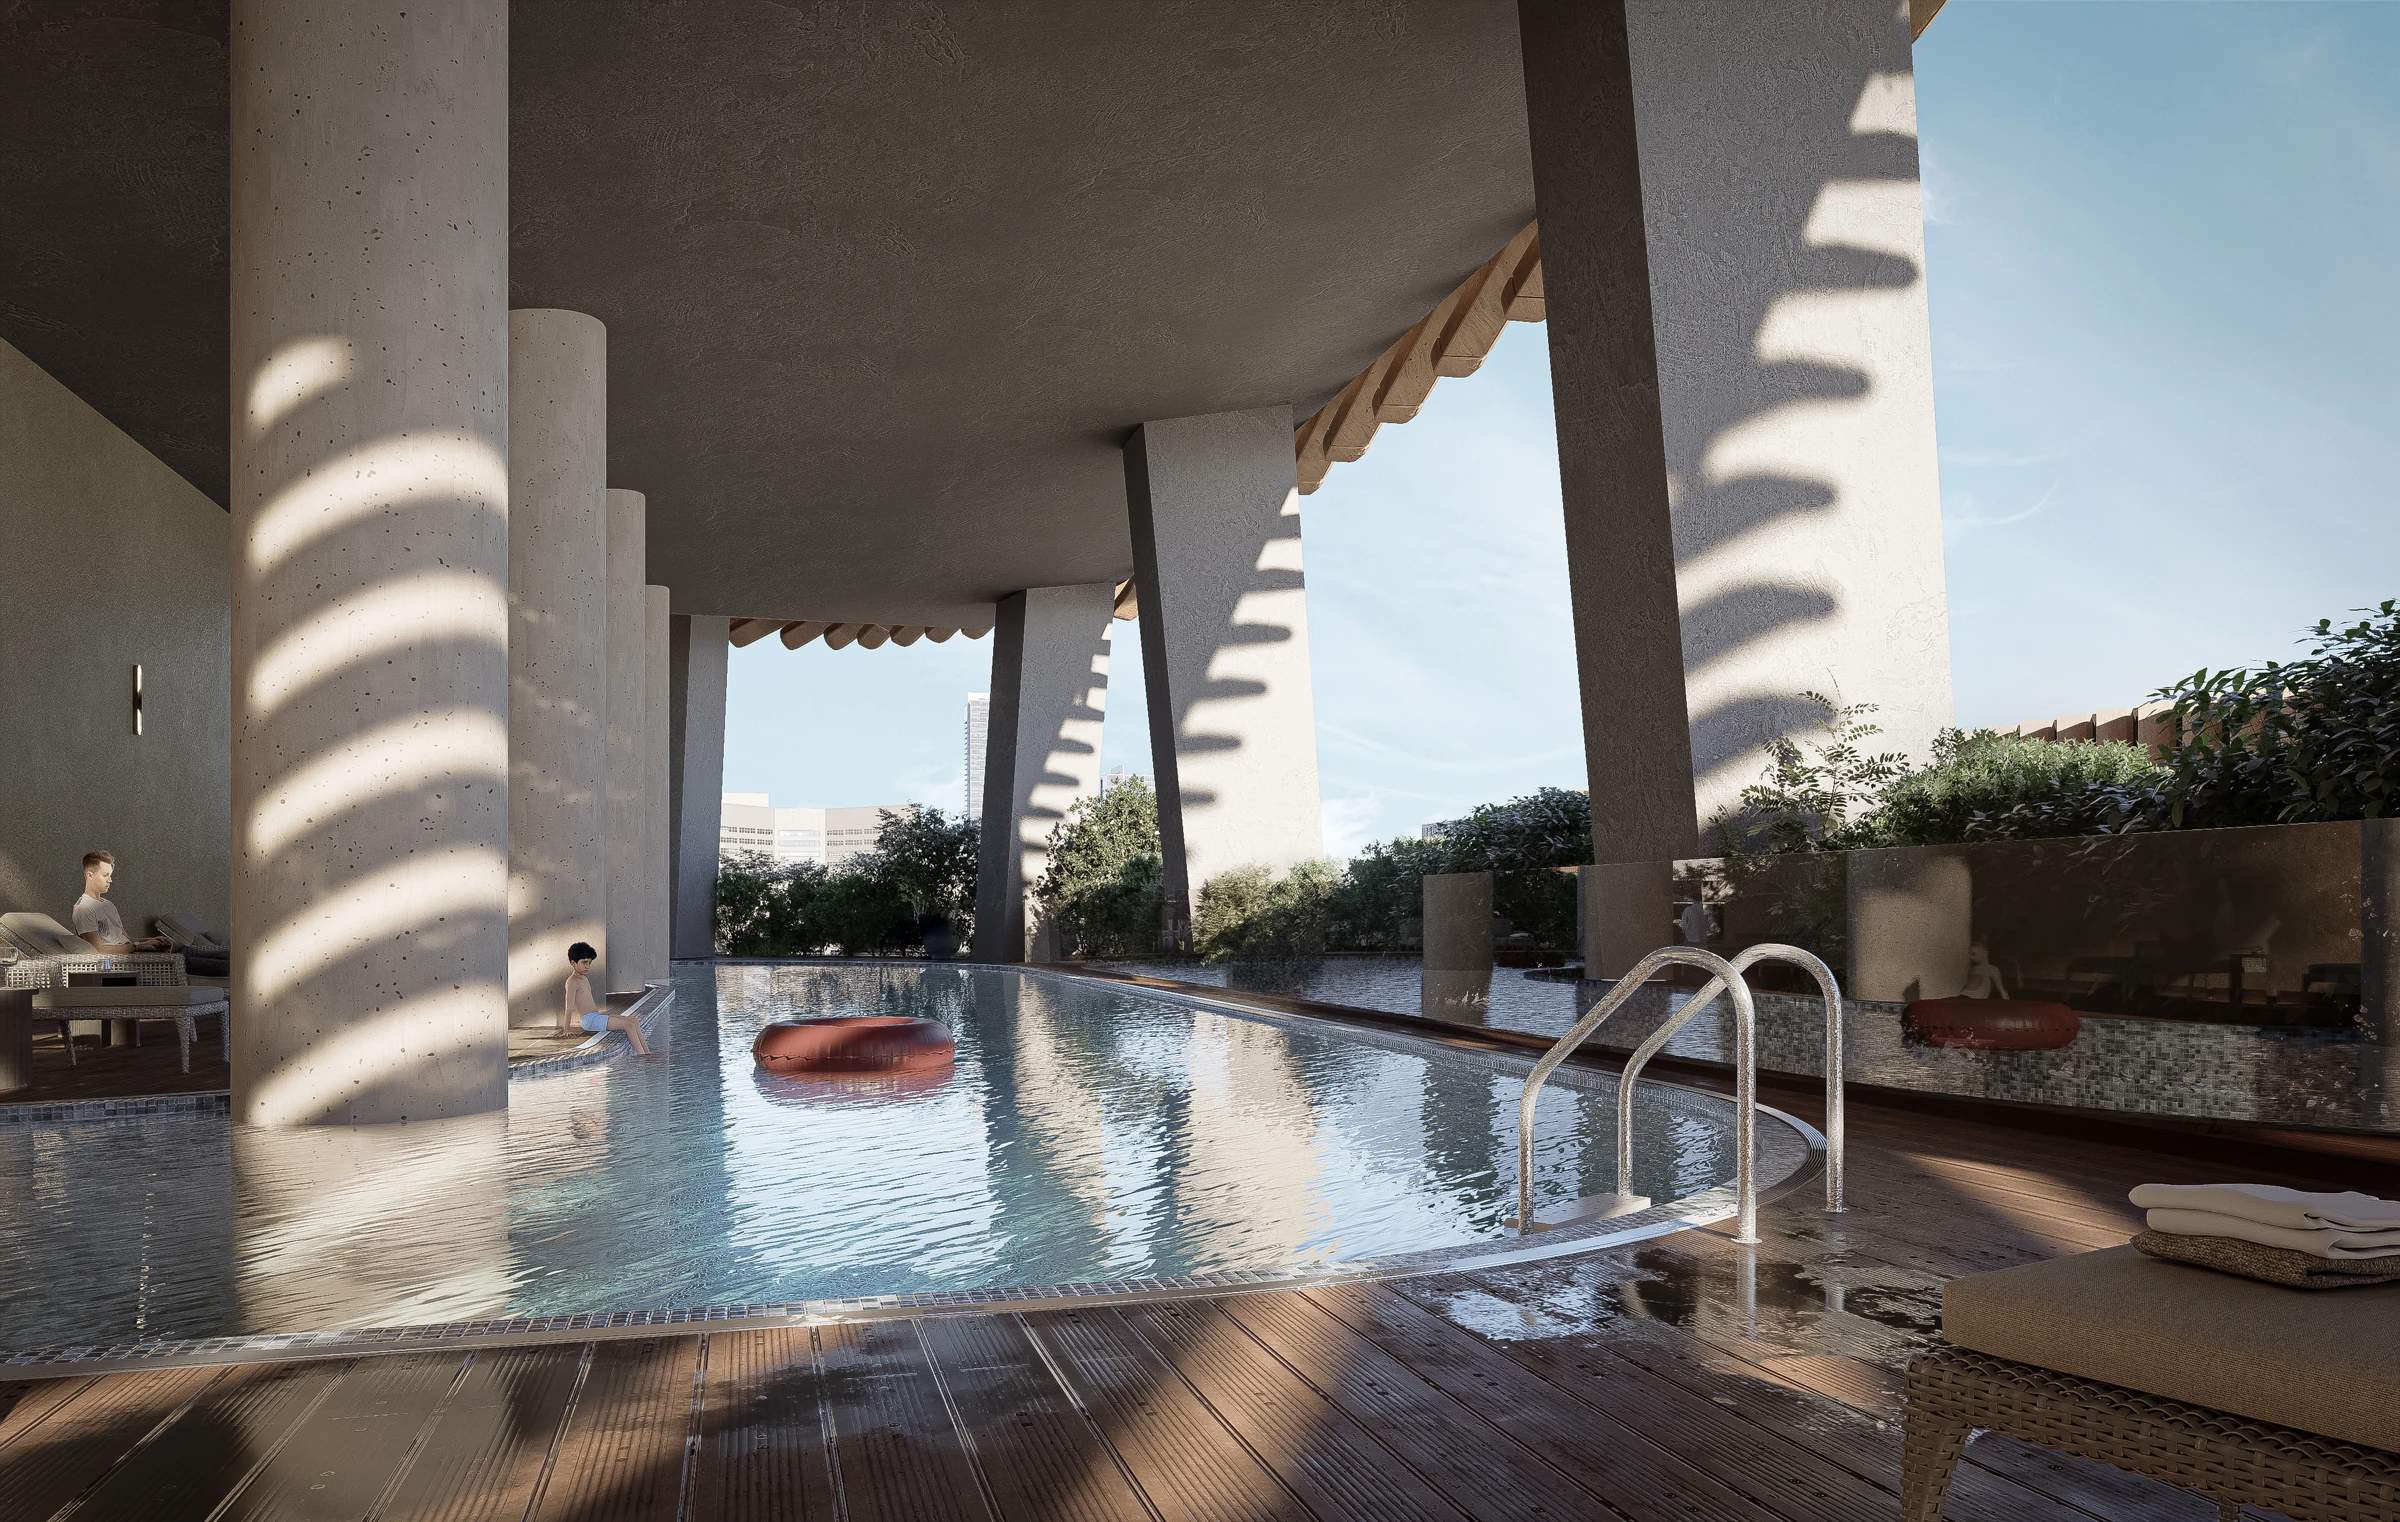
Sheltered outdoor space
Next project / 04
Al Omigan Resthouse