← All projects / 01
Kaal
Office & retail
The idea
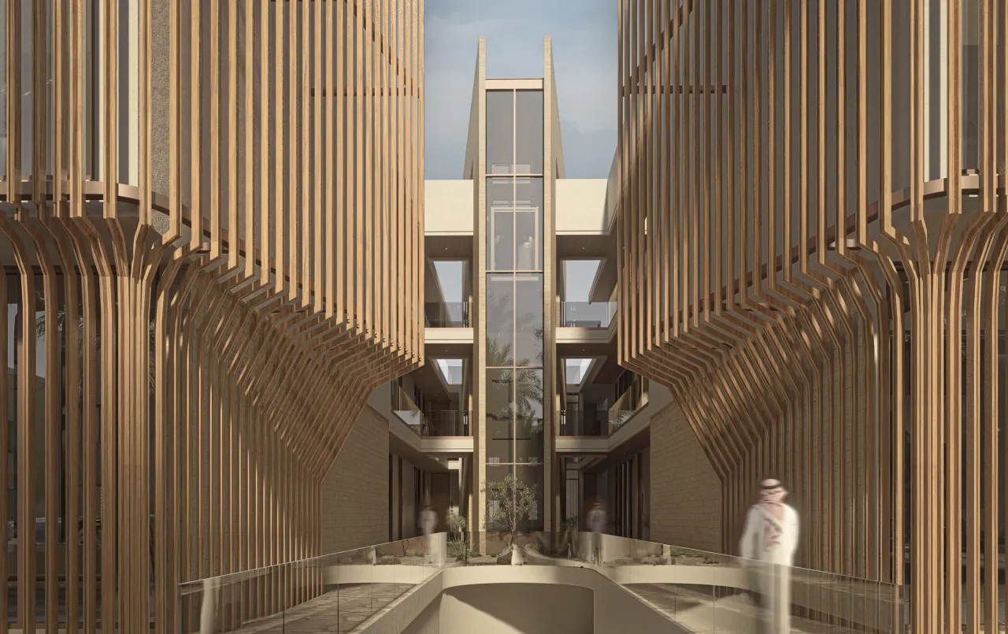
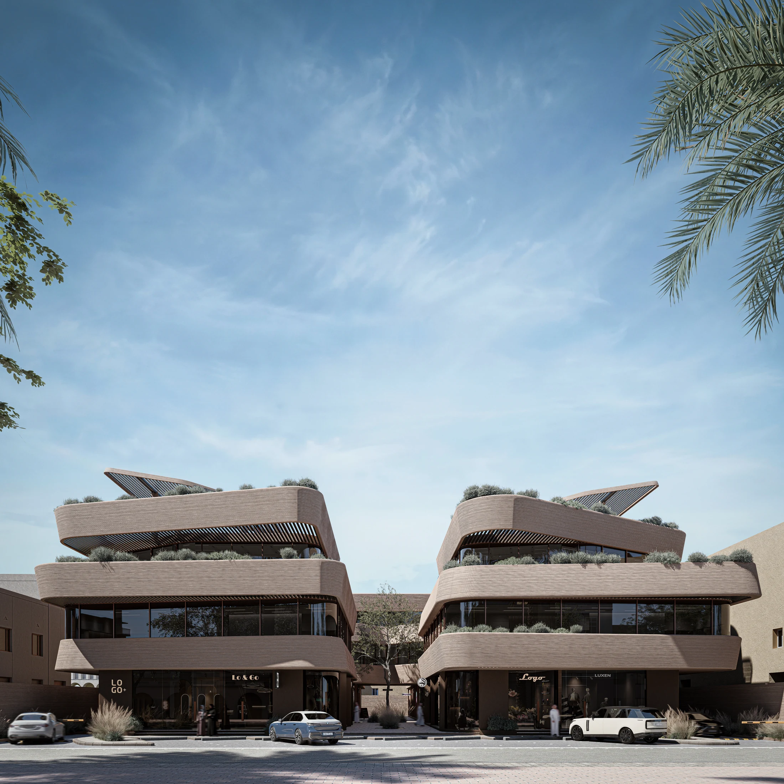
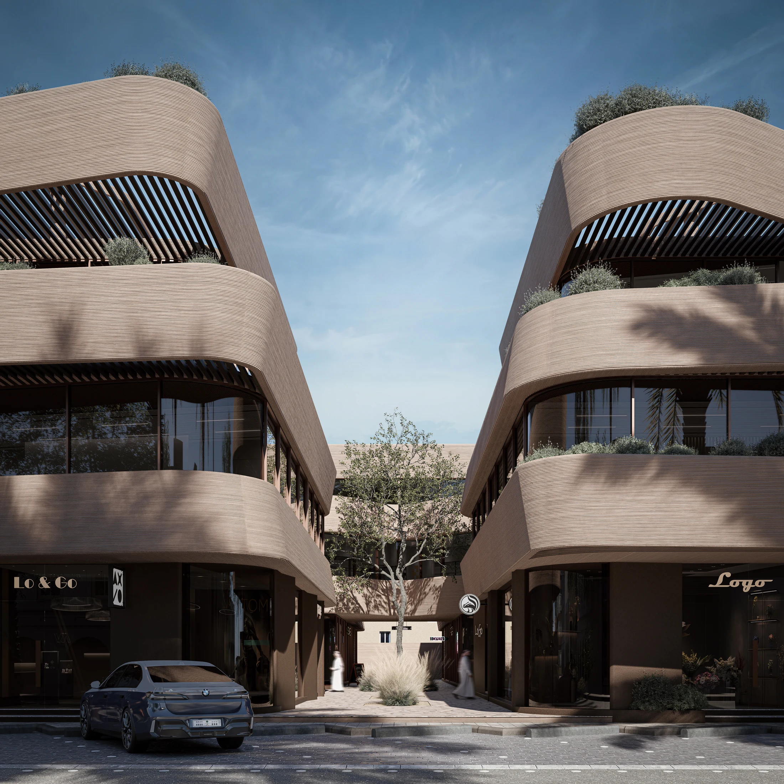
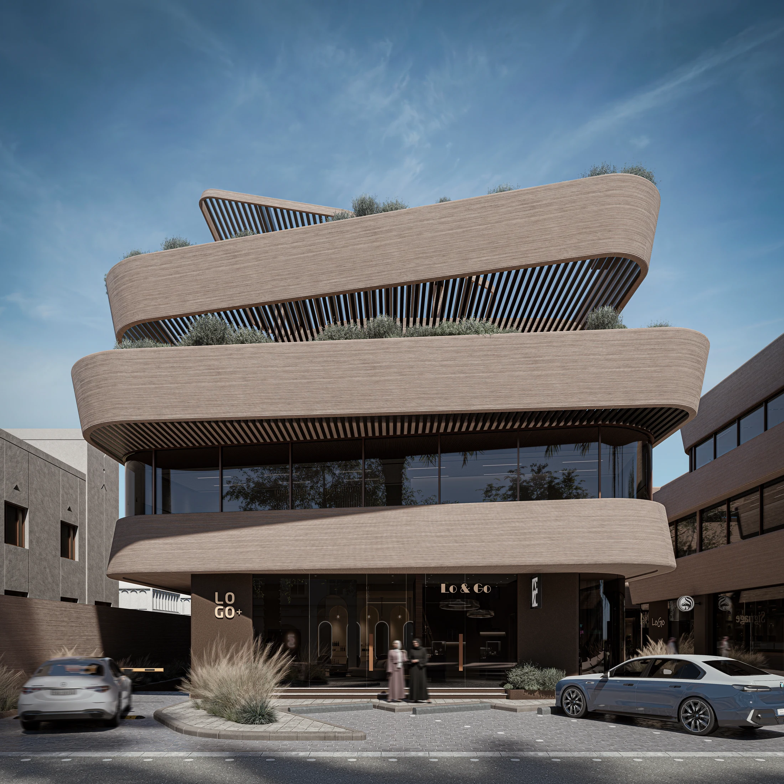
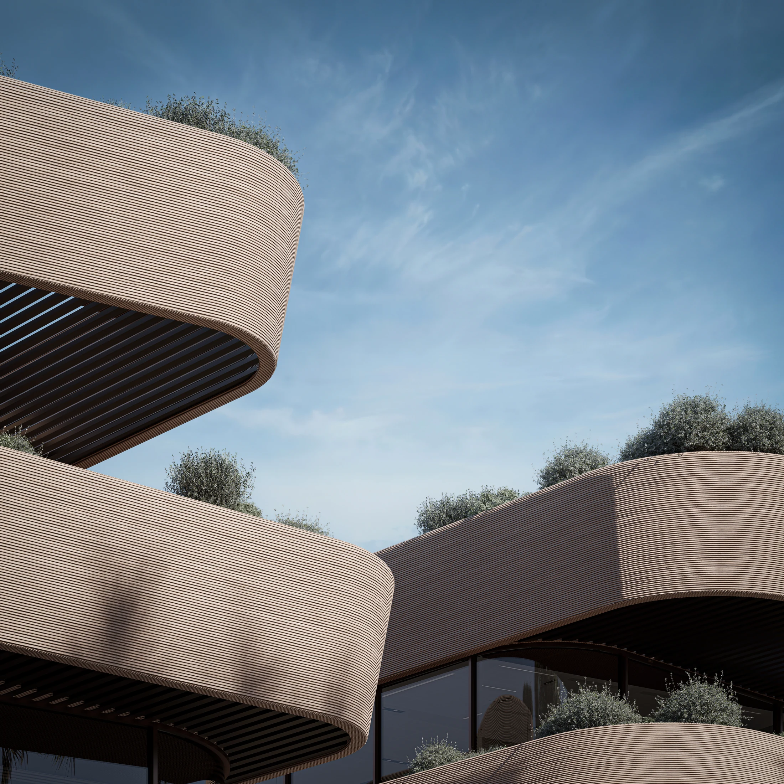
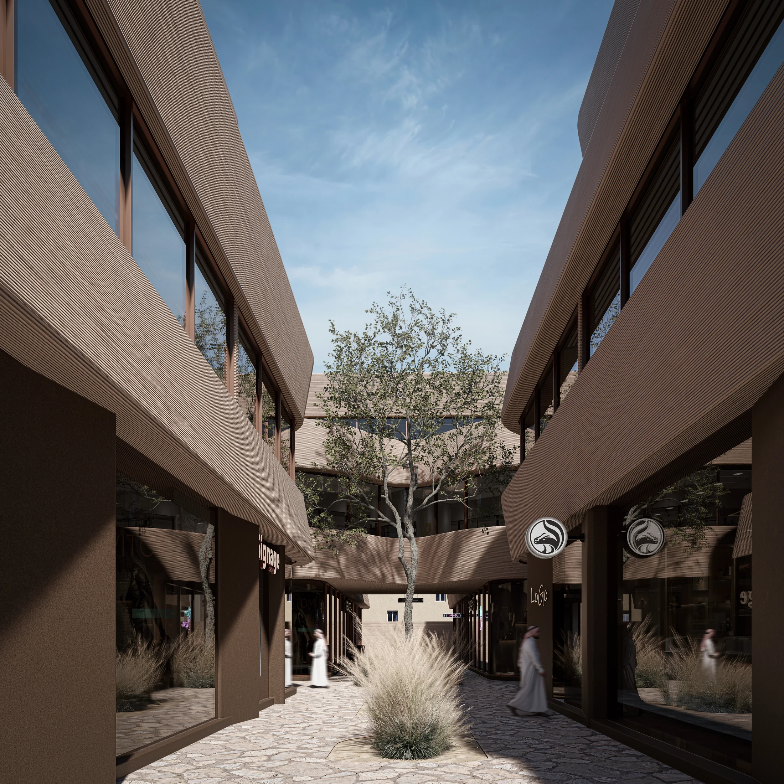
Kaal evolved from connected upper masses into two distinct volumes, opening the central passage to the sky. The separation makes the space between the buildings a defining part of the design. Curved edges frame this passage, while a consistent material and formal language holds the composition together.
01 / Design study
Form & planning
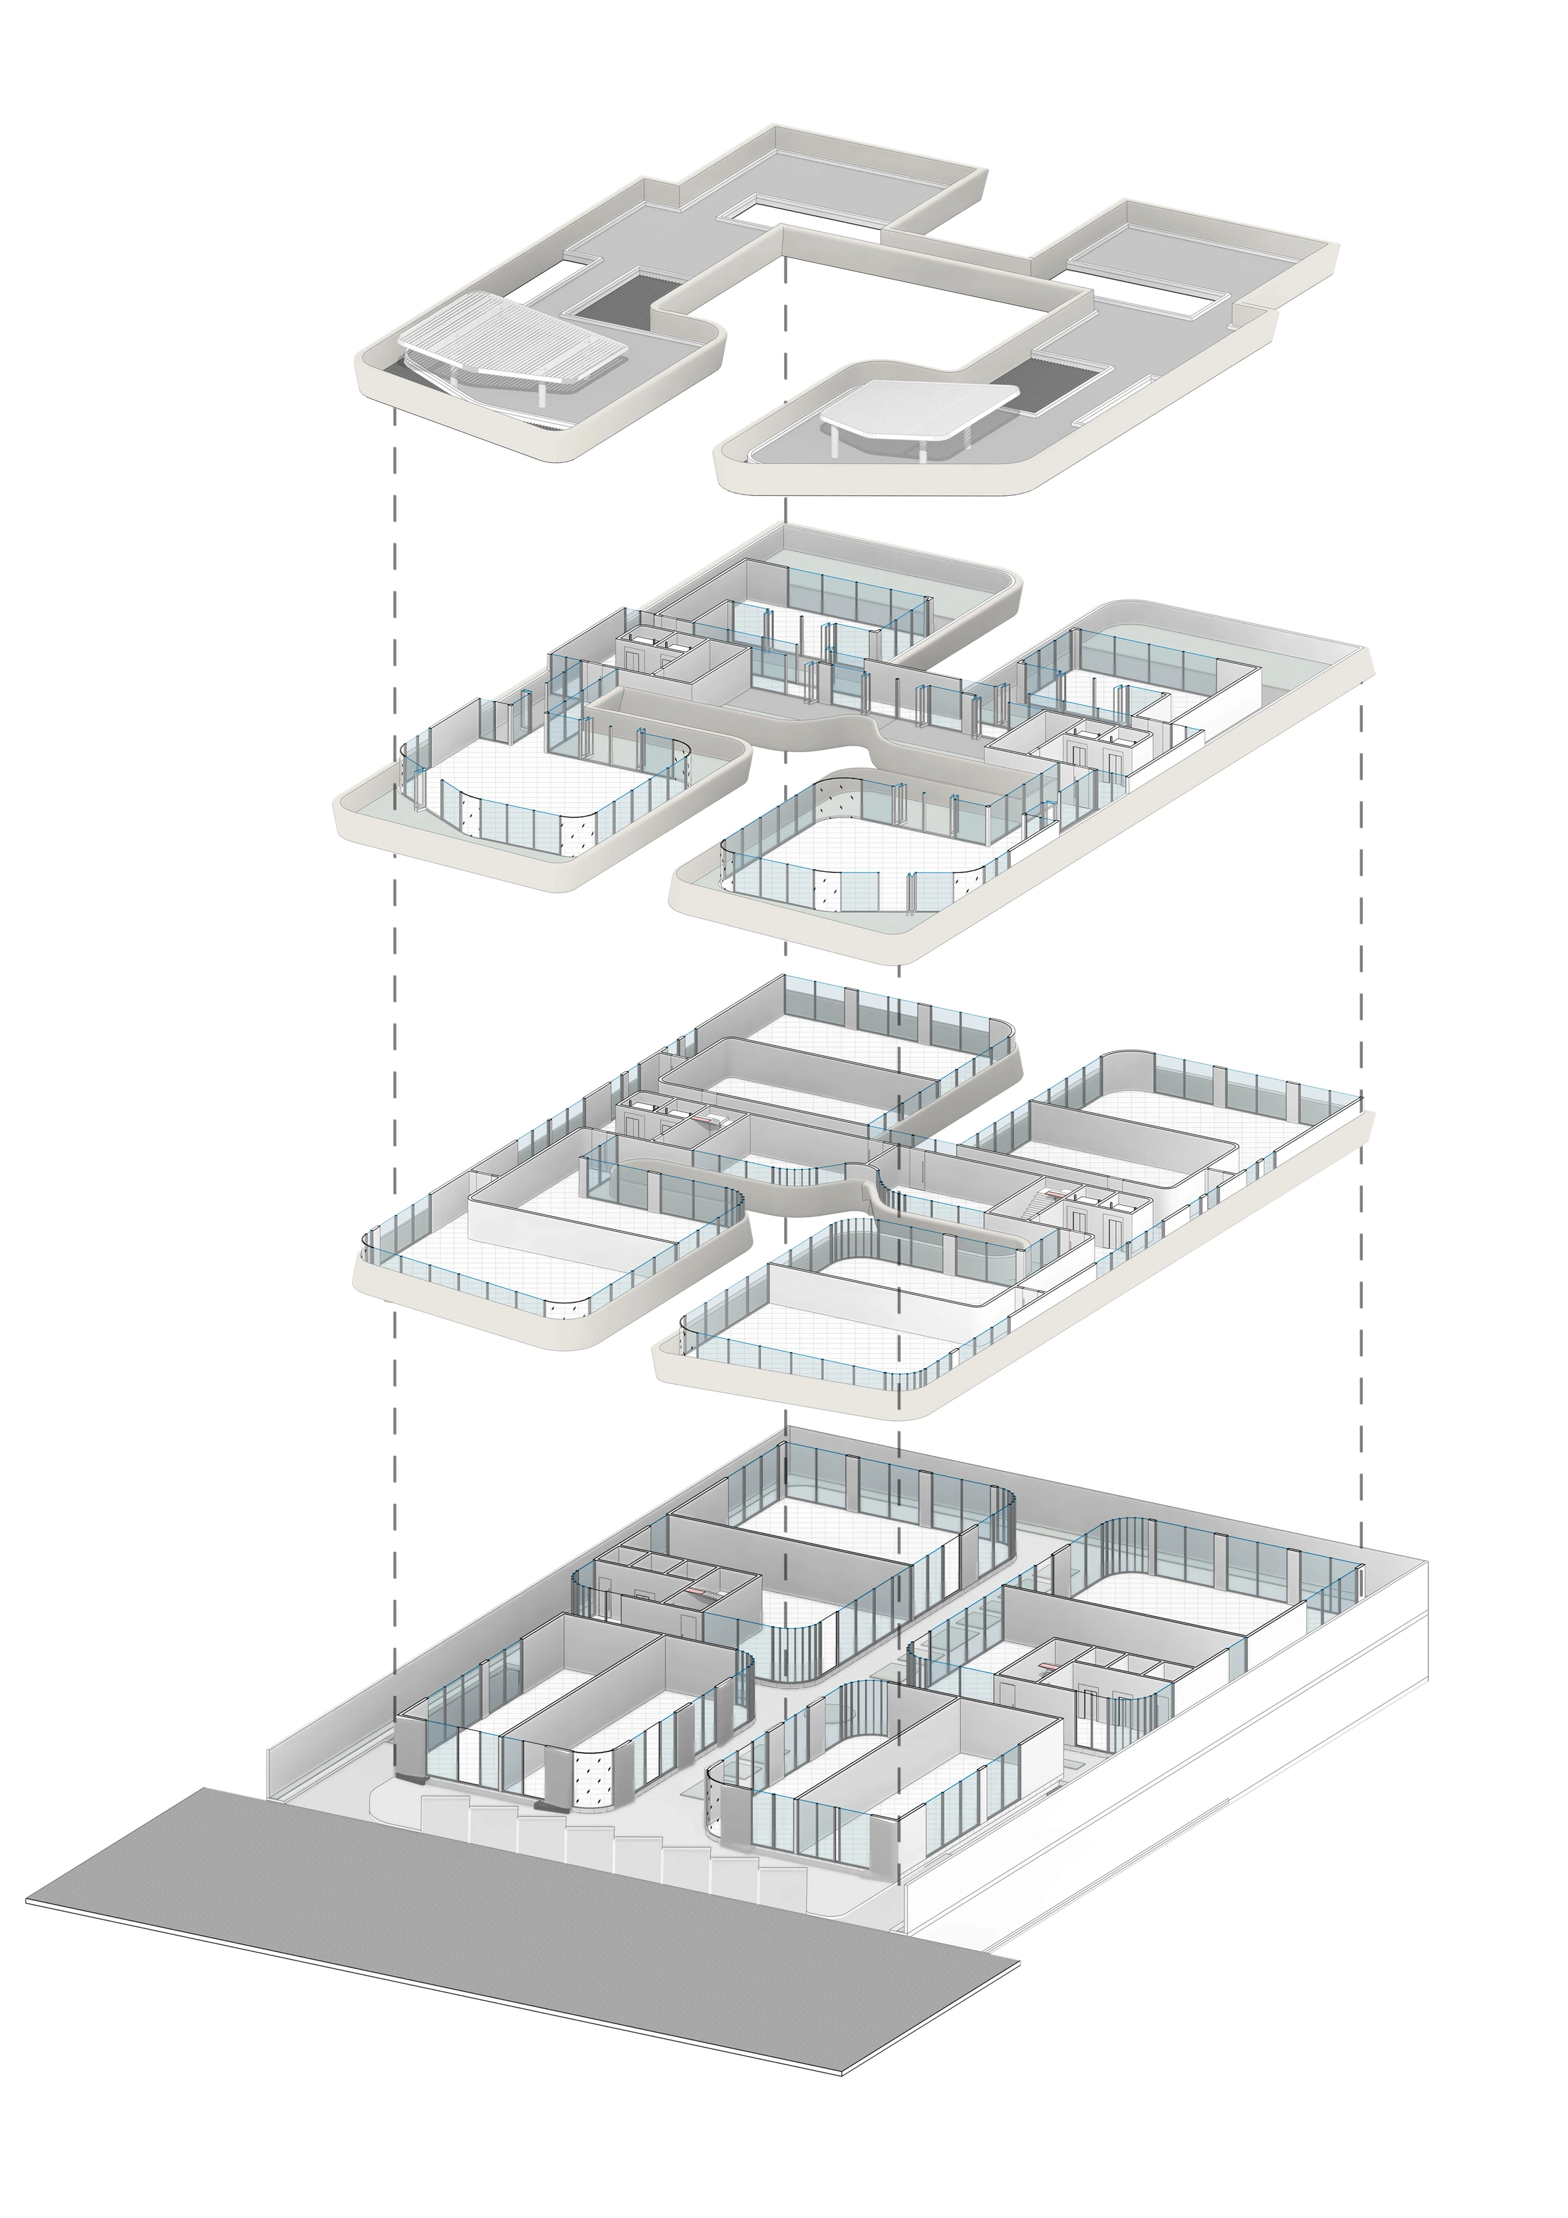
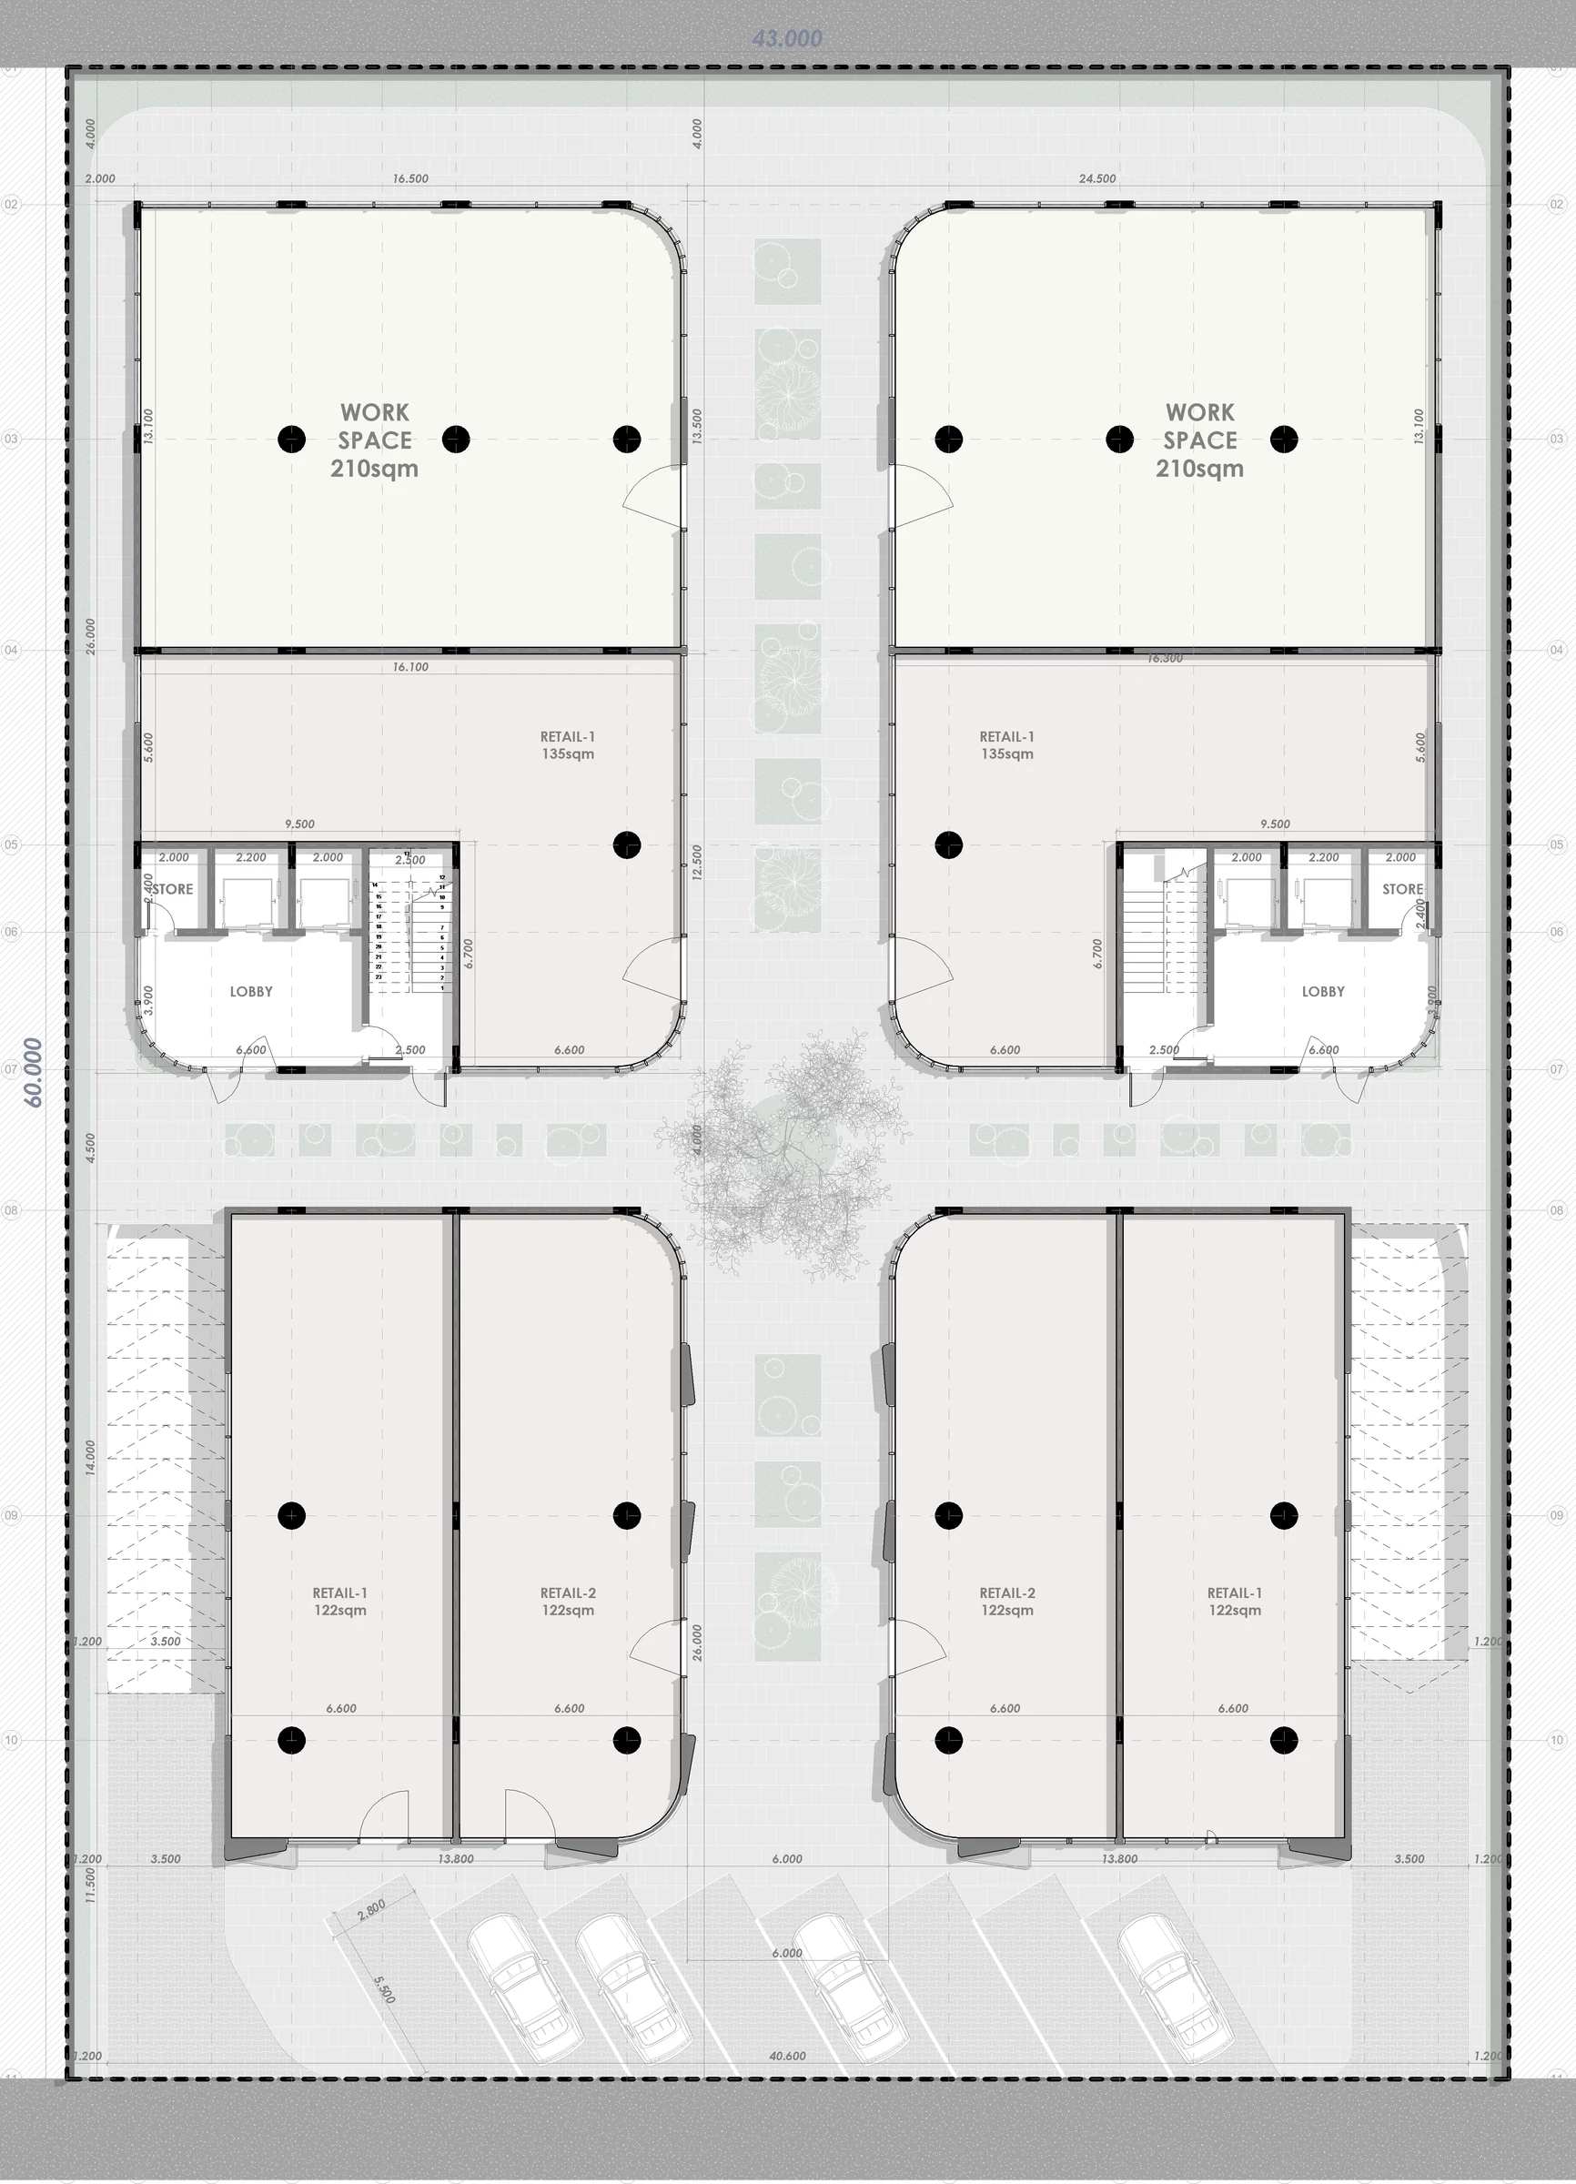
The exploded isometric separates the floor plates and roof to show the relationship between the ground floor, upper levels and terraces. The ground-floor plan locates the street-facing retail spaces and central passage.
02 / Design study
The street edge
03 / Design study
Between the volumes
Next project / 02
Weshah