Weshah
Residential
The idea
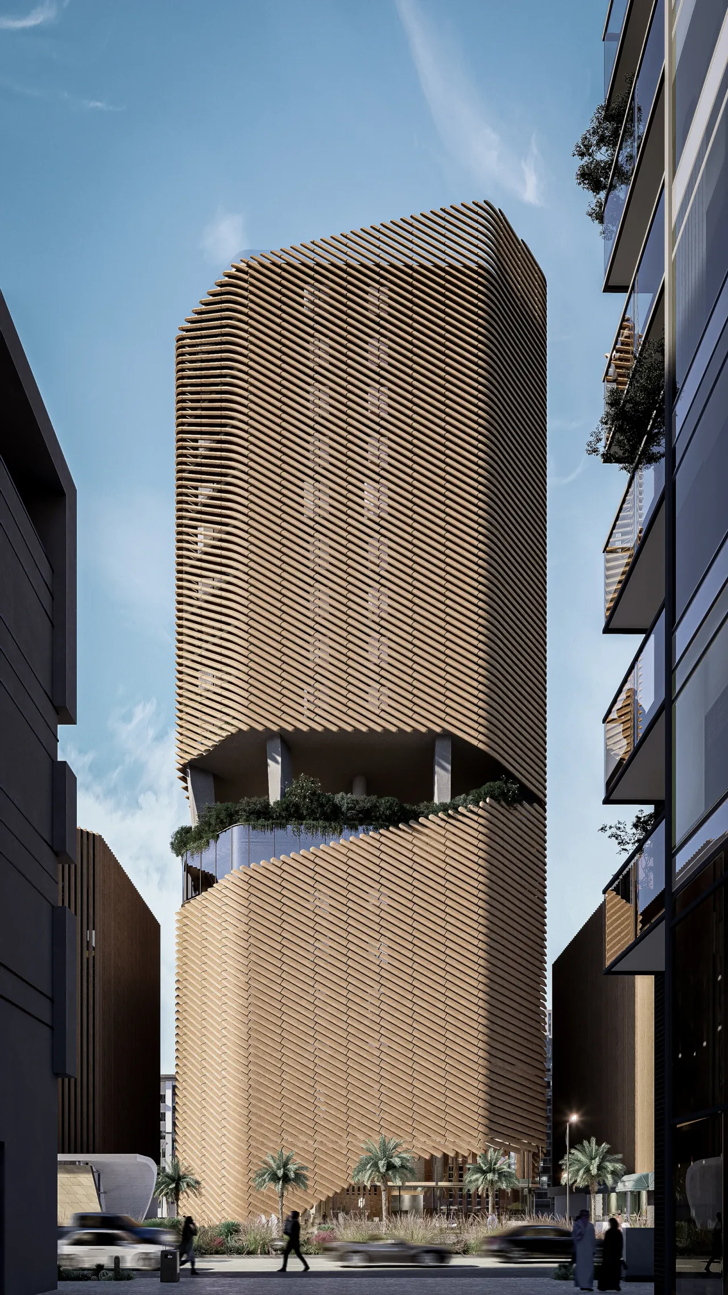
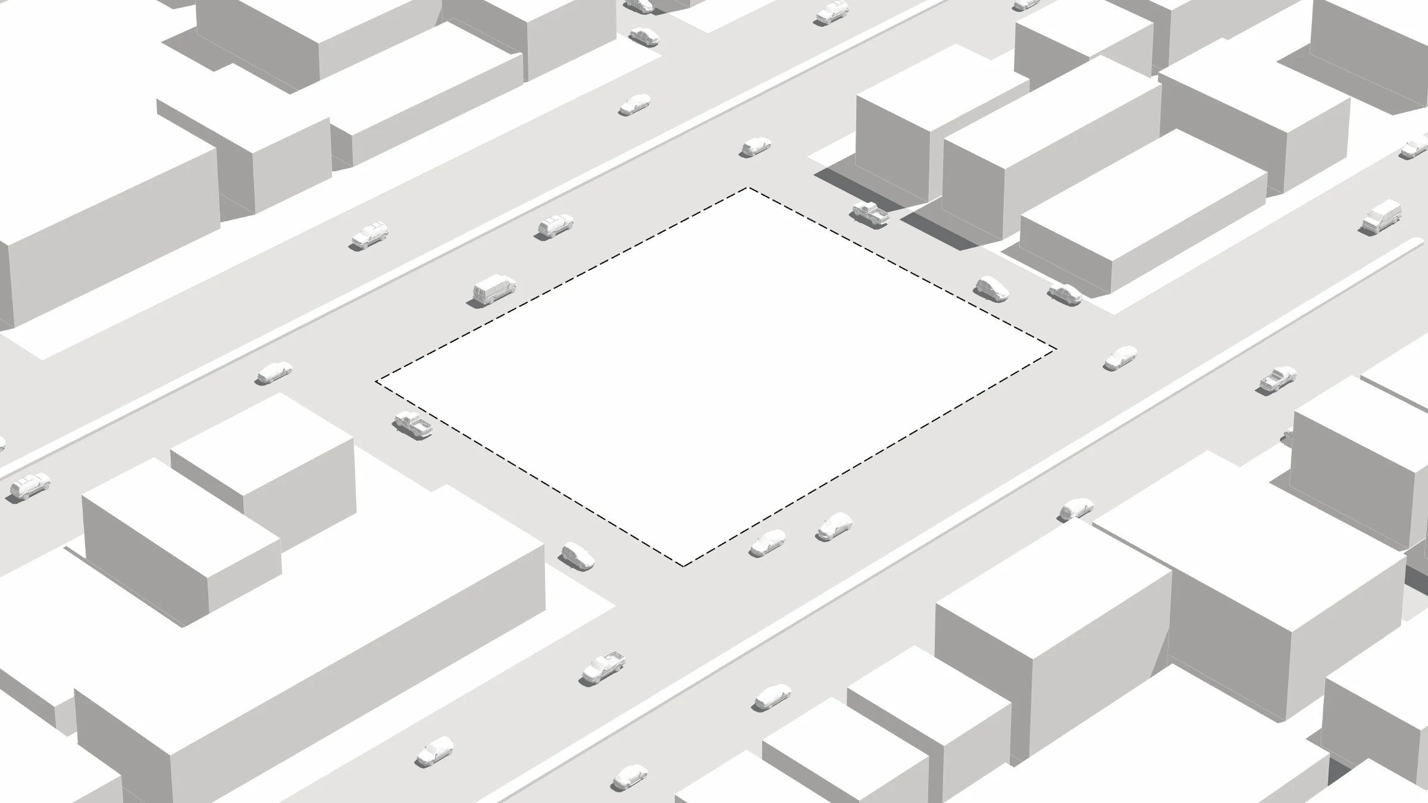
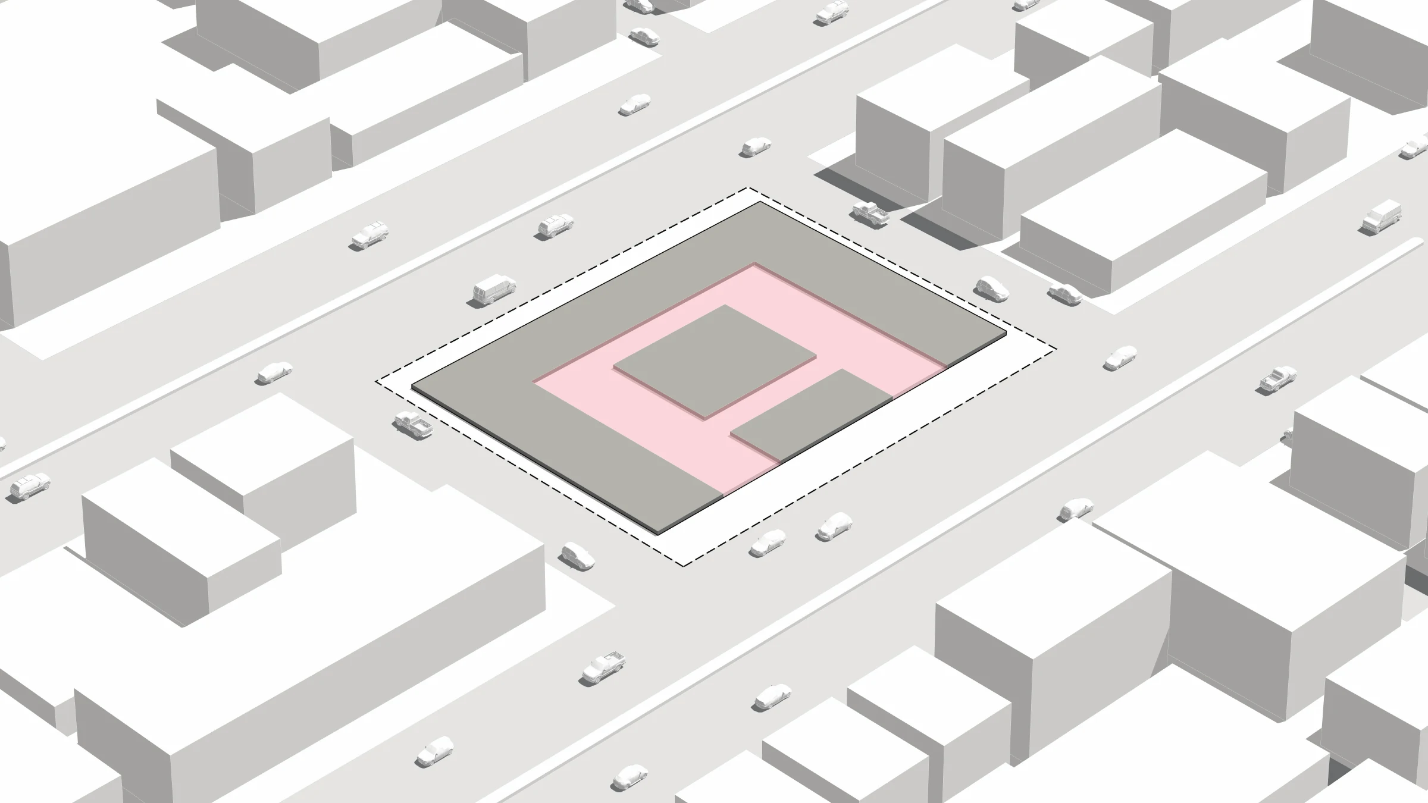
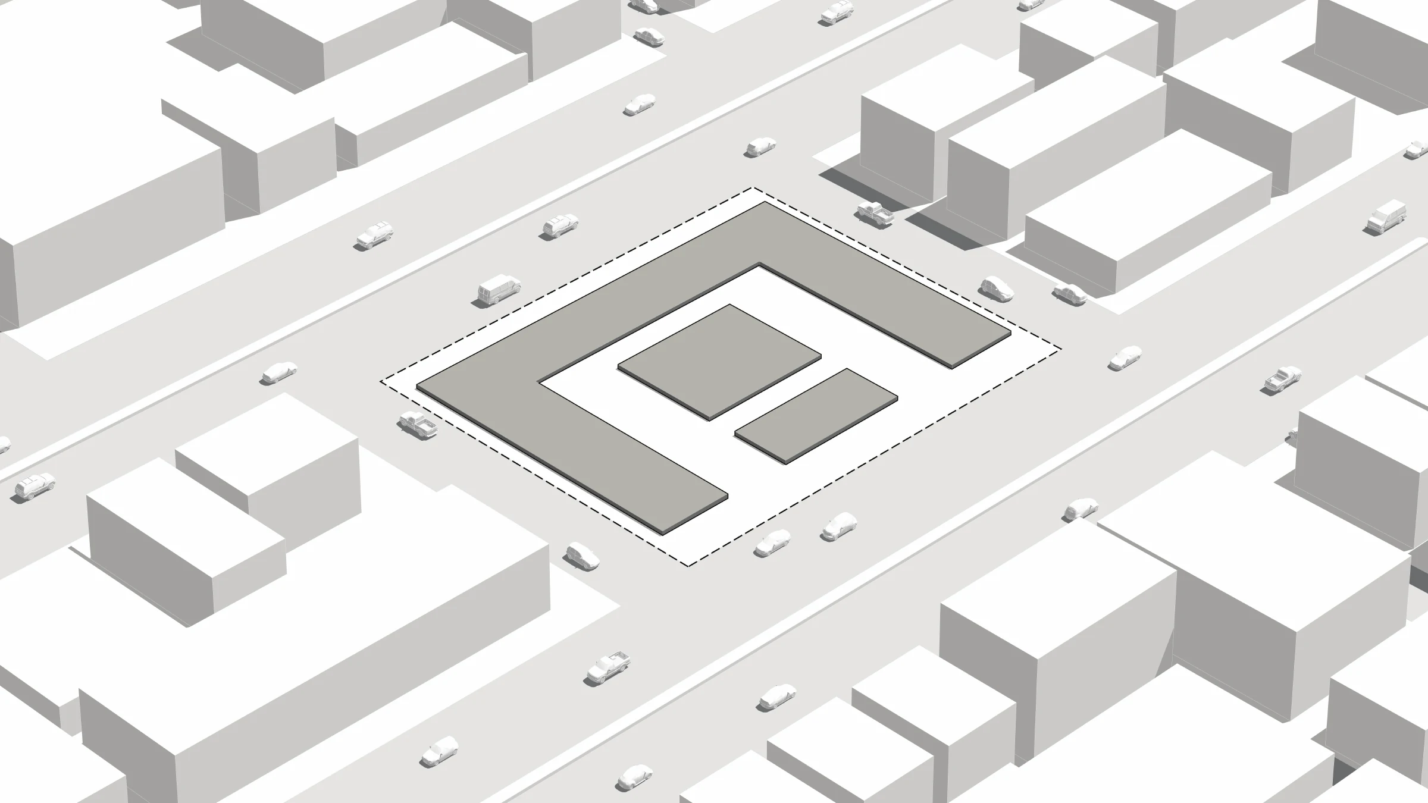
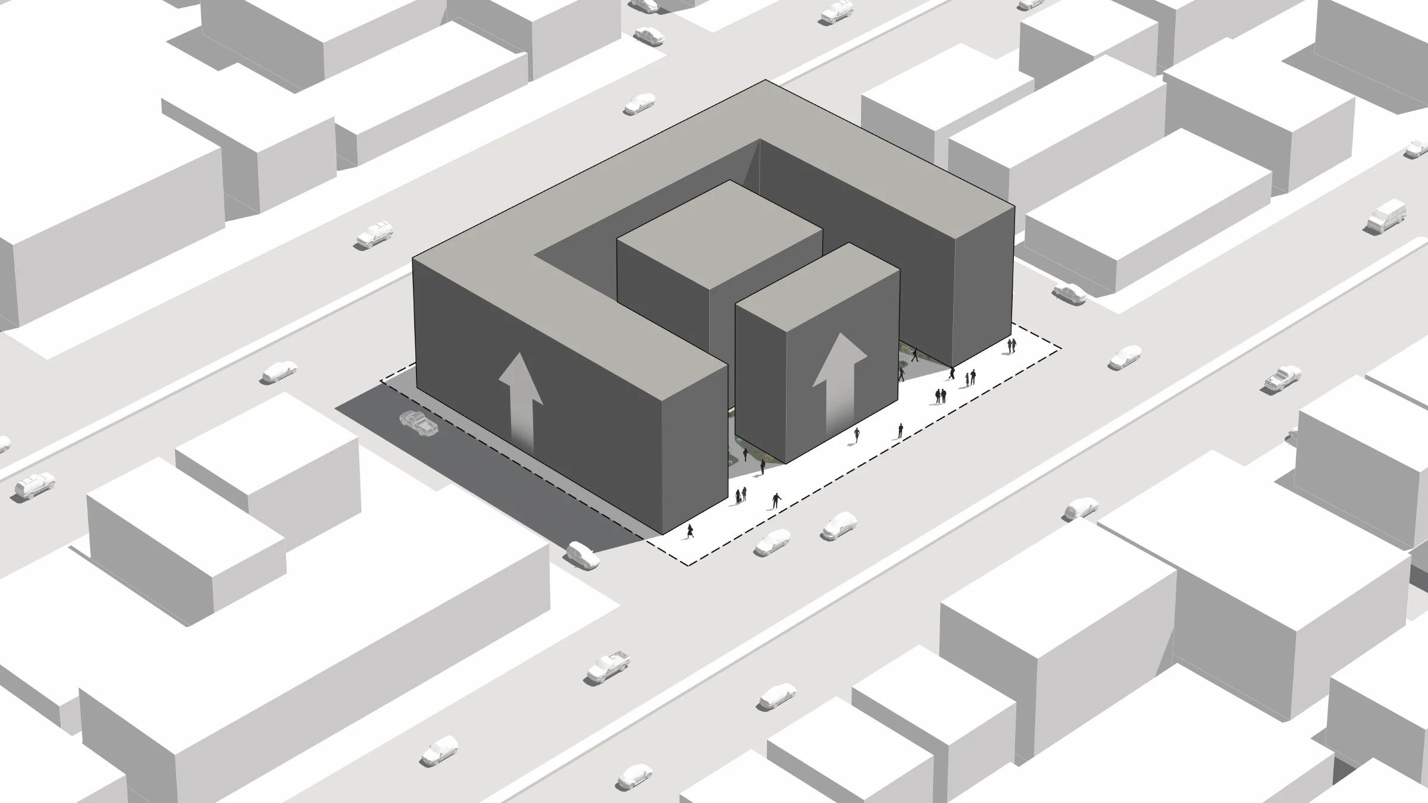
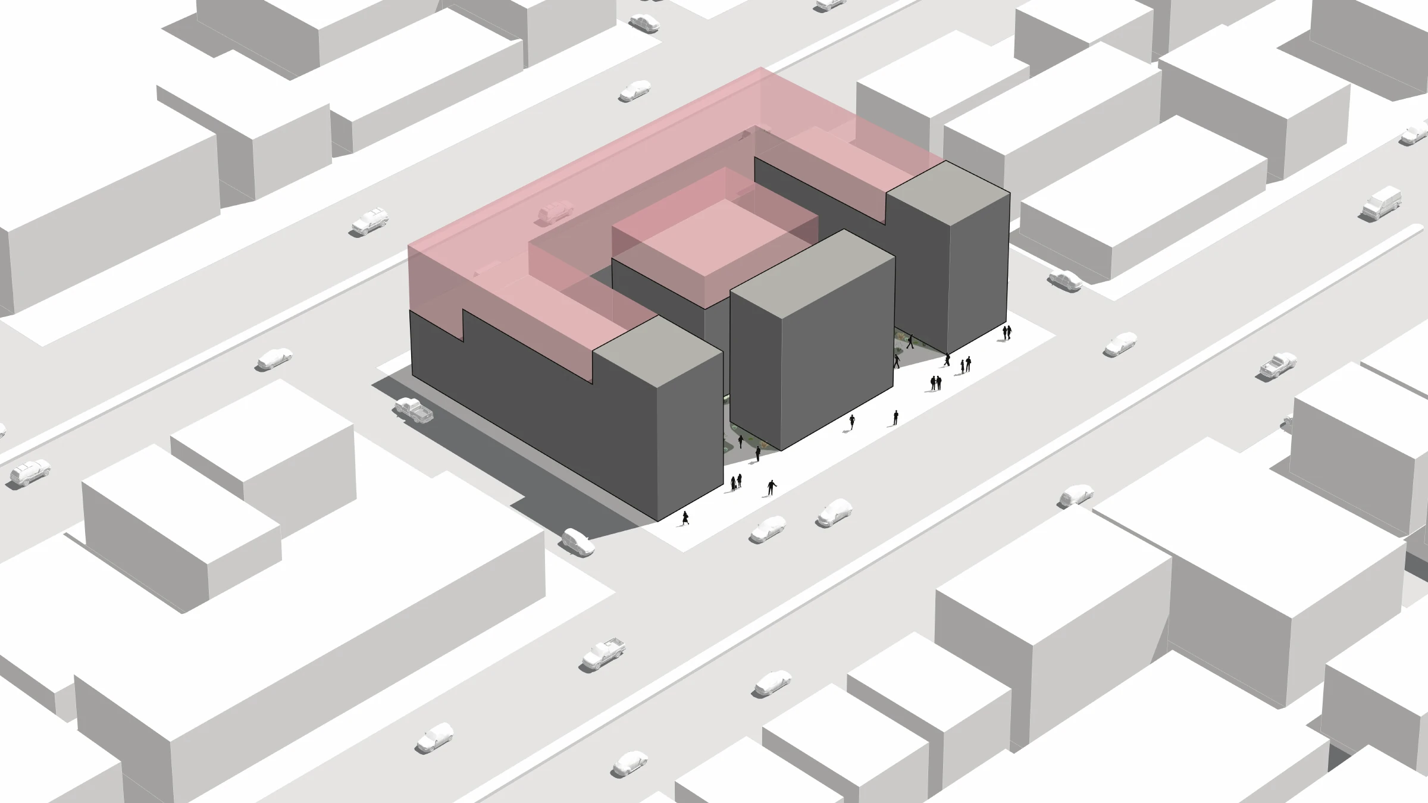
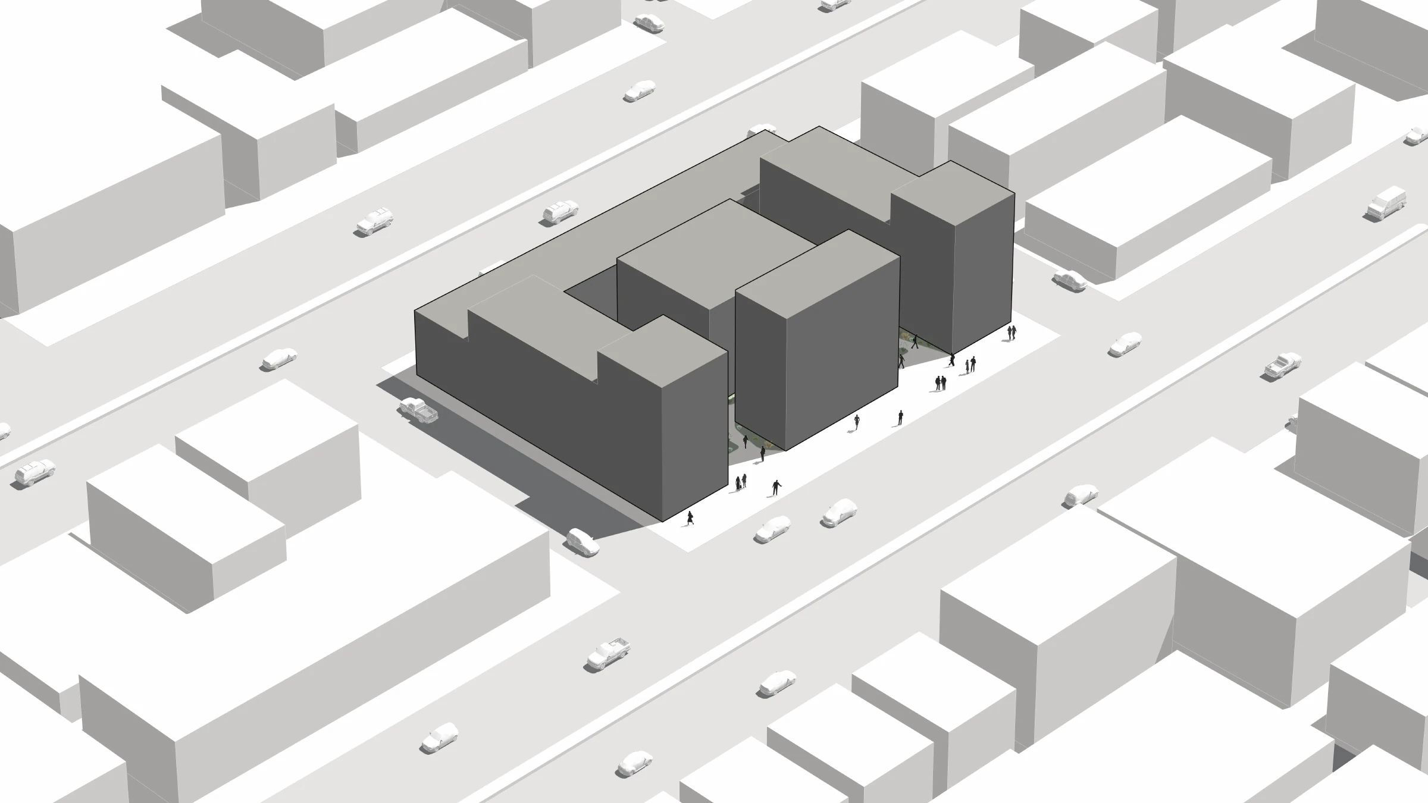
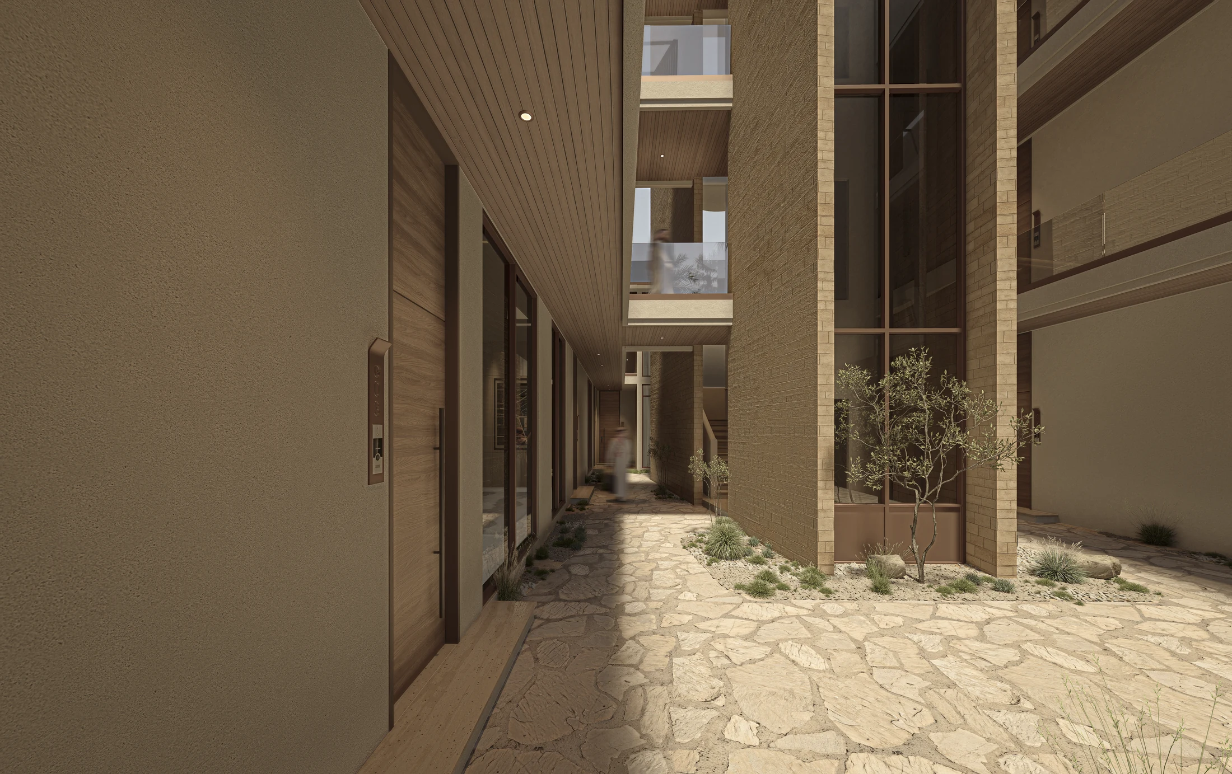
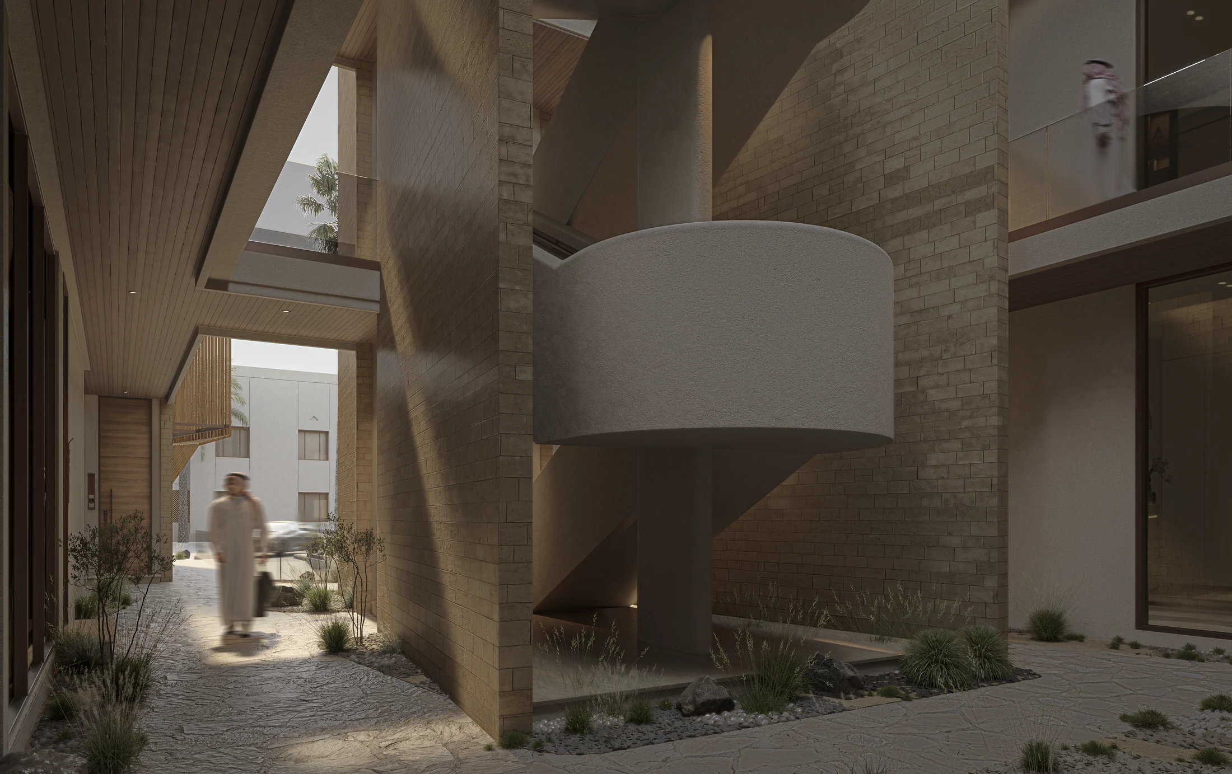
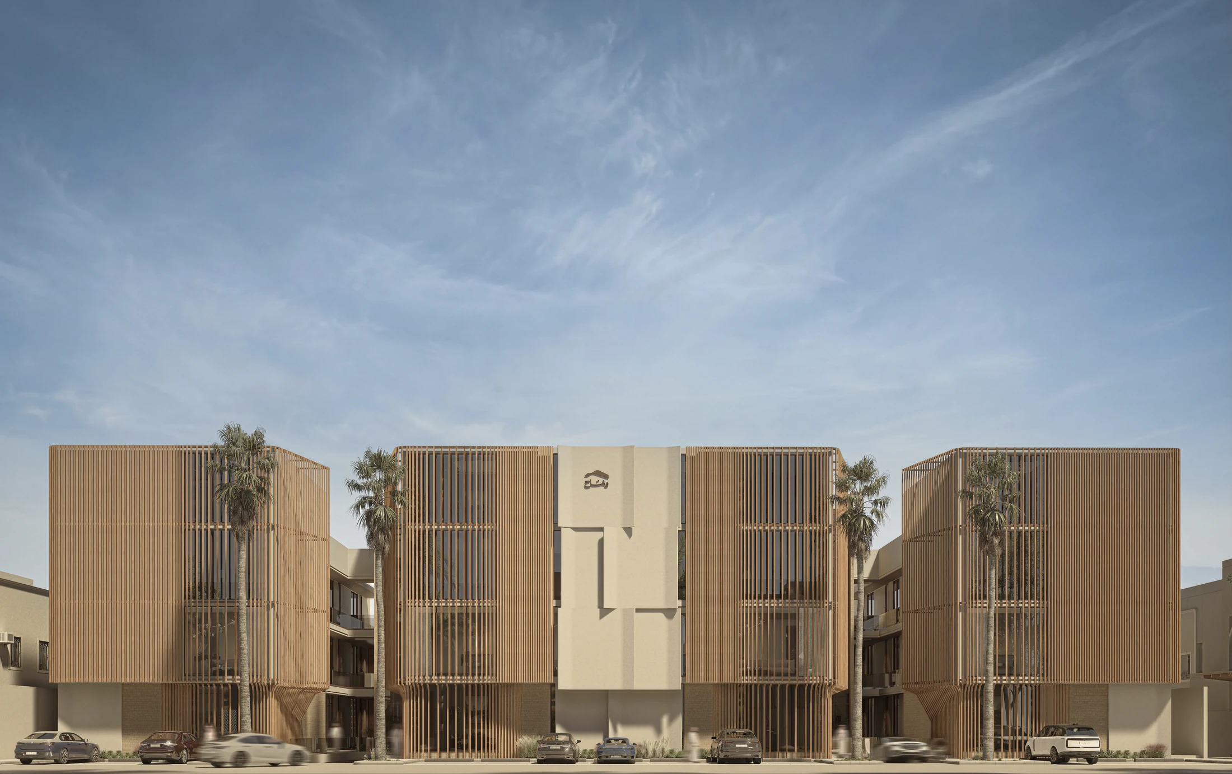
A residential development organized around open courts and connected passages. The massing studies trace how the footprint opens, rises and steps back. A continuous family of vertical screens gives the separate volumes a shared architectural language.
01 / Design study
Site & massing
From site footprint to articulated volumes: six selected stages from the original design sequence.
02 / Design study
Planning
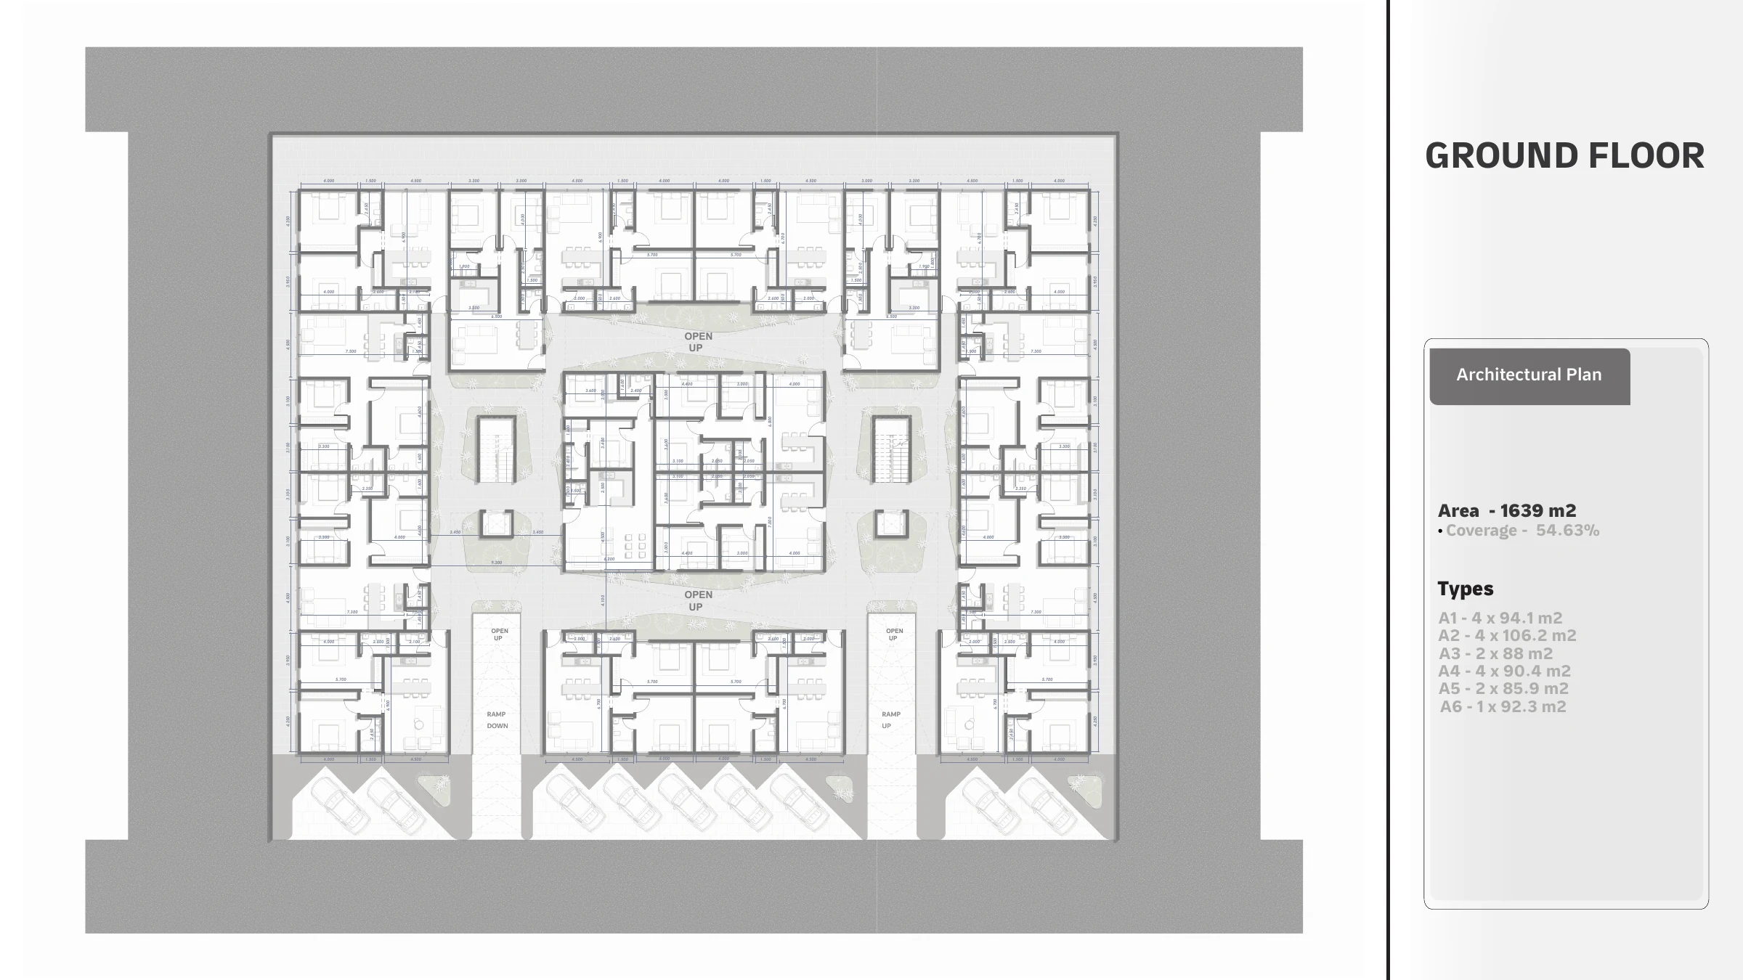
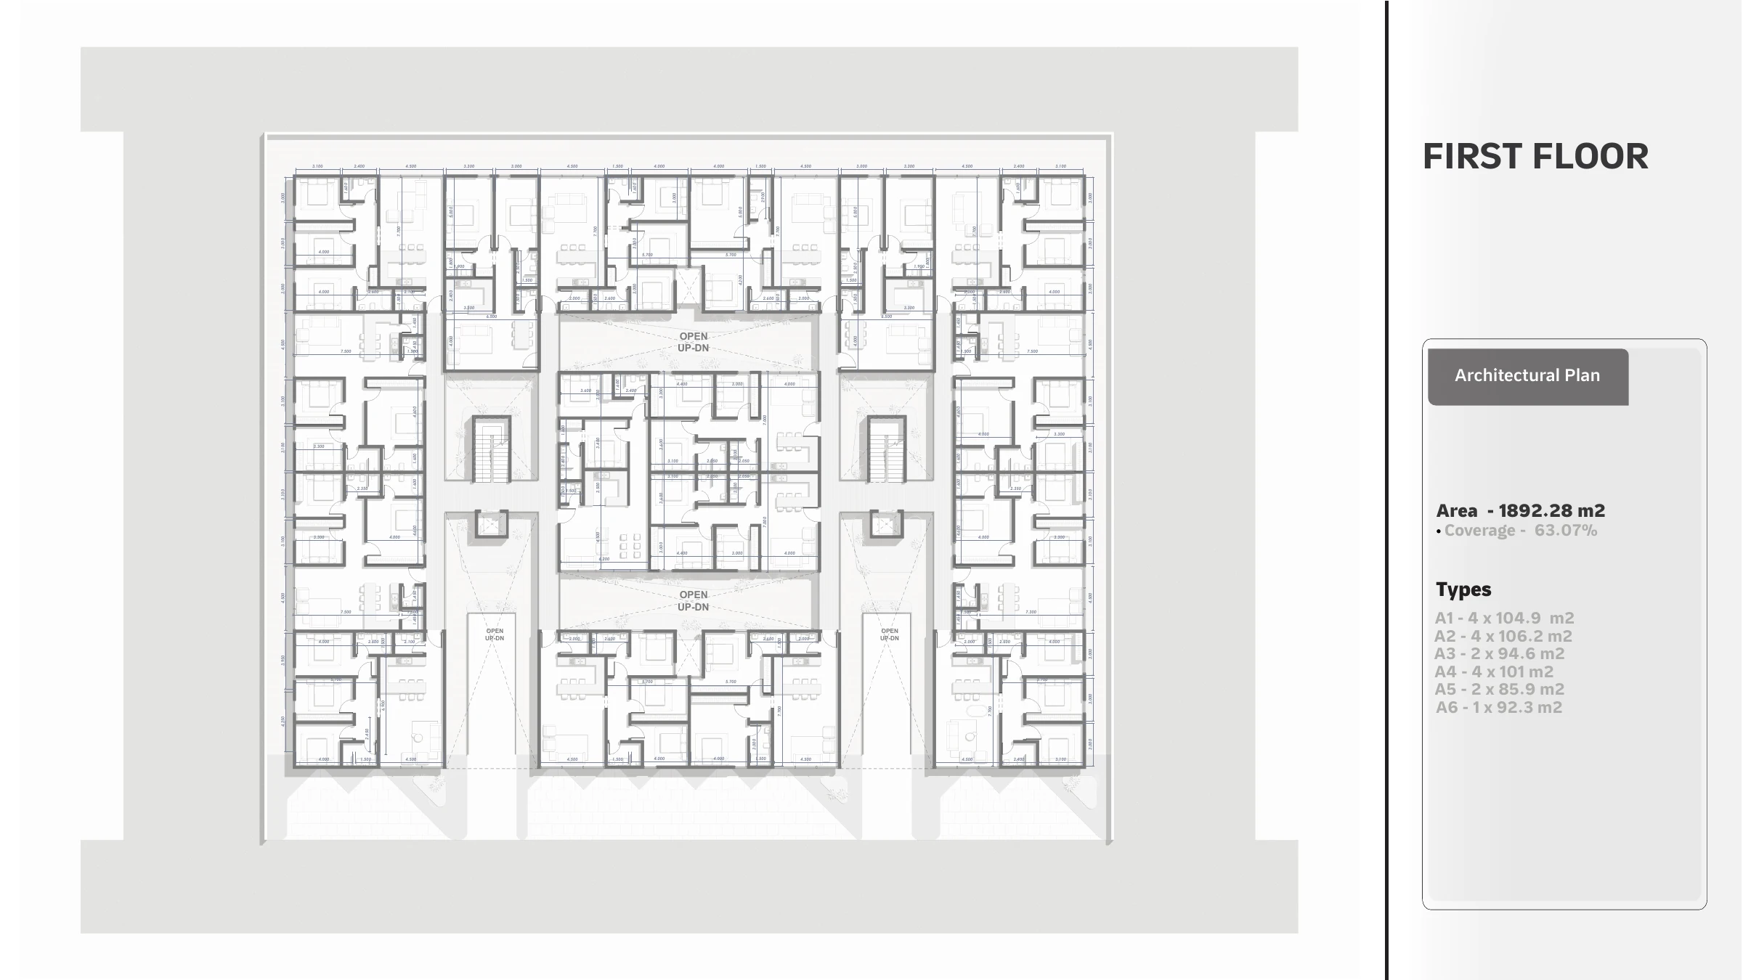
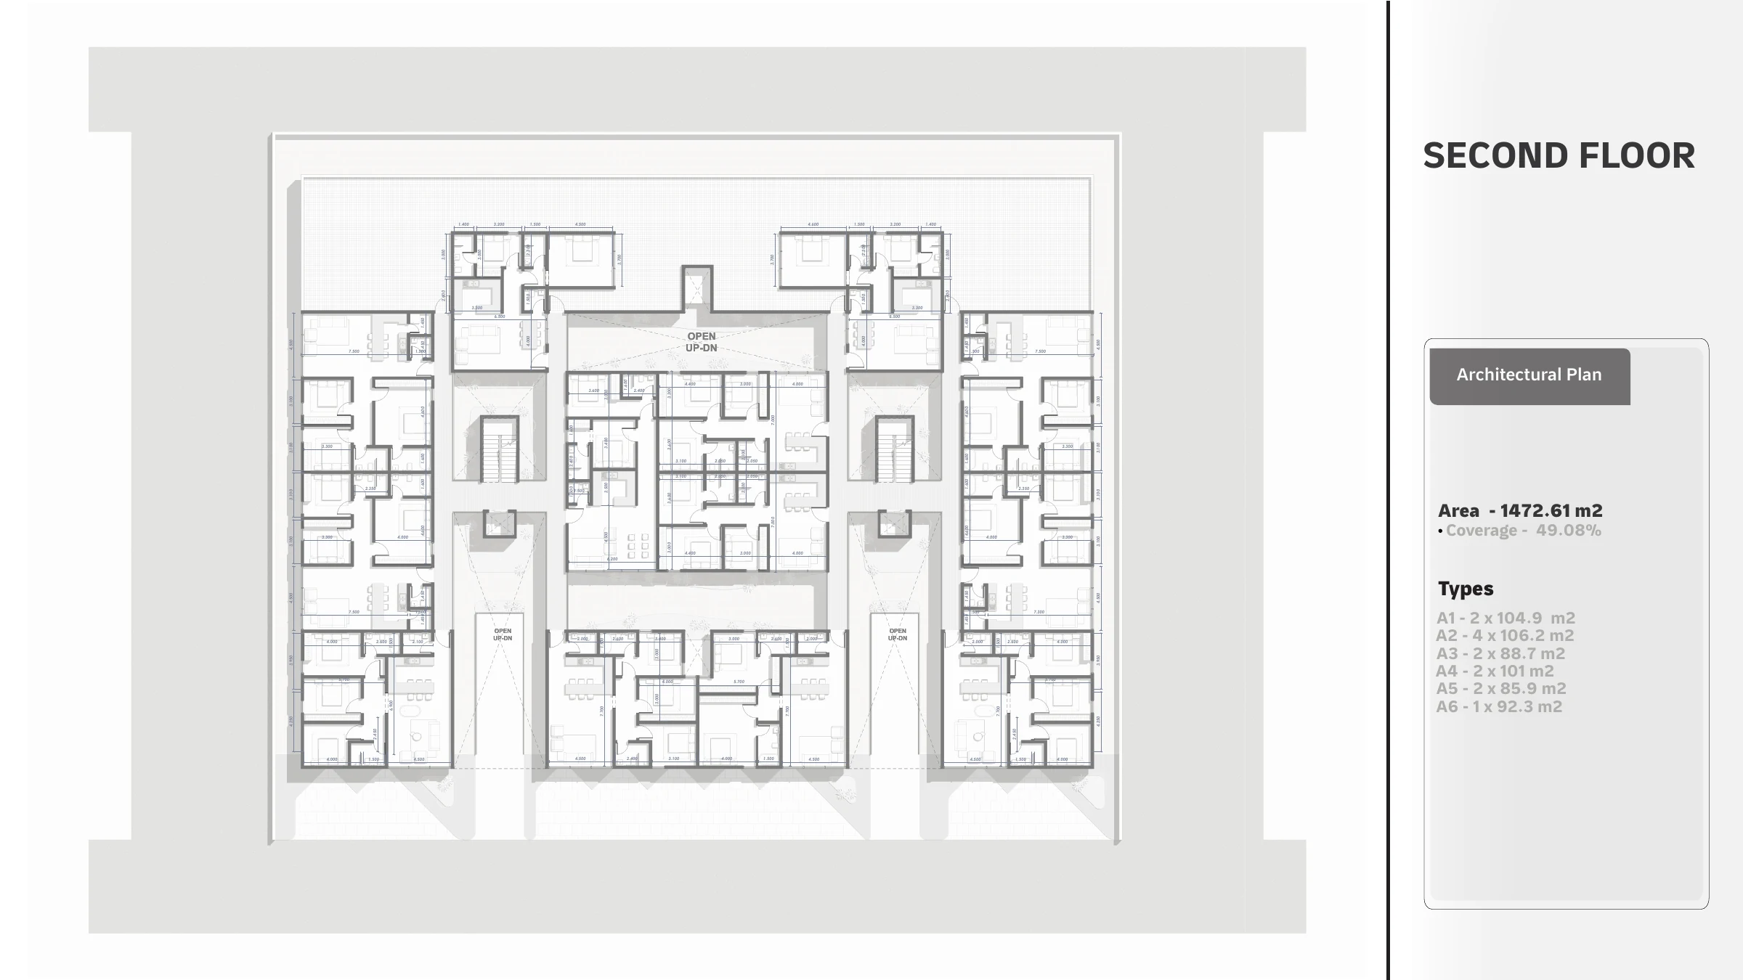
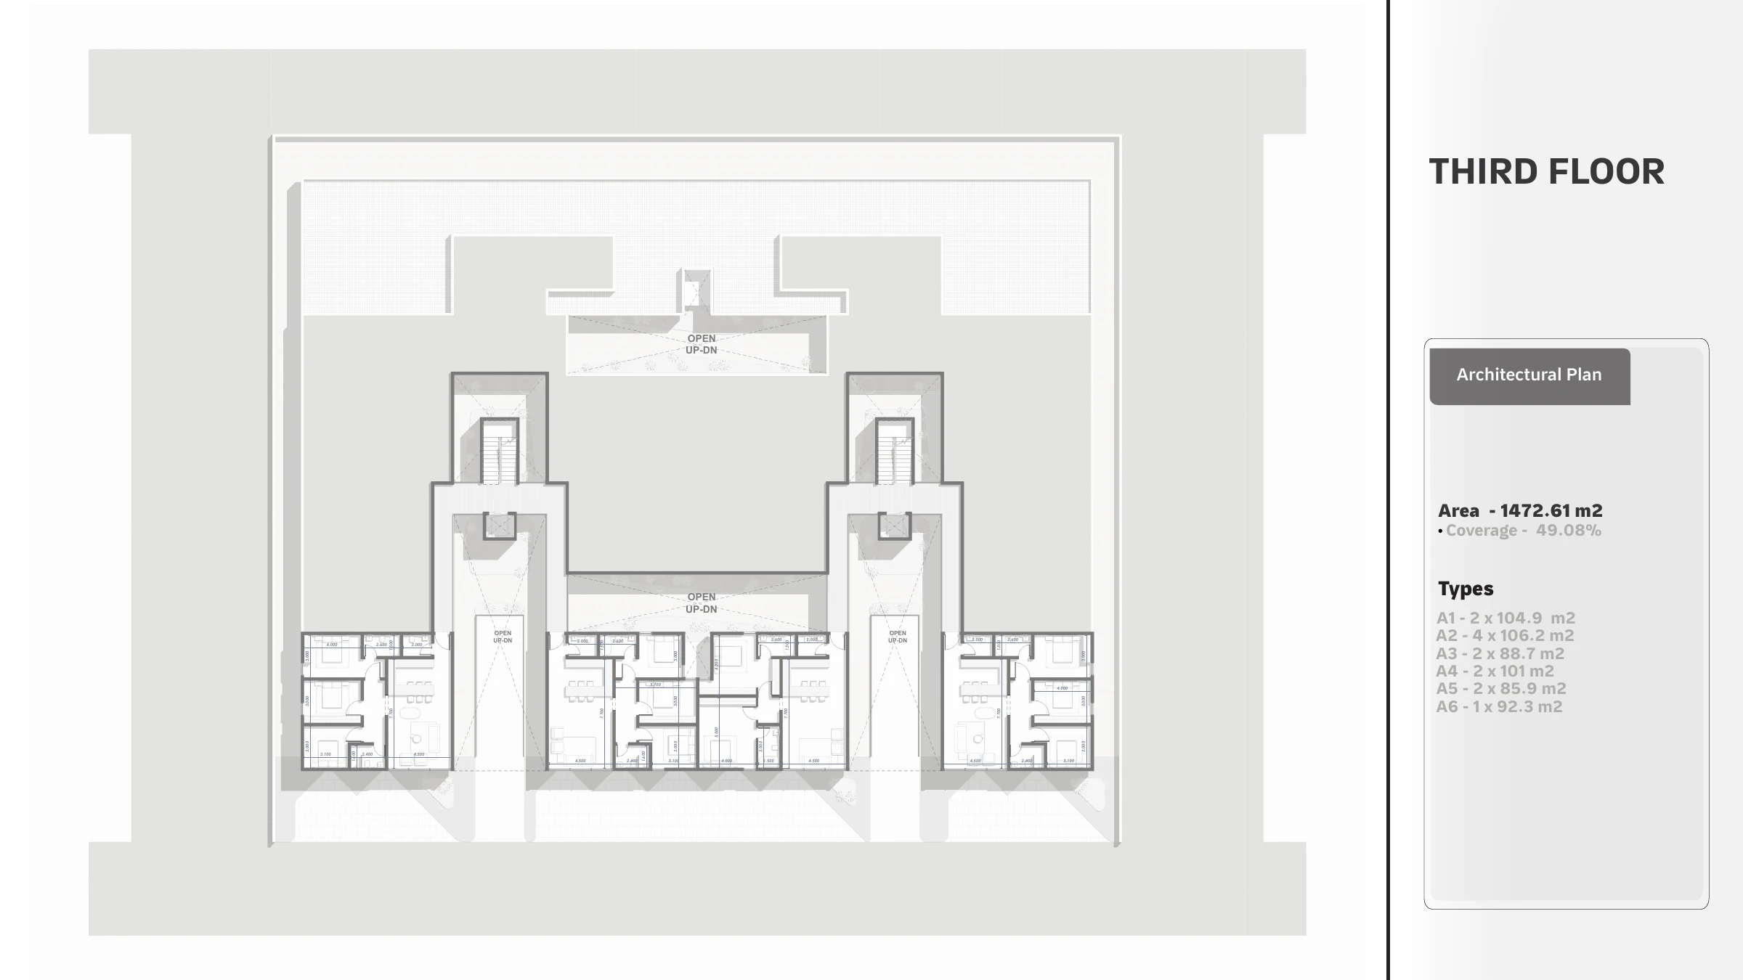
The ground and upper-floor plans show the courts, residential units and circulation within the developed footprint. Open a drawing to inspect it at full size.
03 / Design study
Facade & threshold
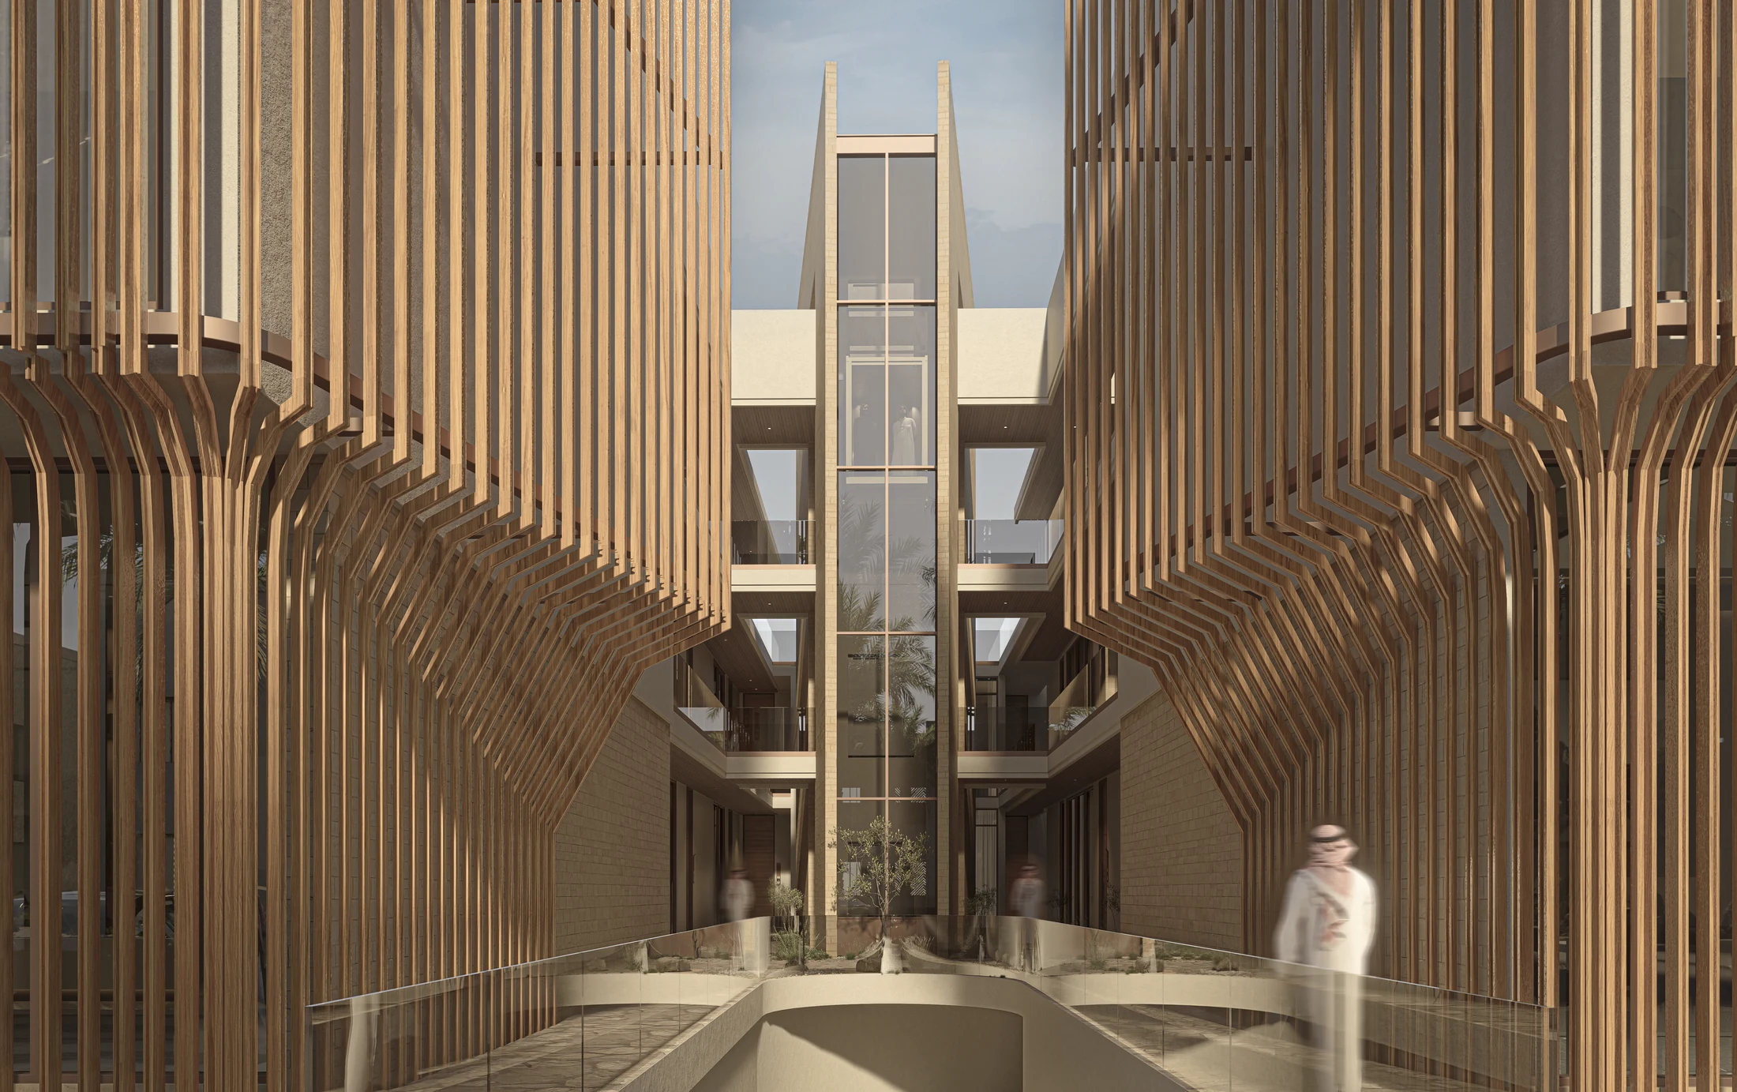
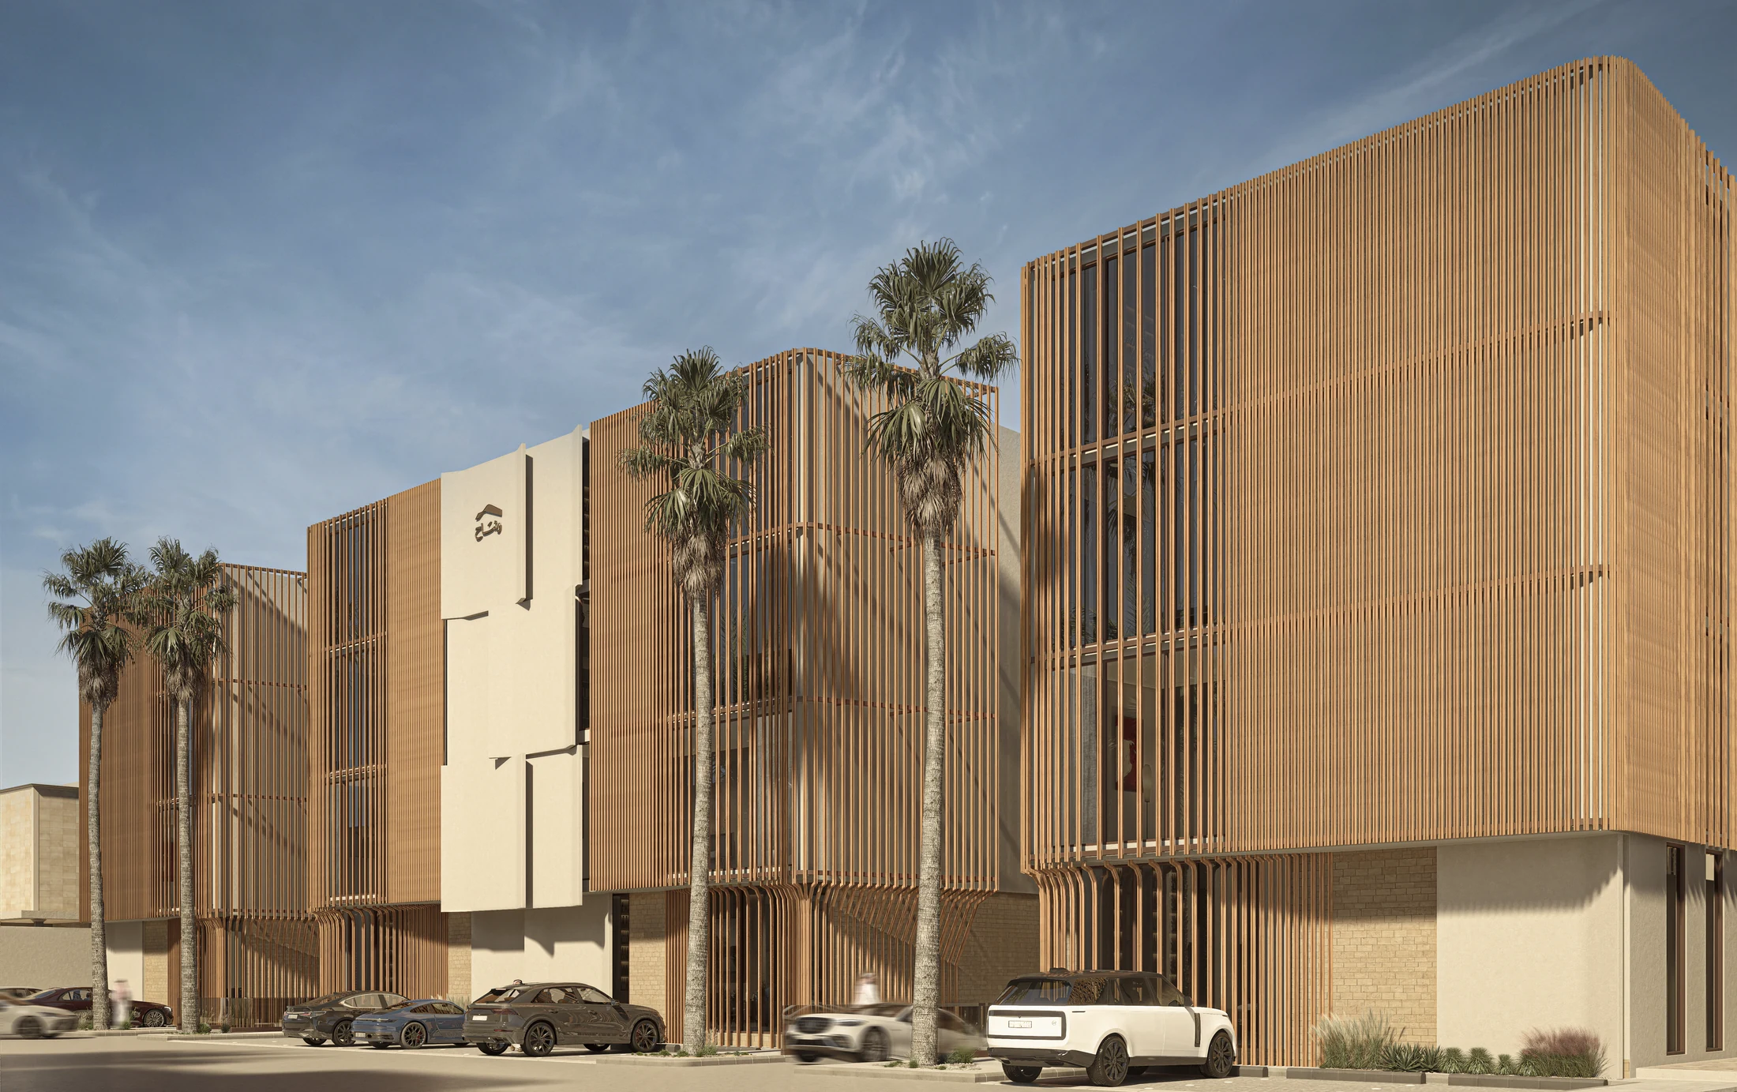
Vertical fins wrap the upper volumes and turn inward at ground level. The screen gives the street a consistent rhythm while revealing the spaces behind it.
04 / Design study
At ground level
05 / Design study
The whole composition
Next project / 03
Haya