Temple of ThoughtsArchitecture portfolio
← All projects / 10

Lab and Office

Workplace & laboratory
Programme
Workplace & laboratory
Location
Coimbatore, Tamil Nadu, India
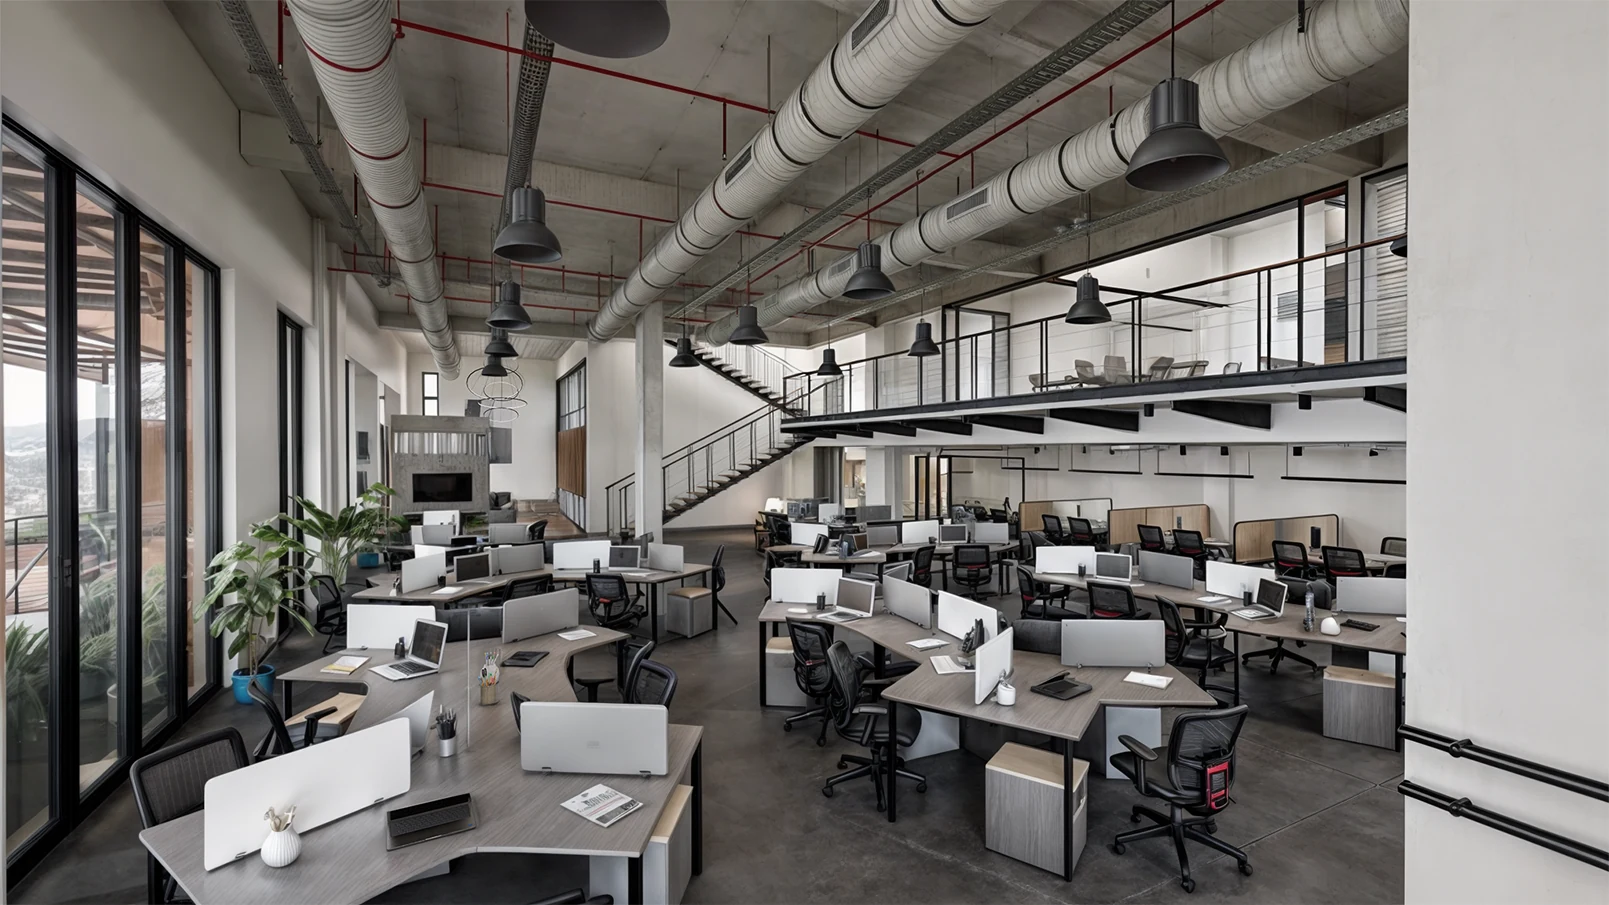
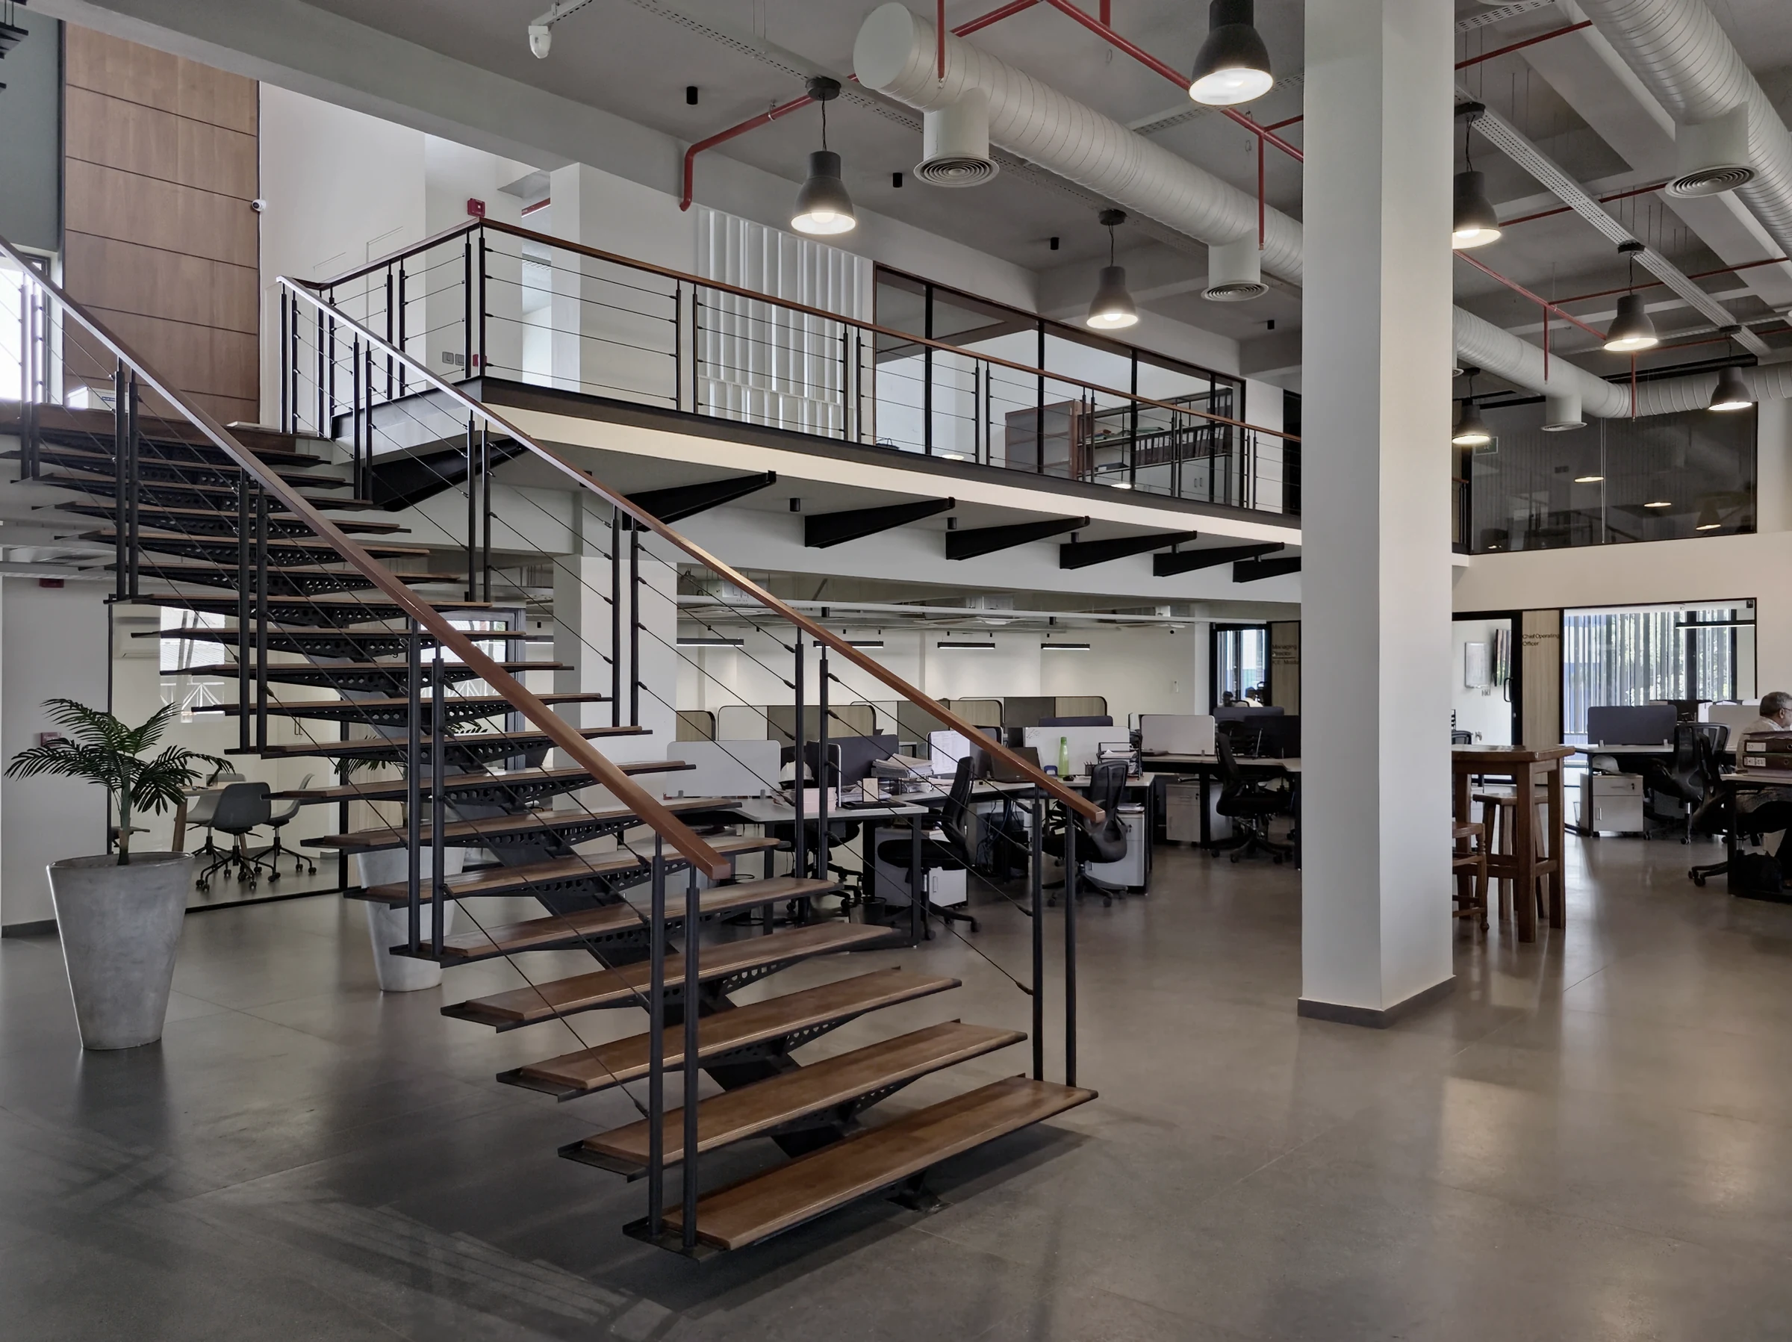
Open office interior organised around a steel staircase

The idea

A workplace and laboratory for a steel-casting plant, with laboratory functions at ground level and offices above. Exposed services, steel stairs and glazed partitions establish an industrial character, balanced by timber surfaces and softer areas for meeting and waiting.

01 / Design study

Workspace & arrival
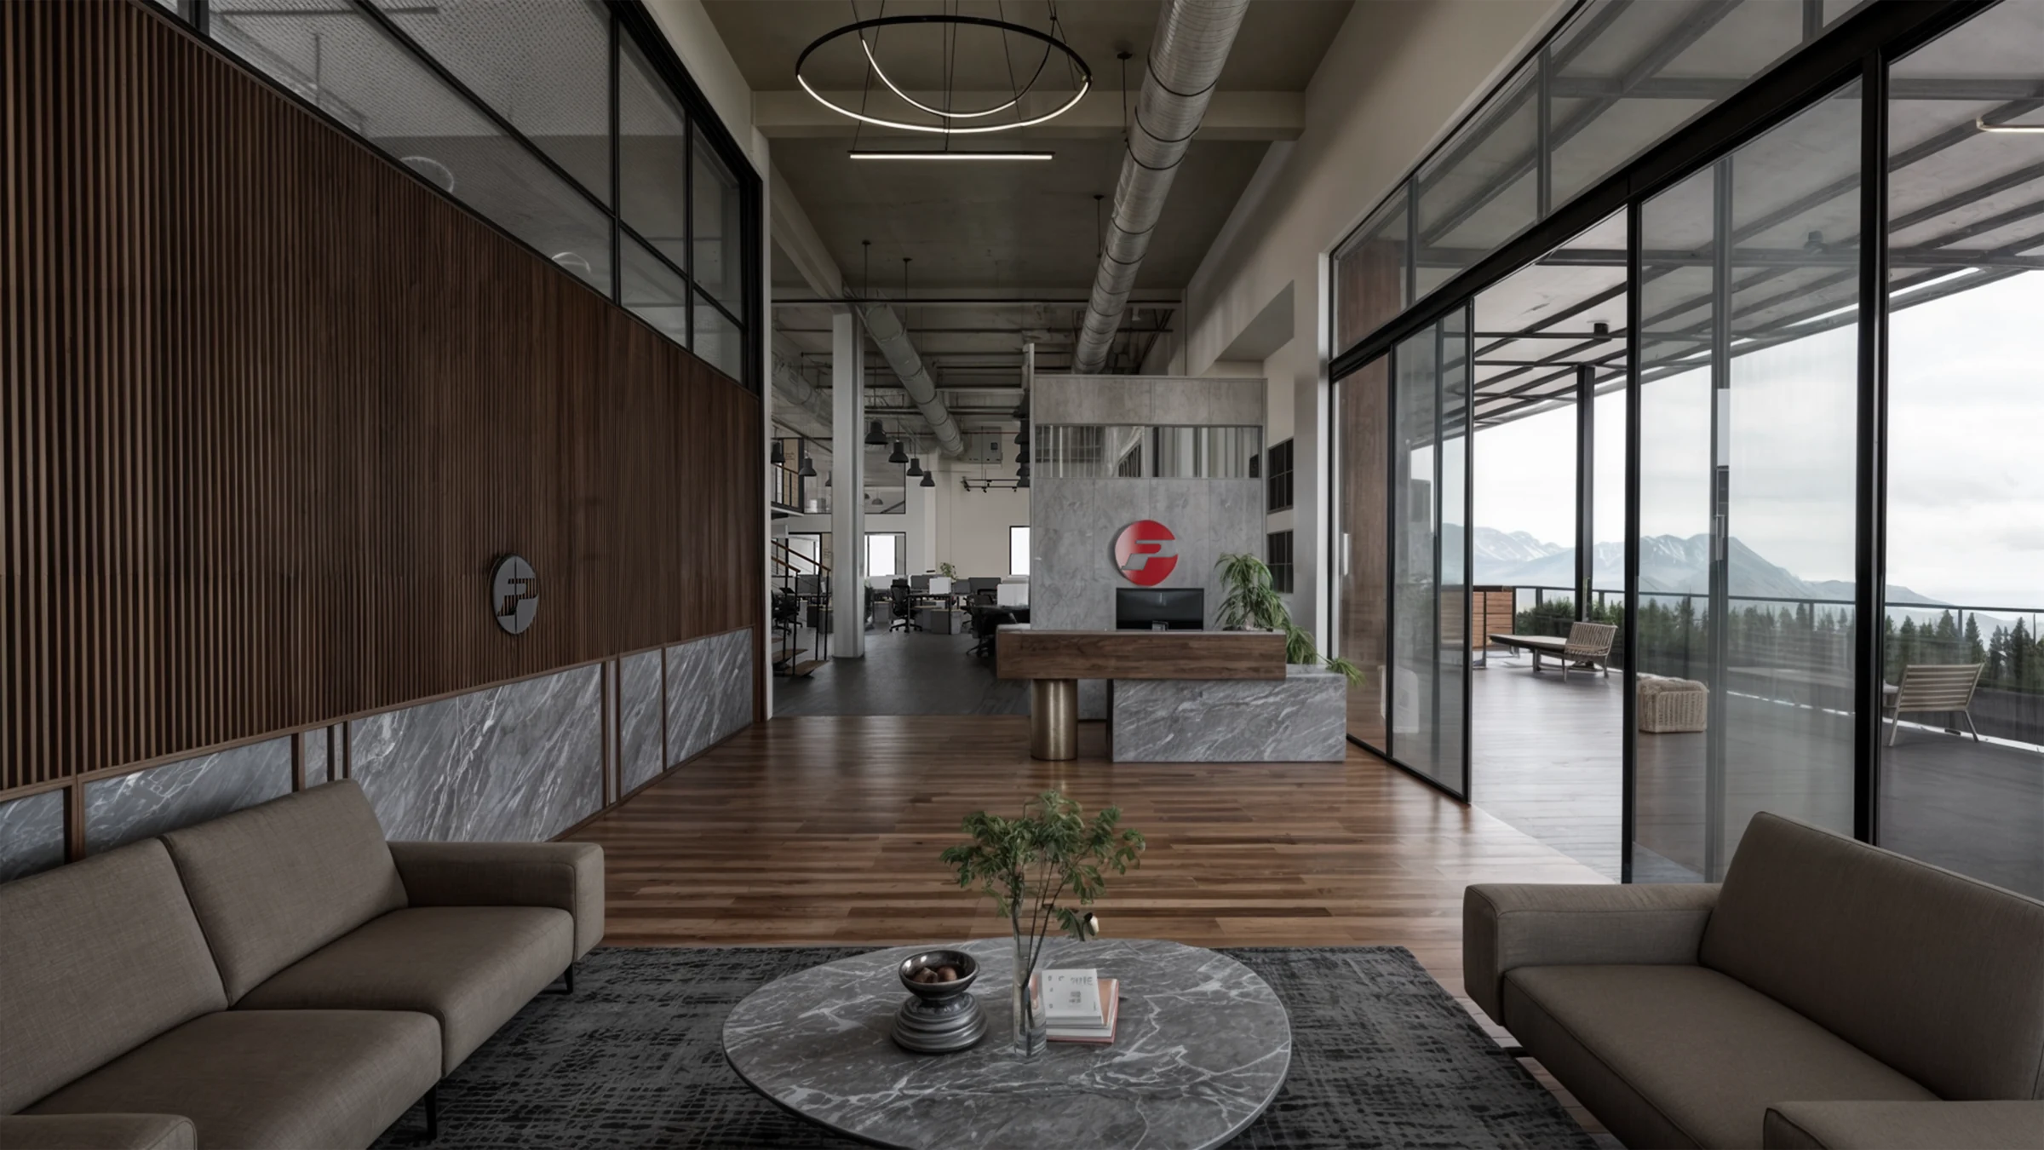
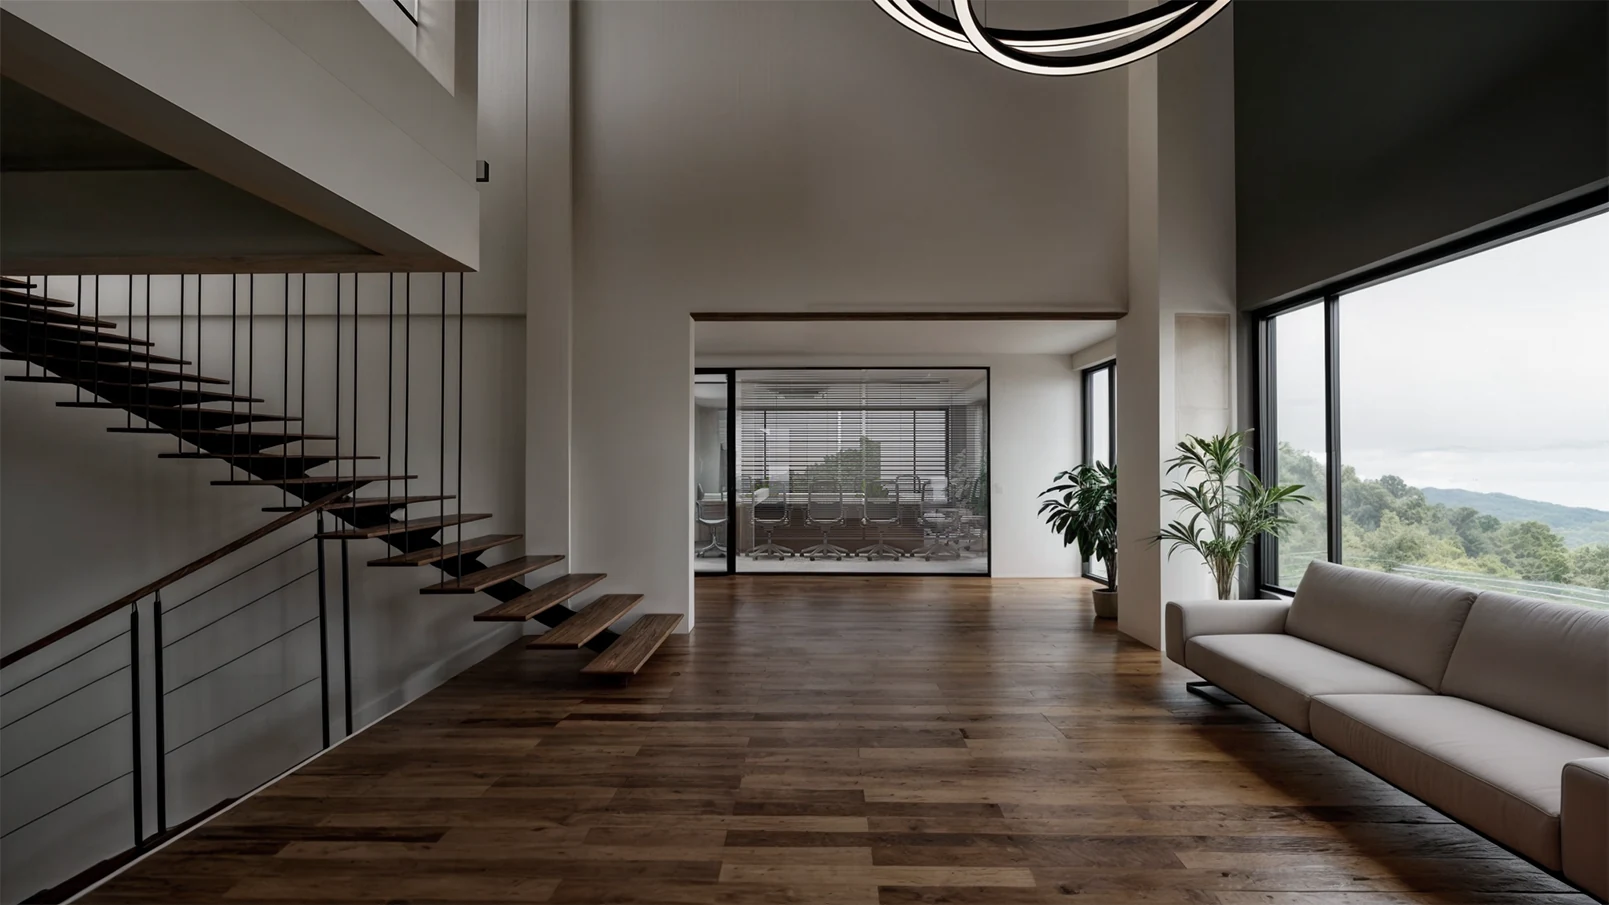
Lobby — design visualisation
Open workspace — design visualisation
Waiting area — design visualisation

02 / Design study

The central stair
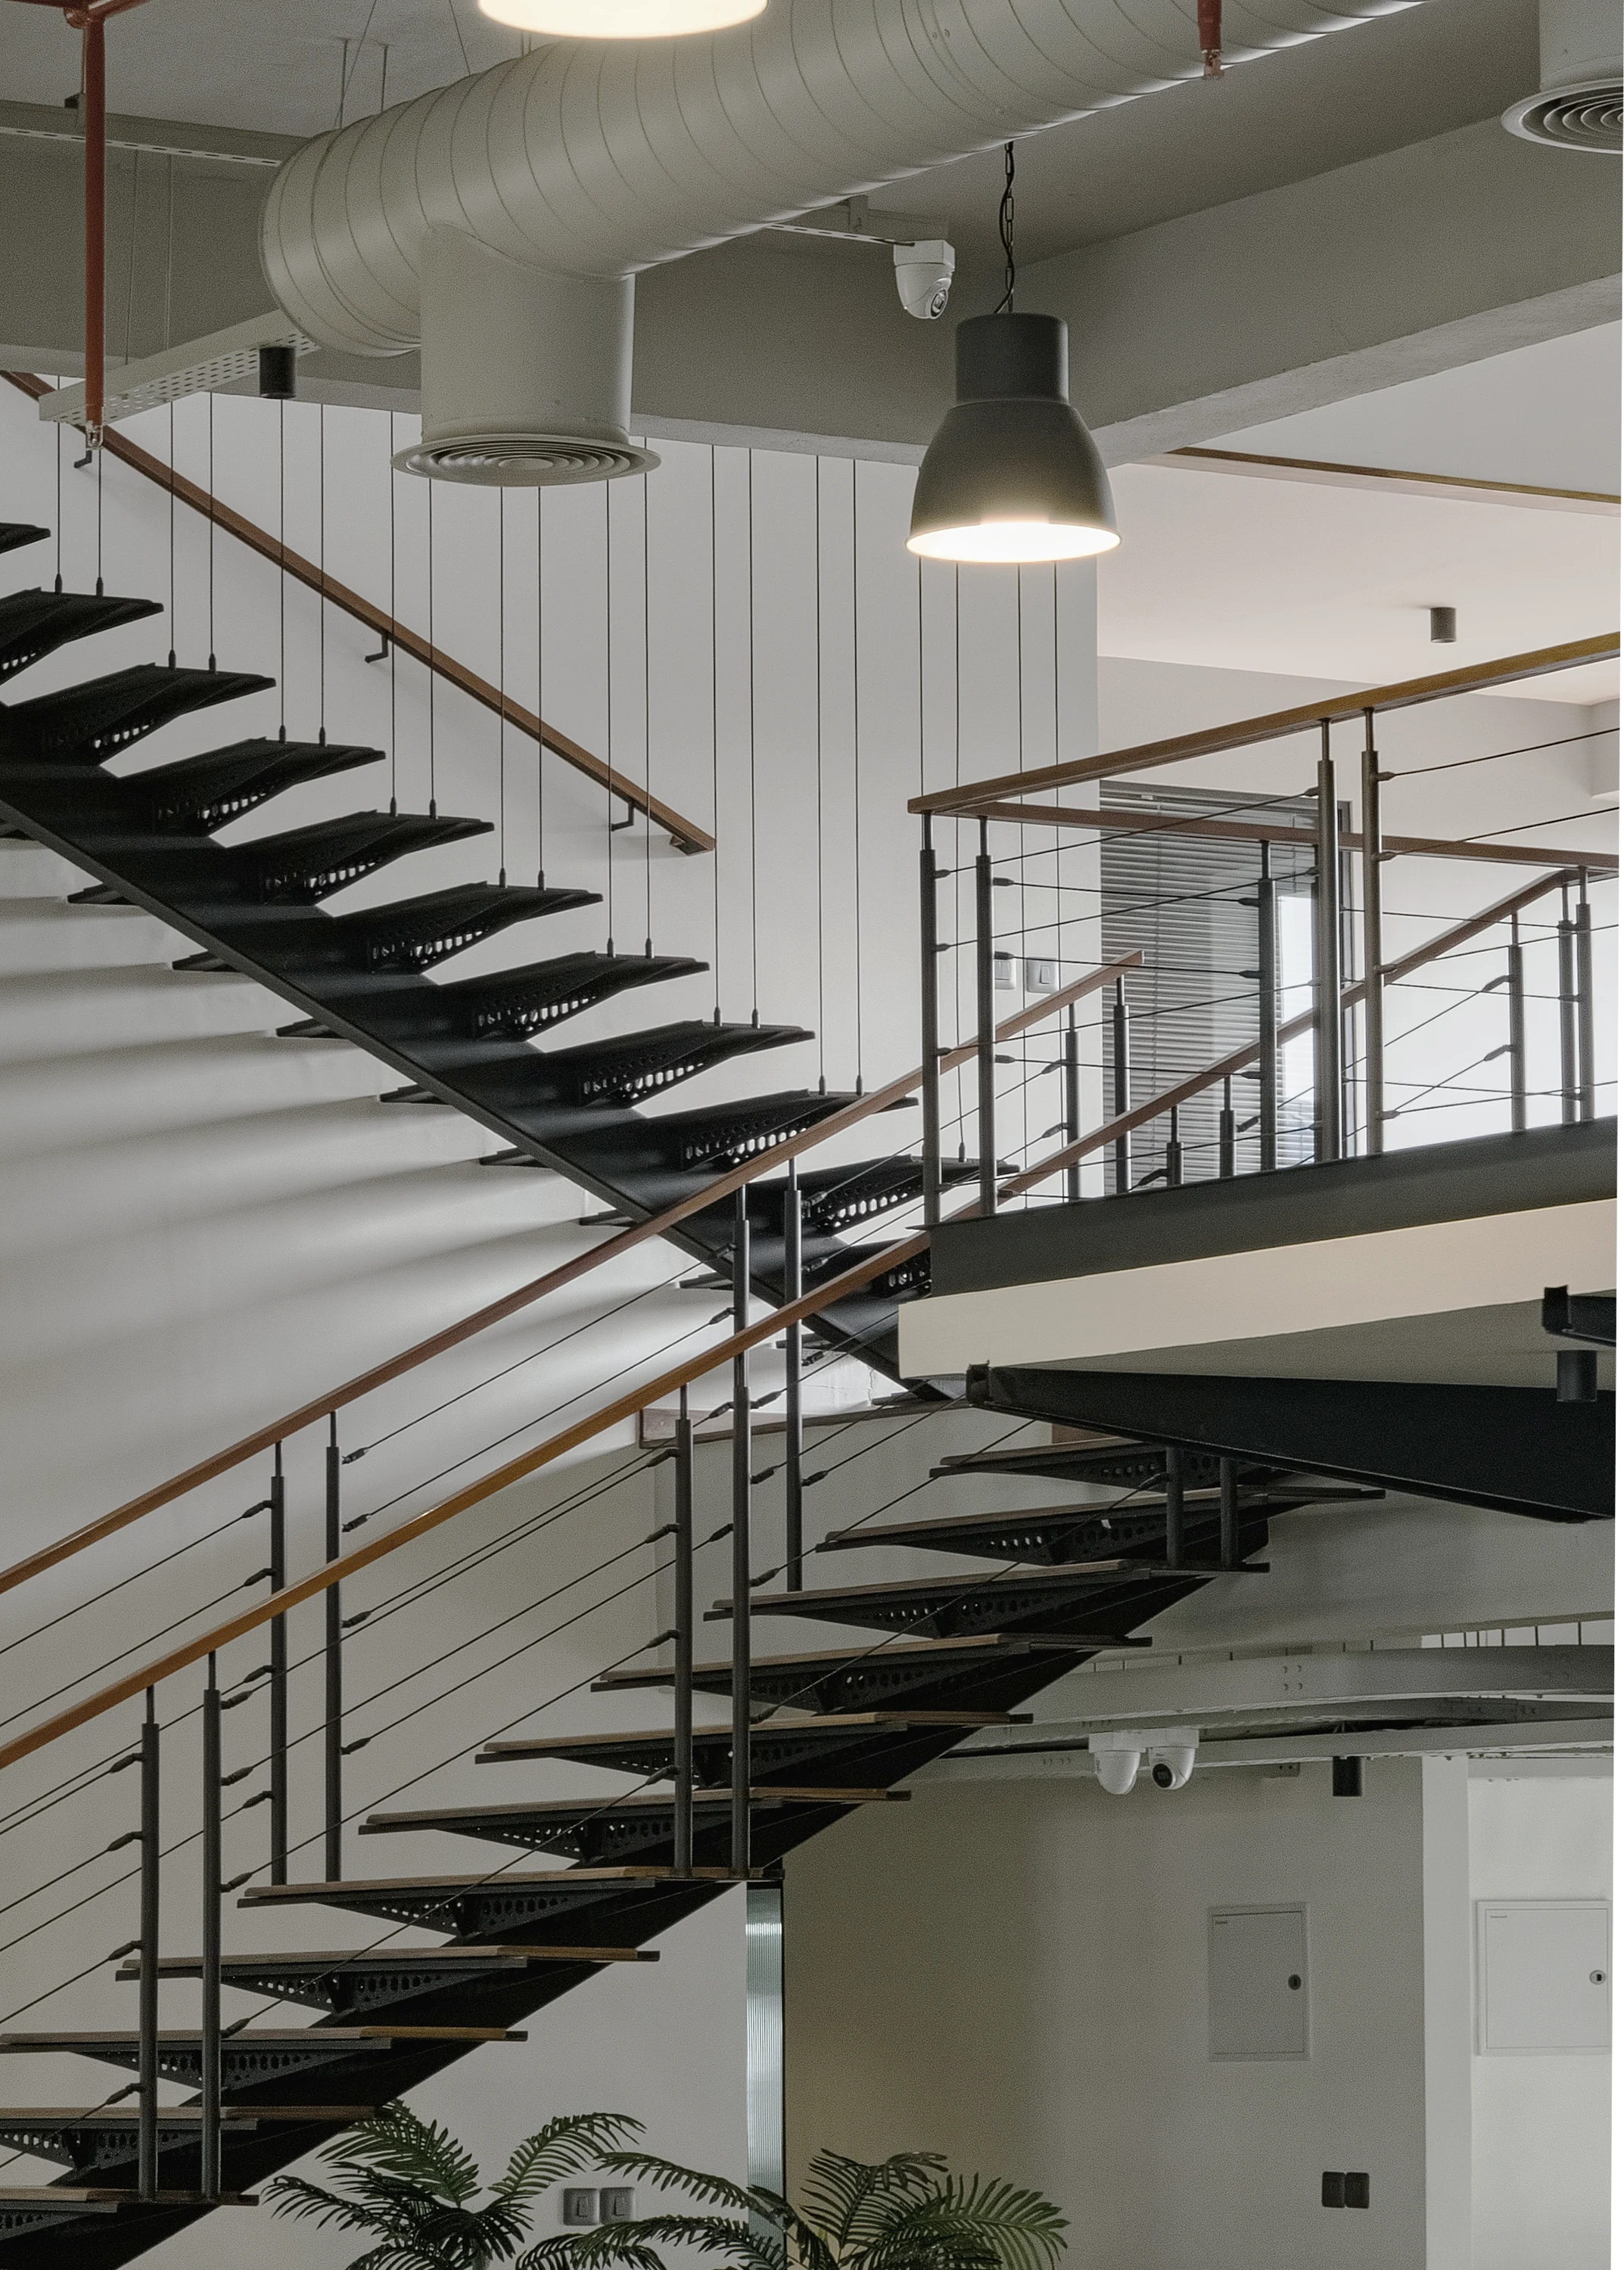
The stair connecting the office levels
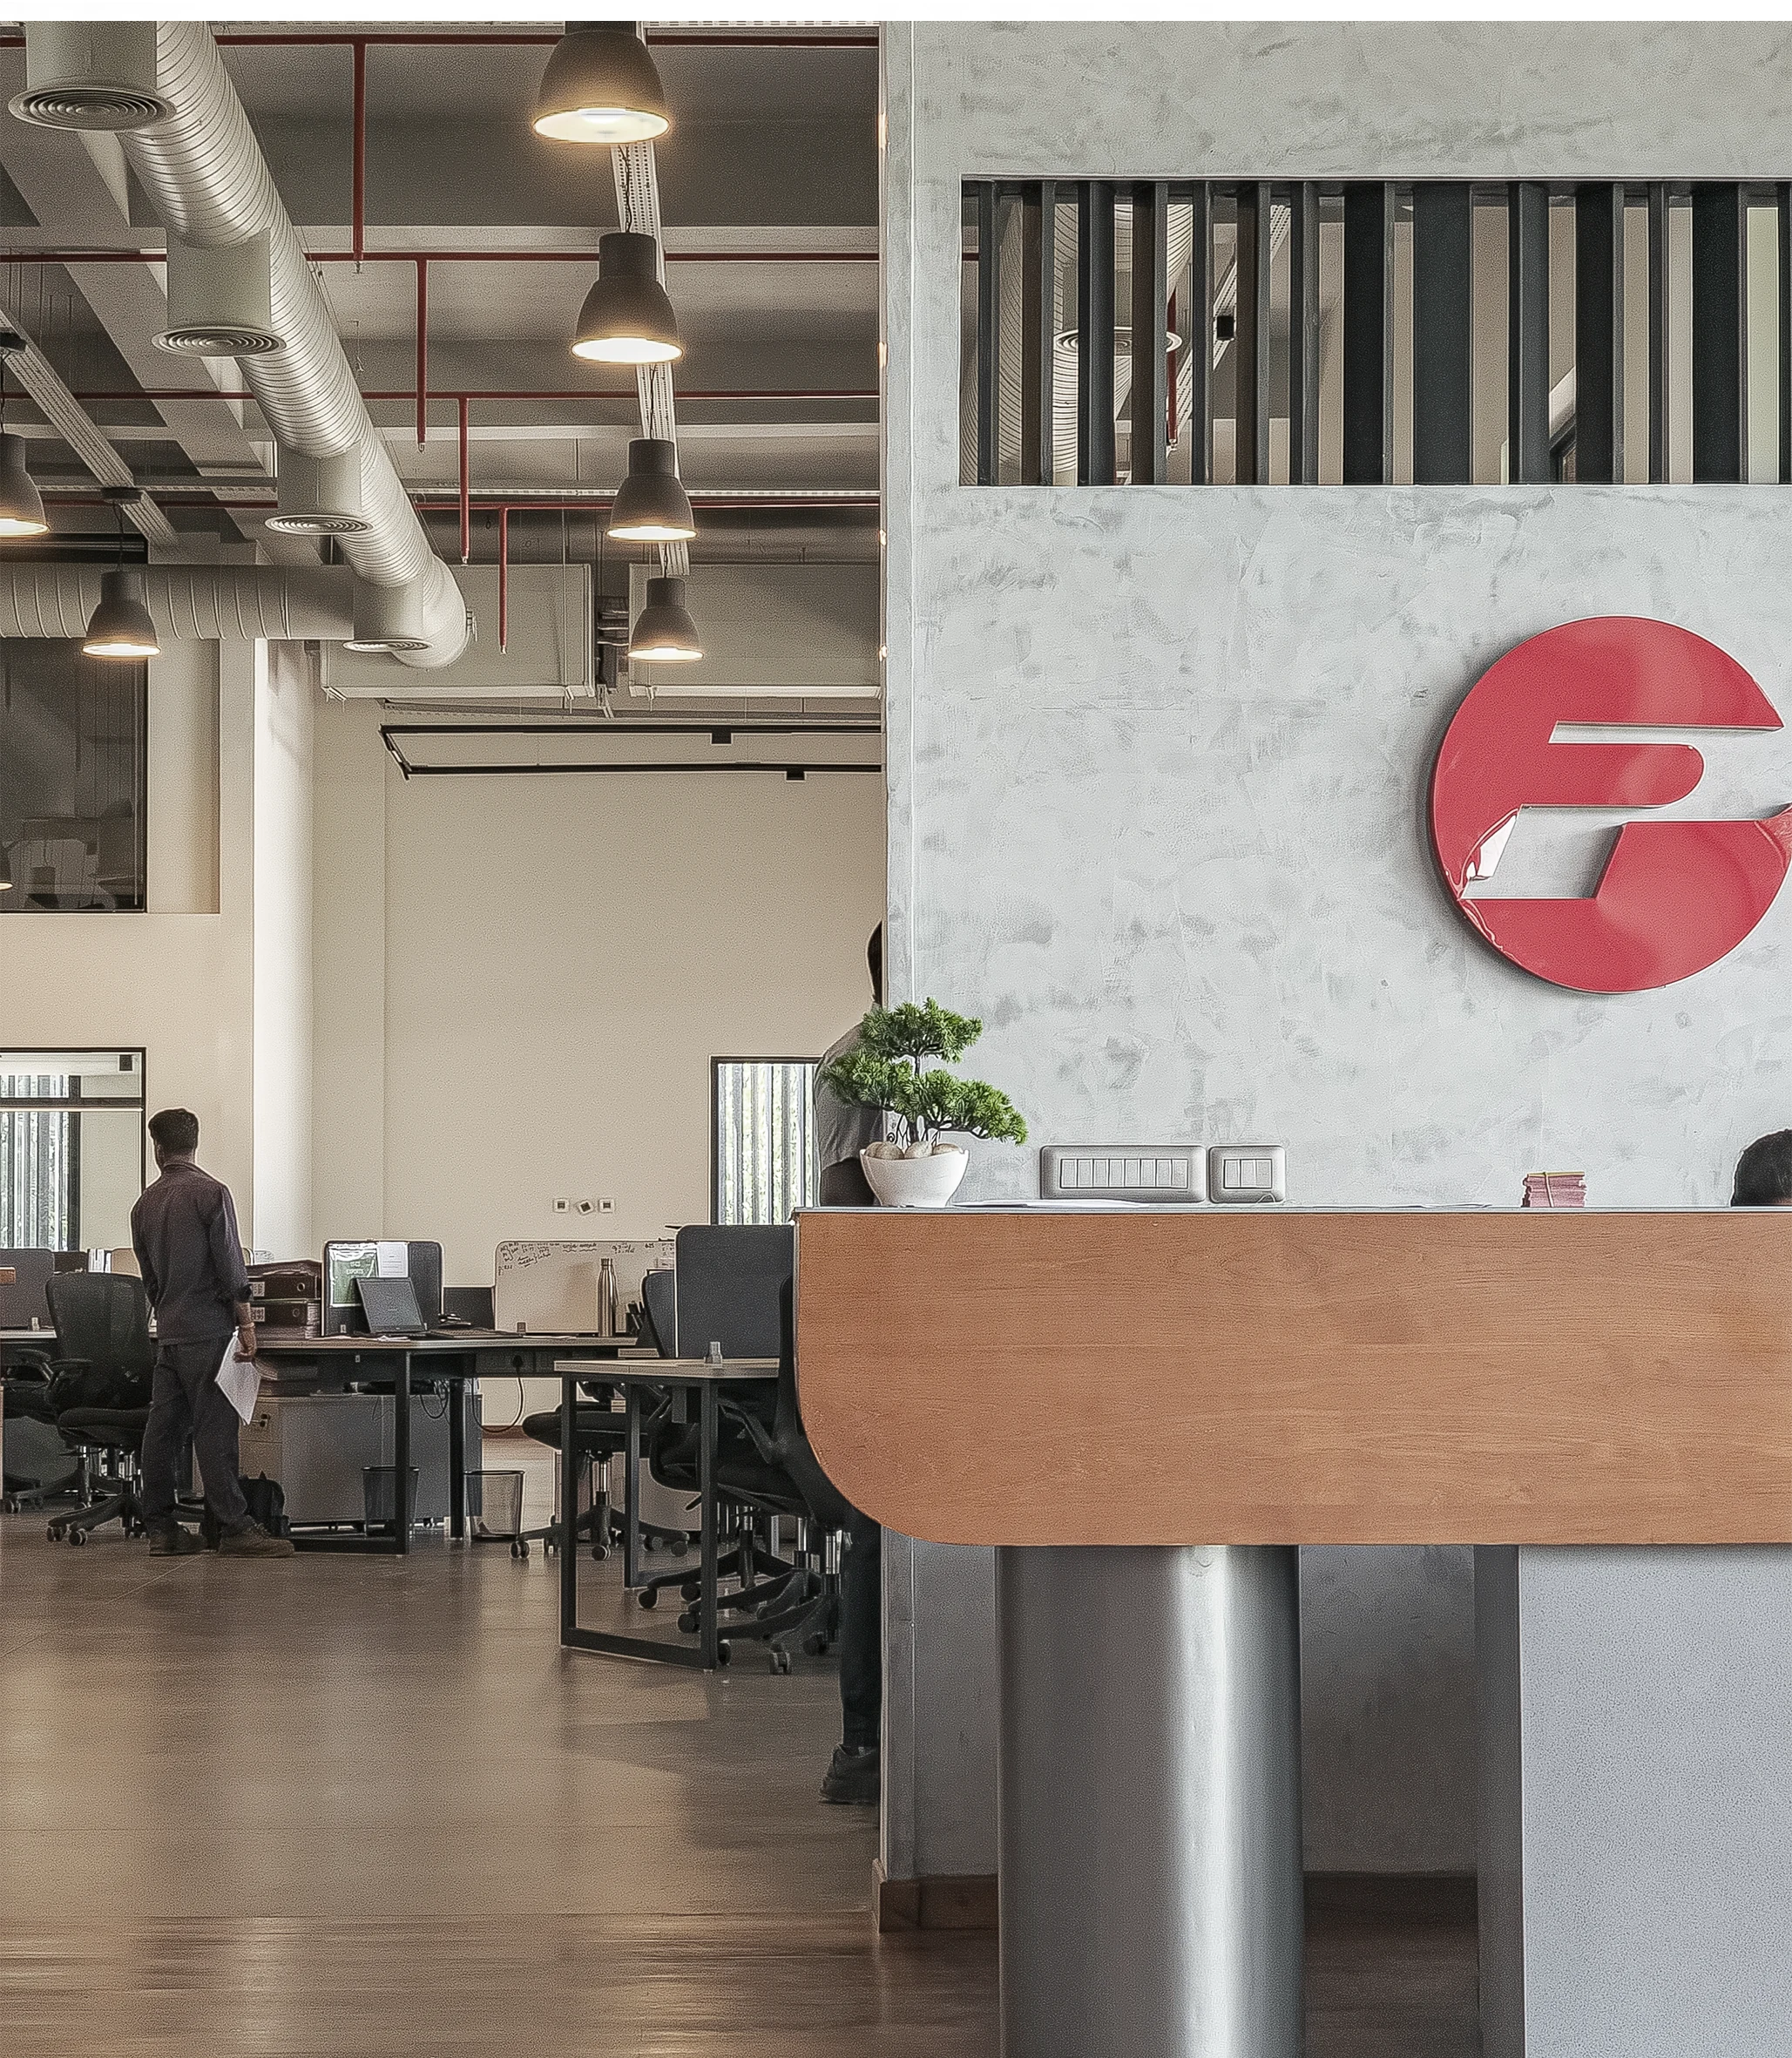
Reception beside the open workspace

03 / Design study

Structure & detail
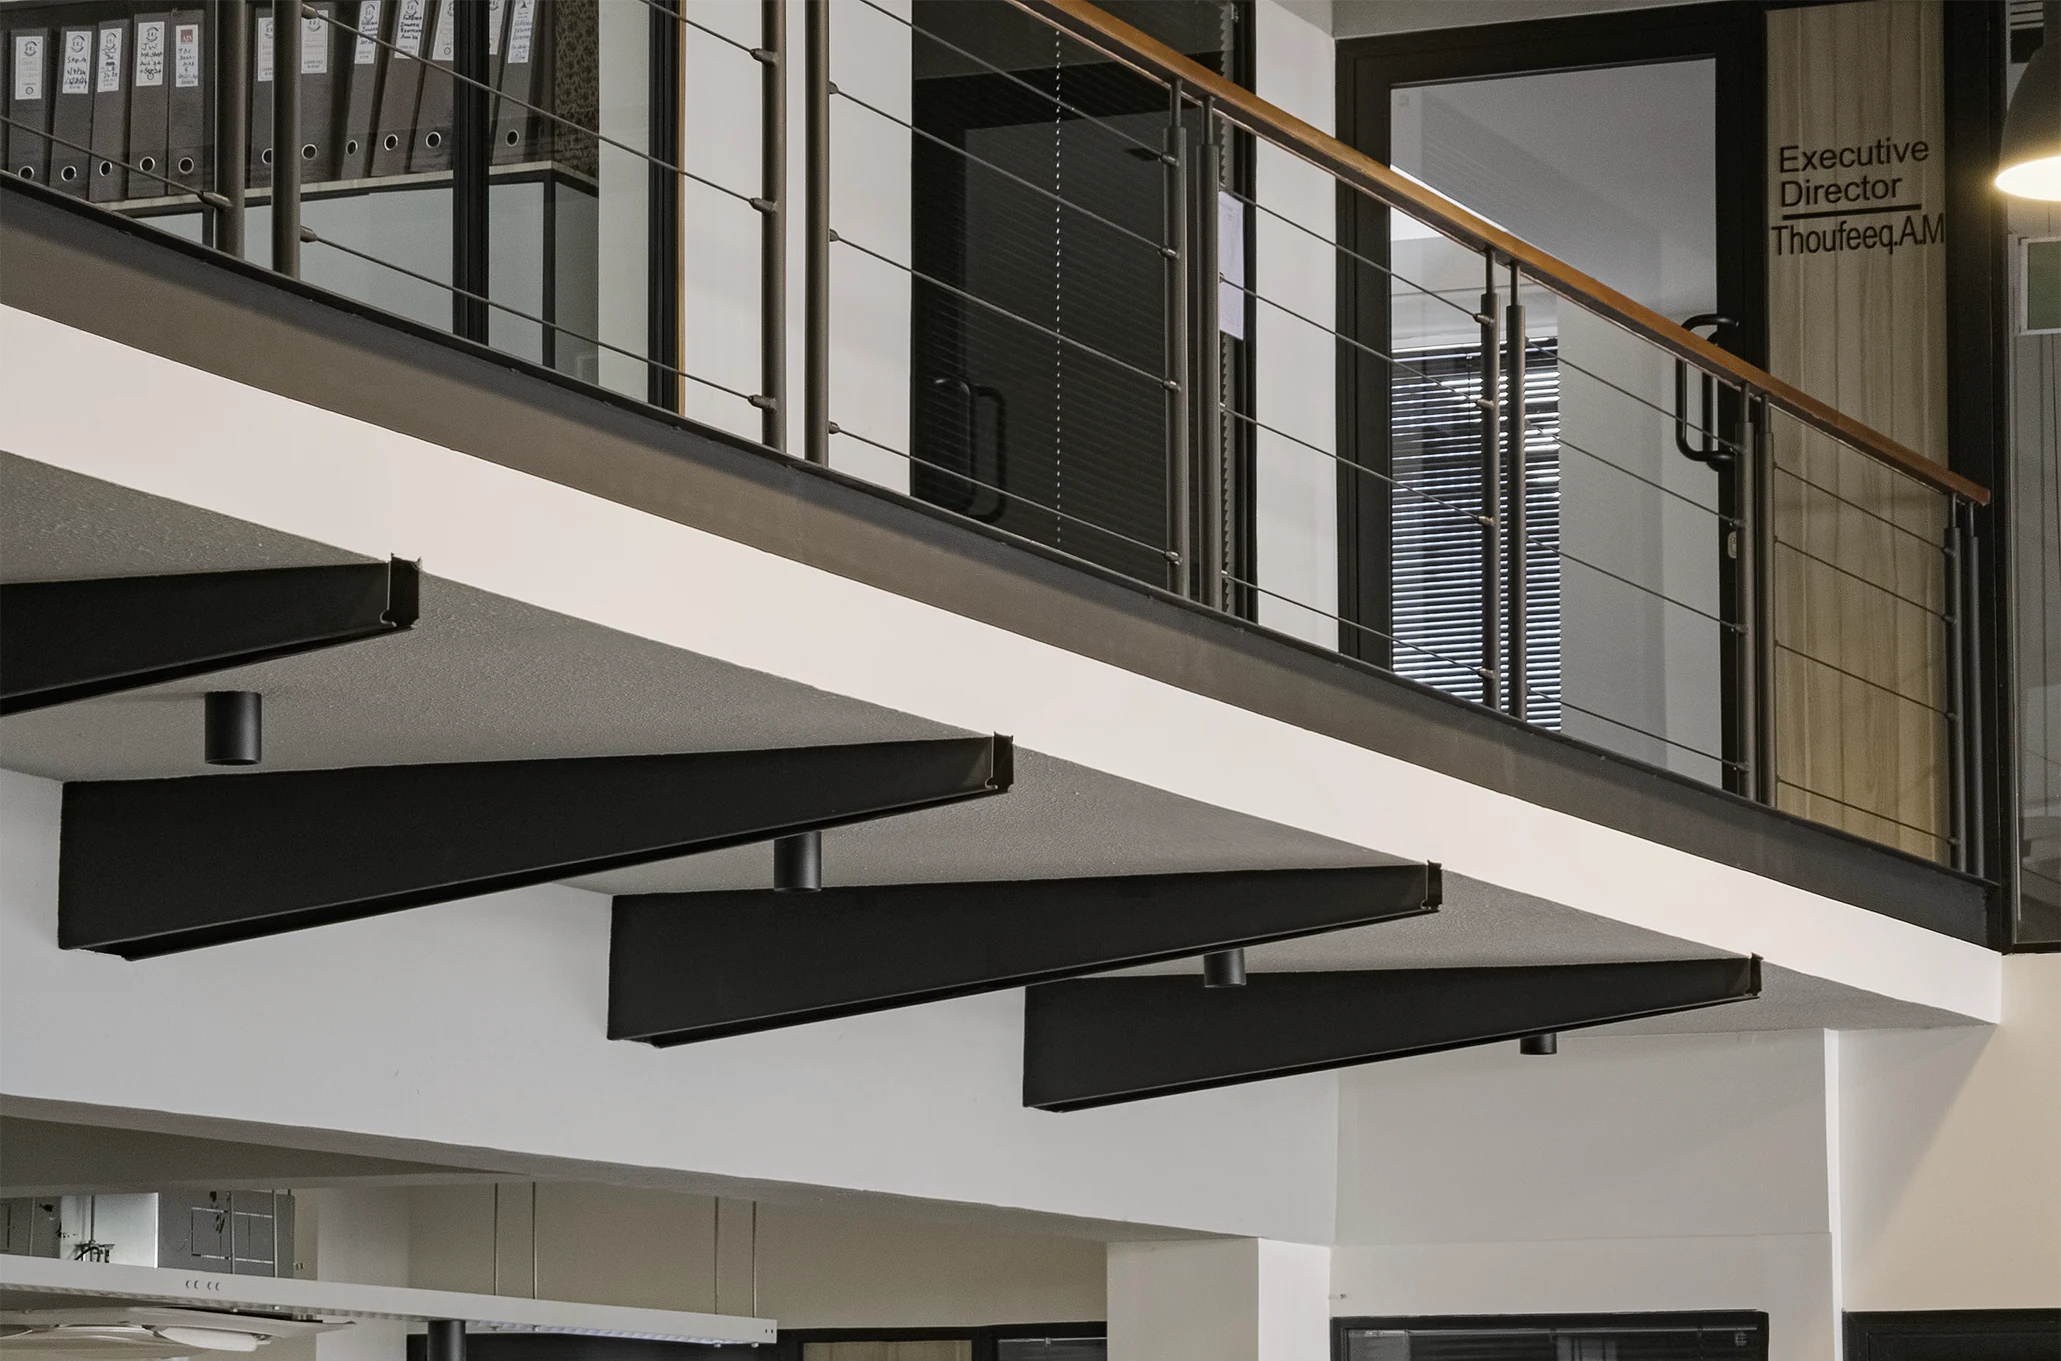
Steel stair and balustrade detail

04 / Design study

A quieter workspace
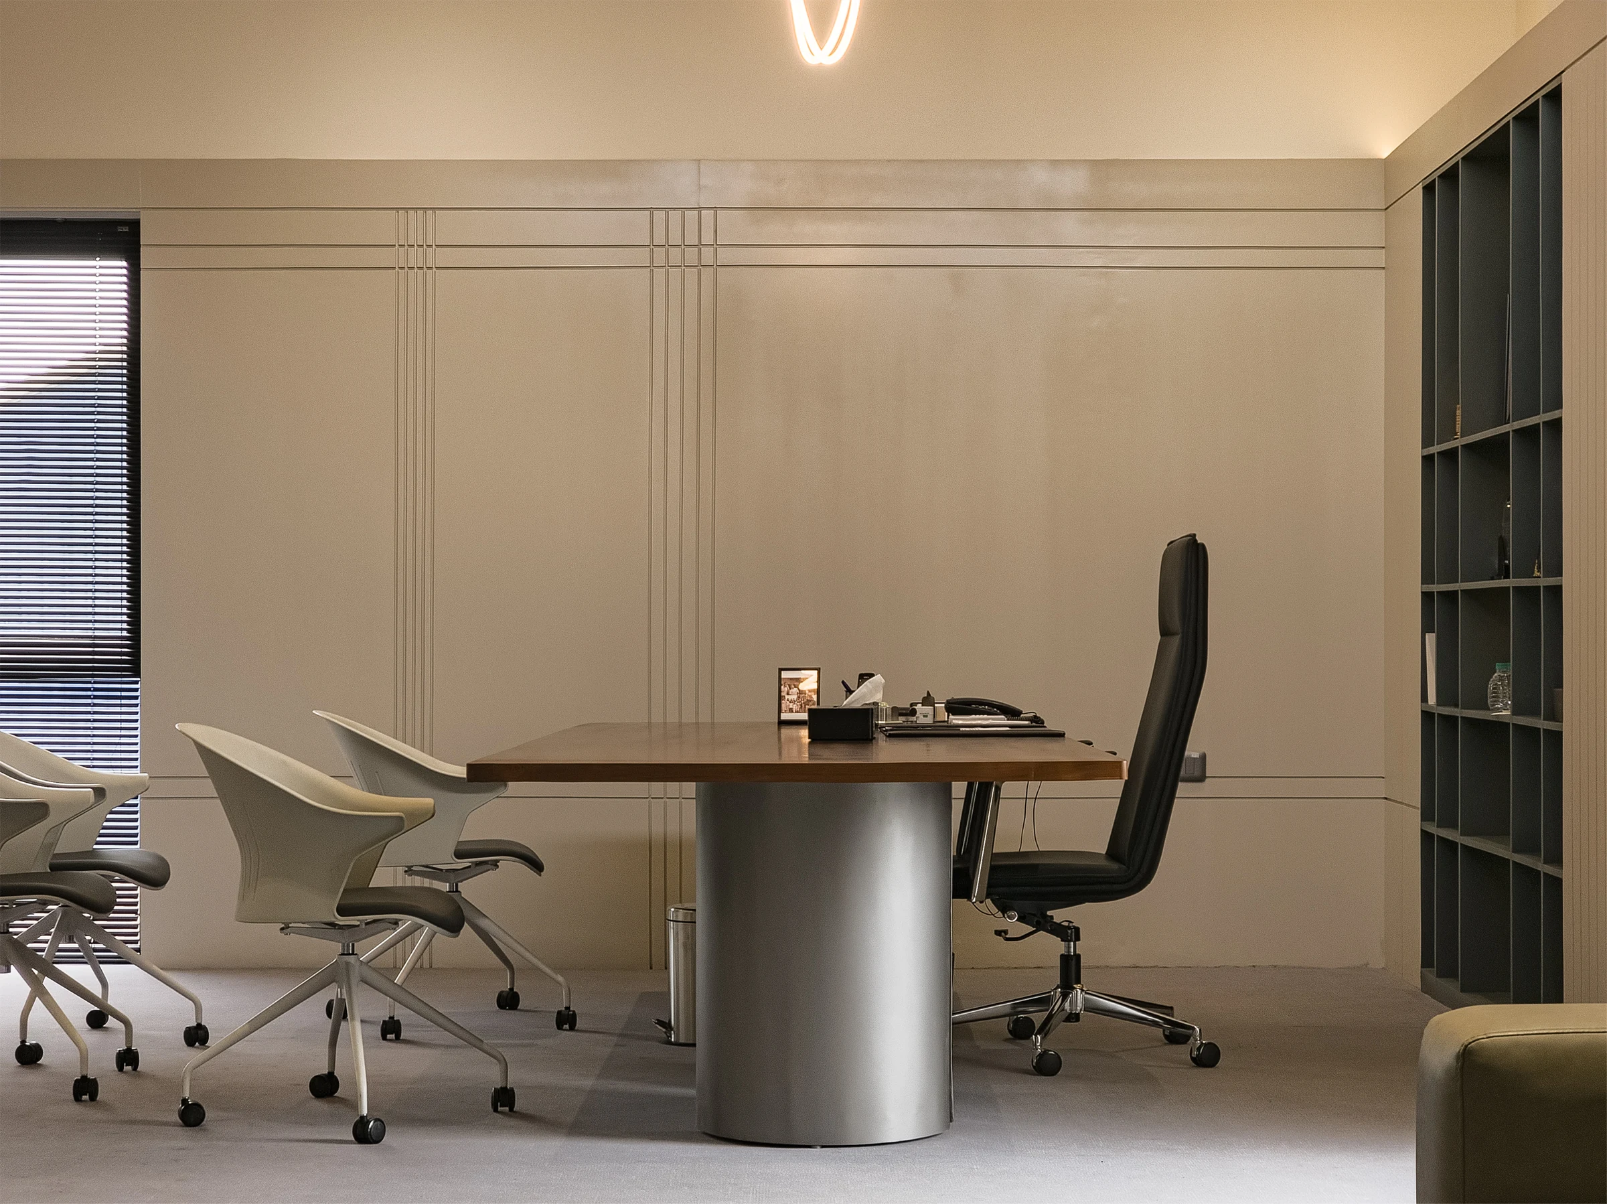
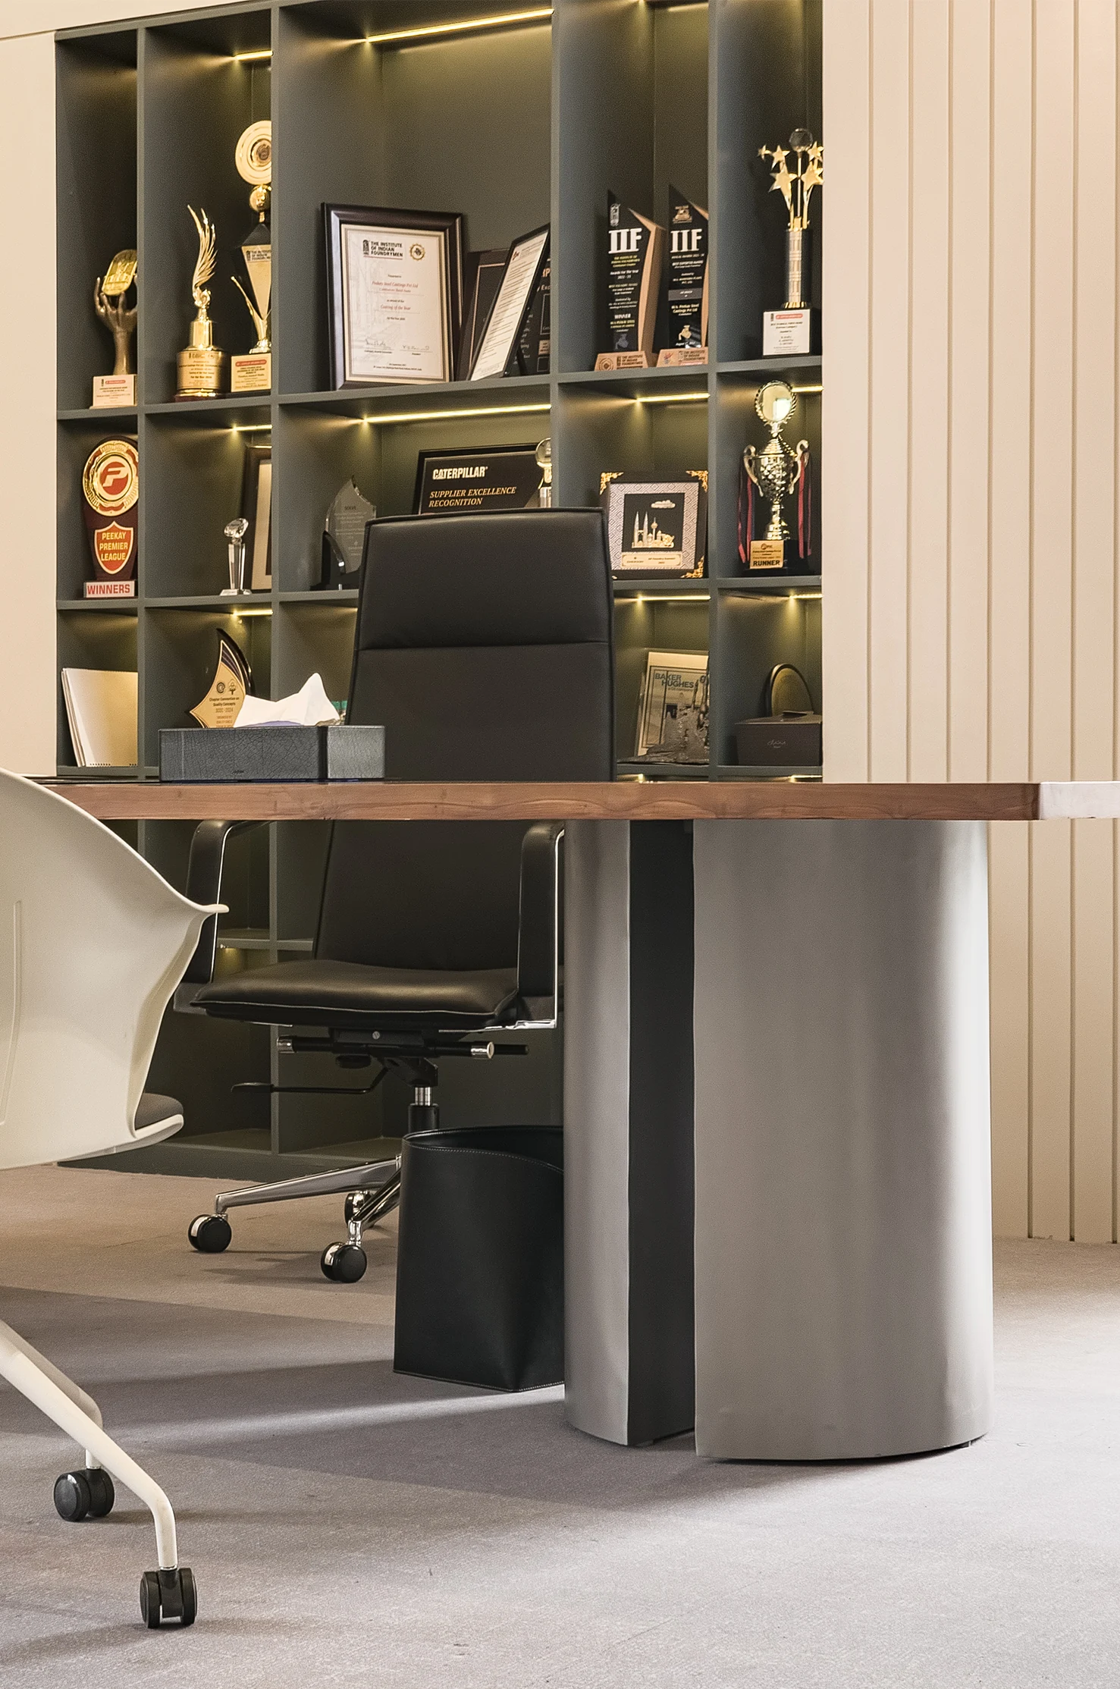
Private office interior

05 / Design study

Material details

Timber joinery and shelving

Next project / 01

Kaal

The two Kaal volumes and central passage seen from the street