← All projects / 06
Verdant Vista
Hospitality & landscape
The idea
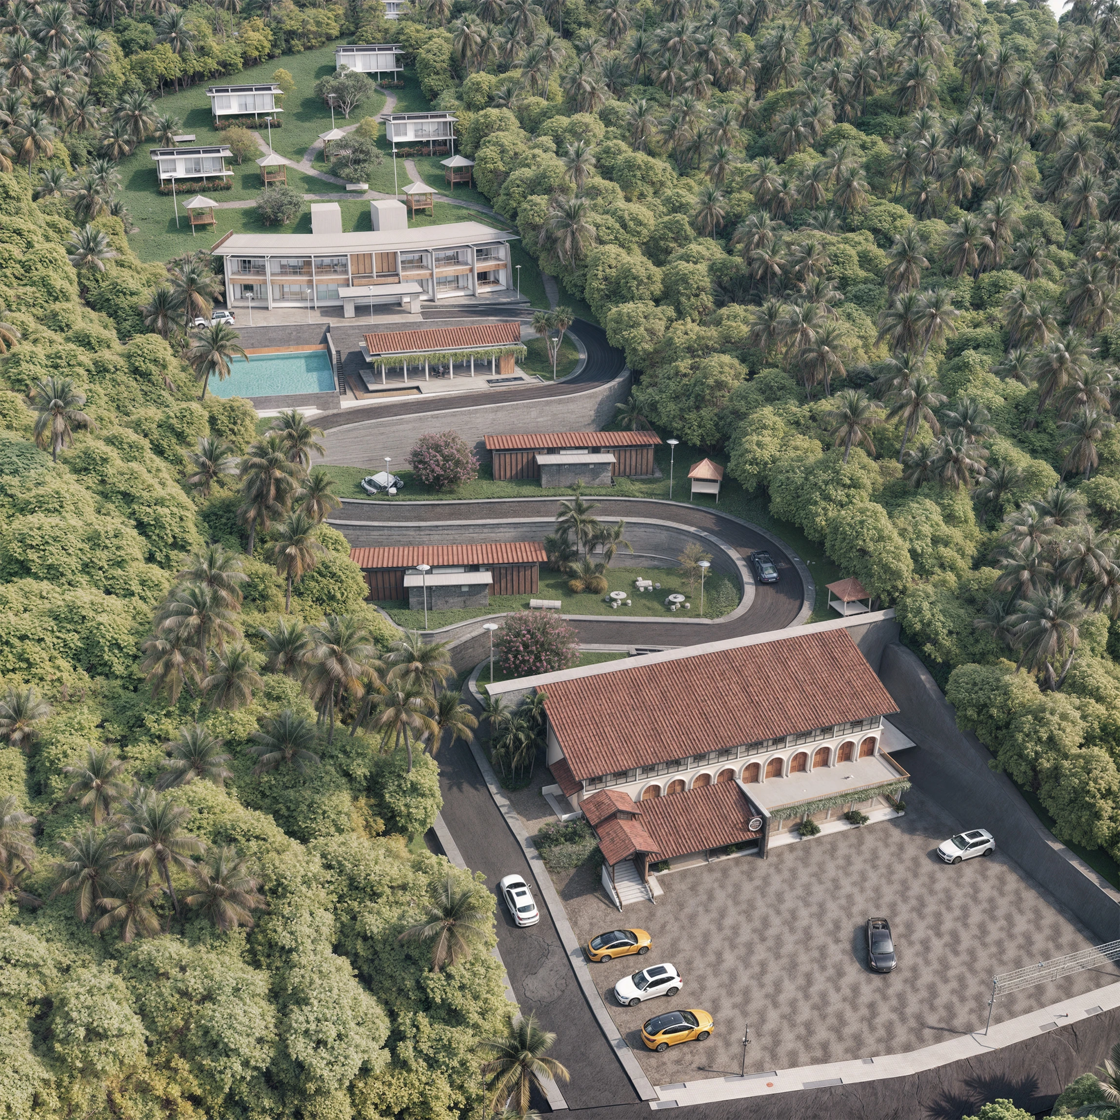
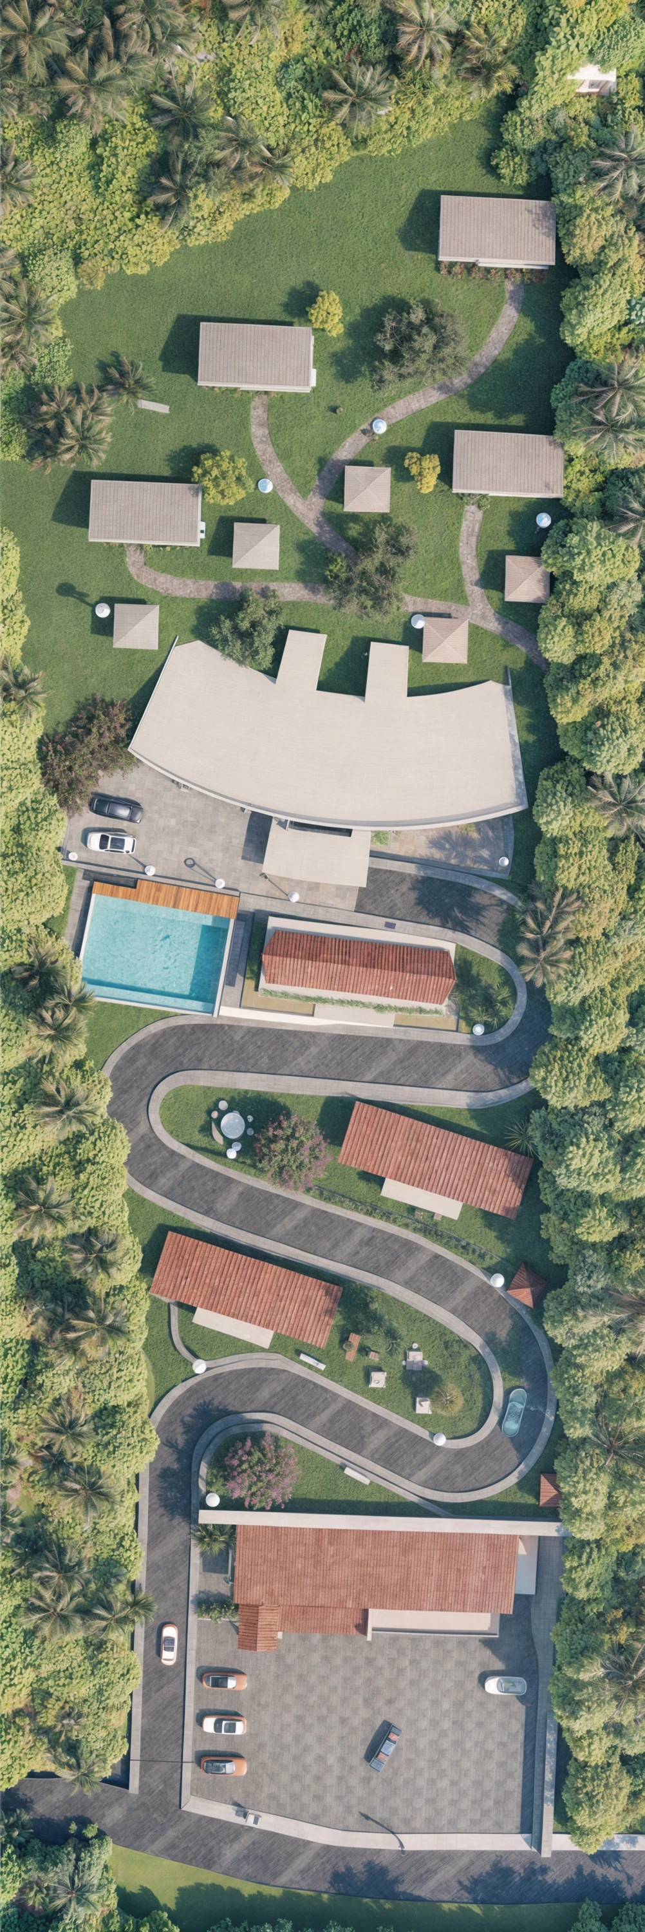
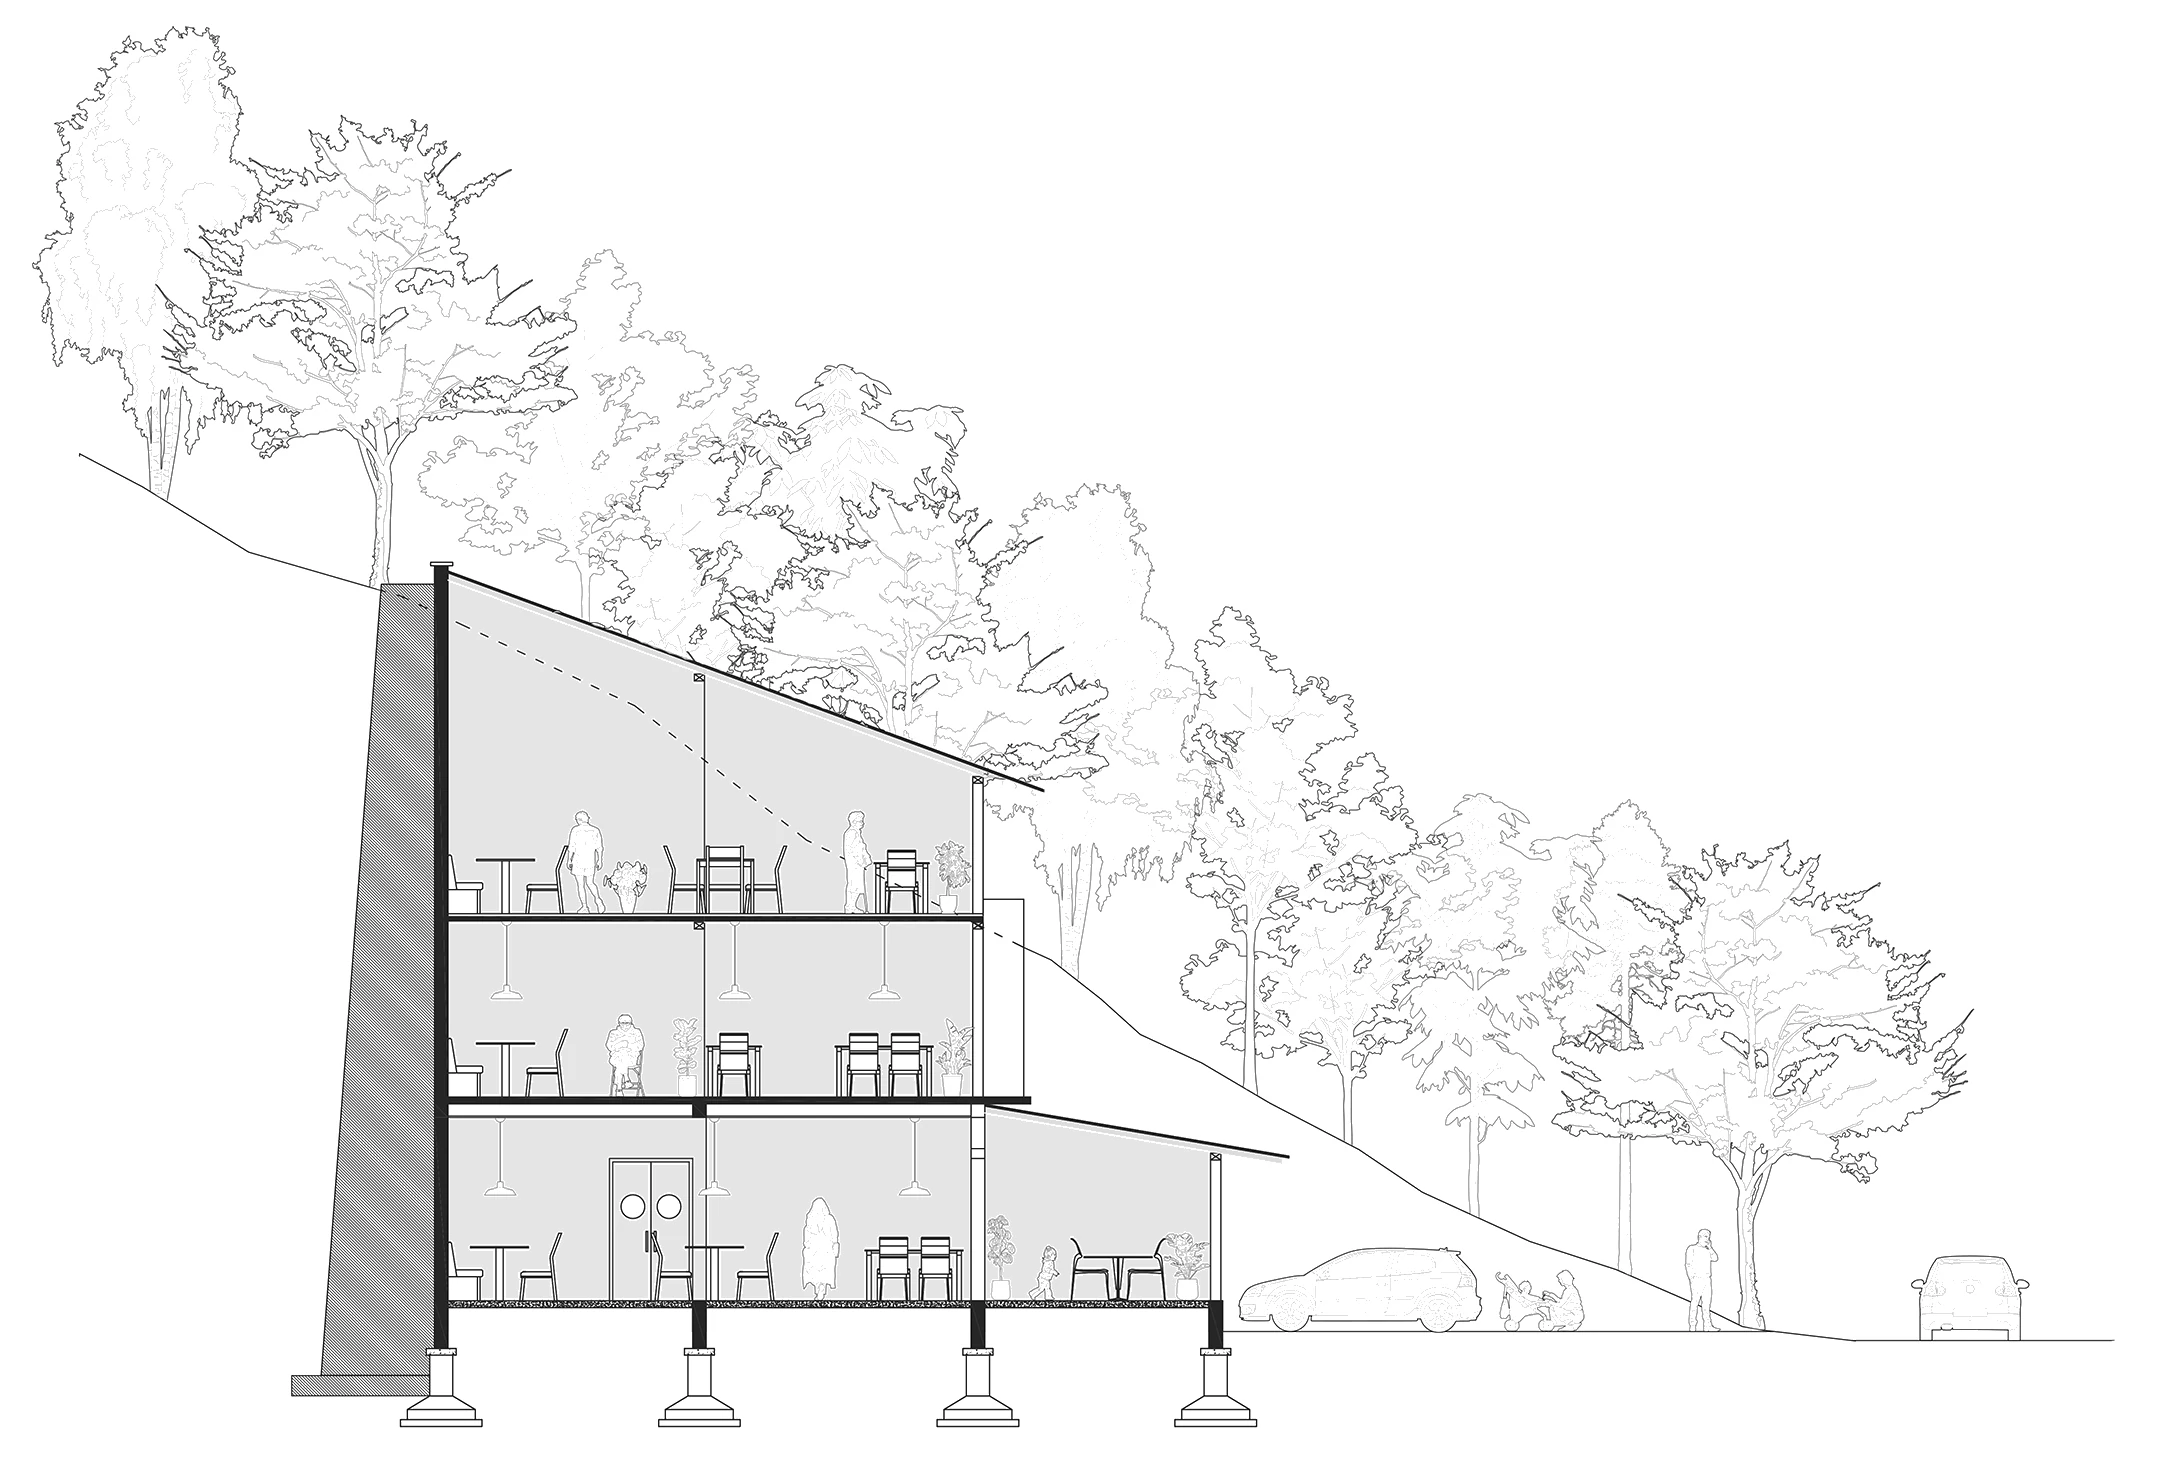
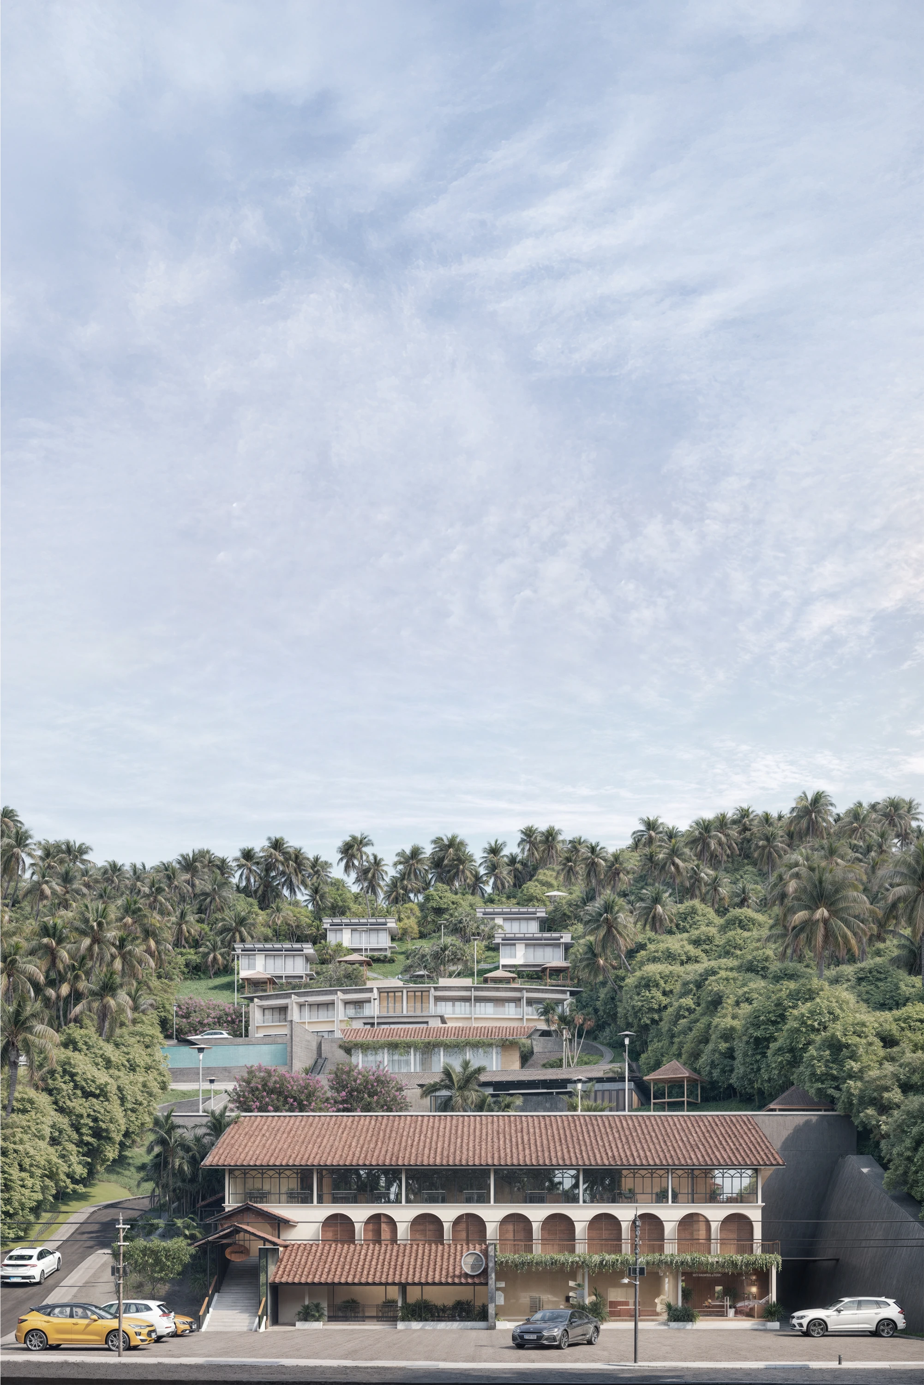
Verdant Vista is a hillside hospitality proposal arranged as a sequence of buildings and connecting paths. The site plan and sections explore how the volumes step with the terrain, while the individual cottage studies bring the project down to the scale of a room, terrace and sloping roof.
01 / Design study
Terrain & section
02 / Design study
Across the slope
03 / Design study
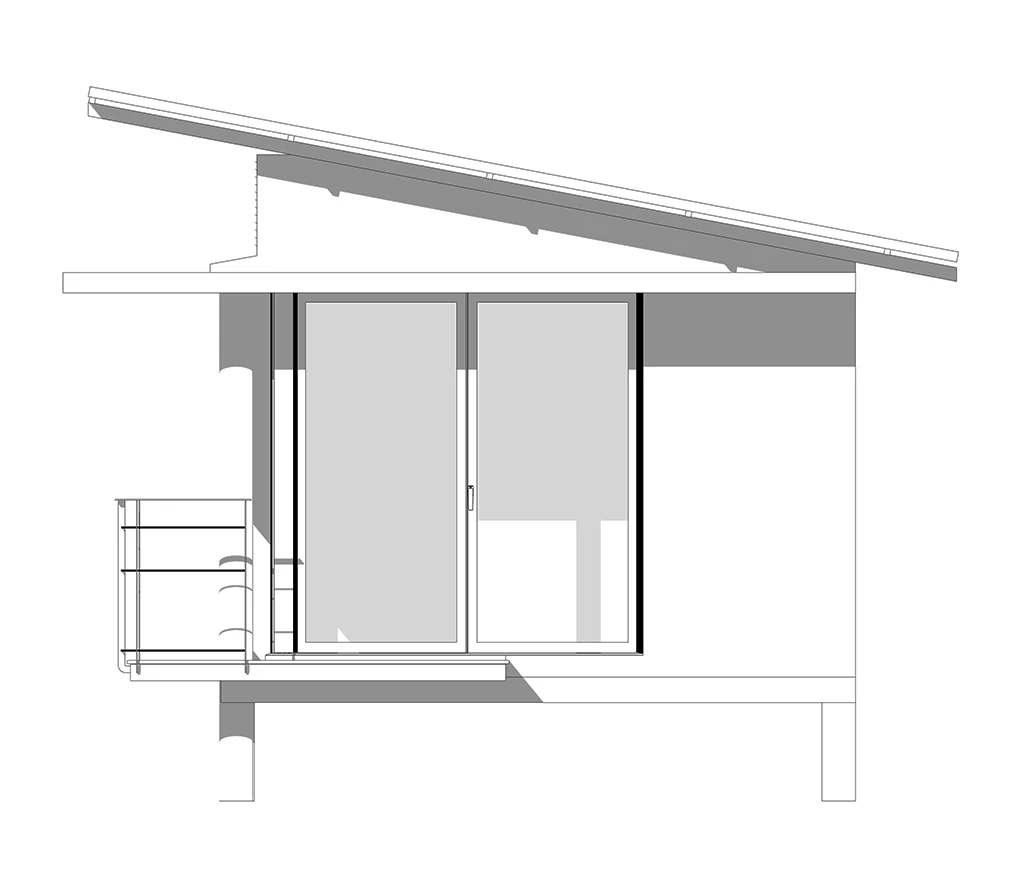
The individual cottage
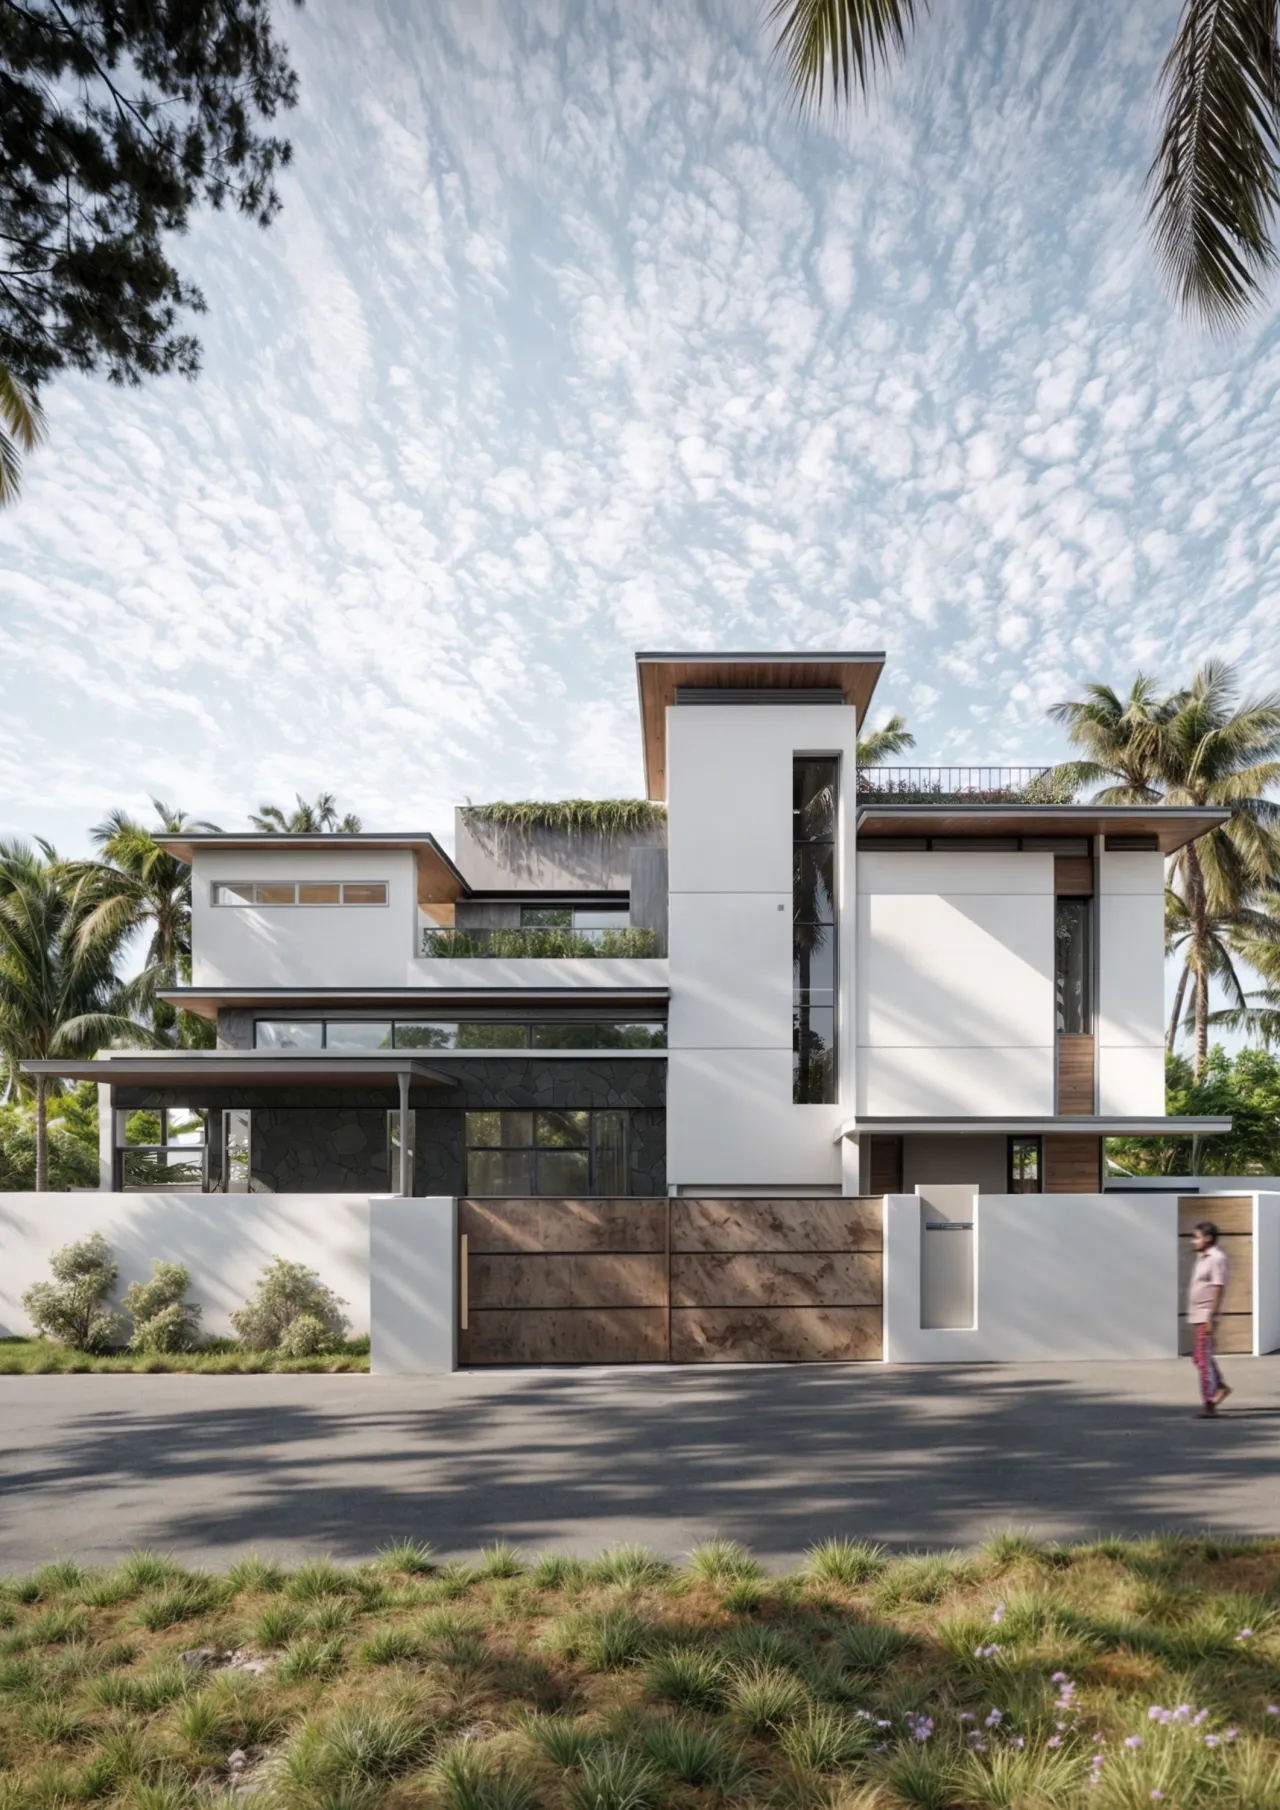
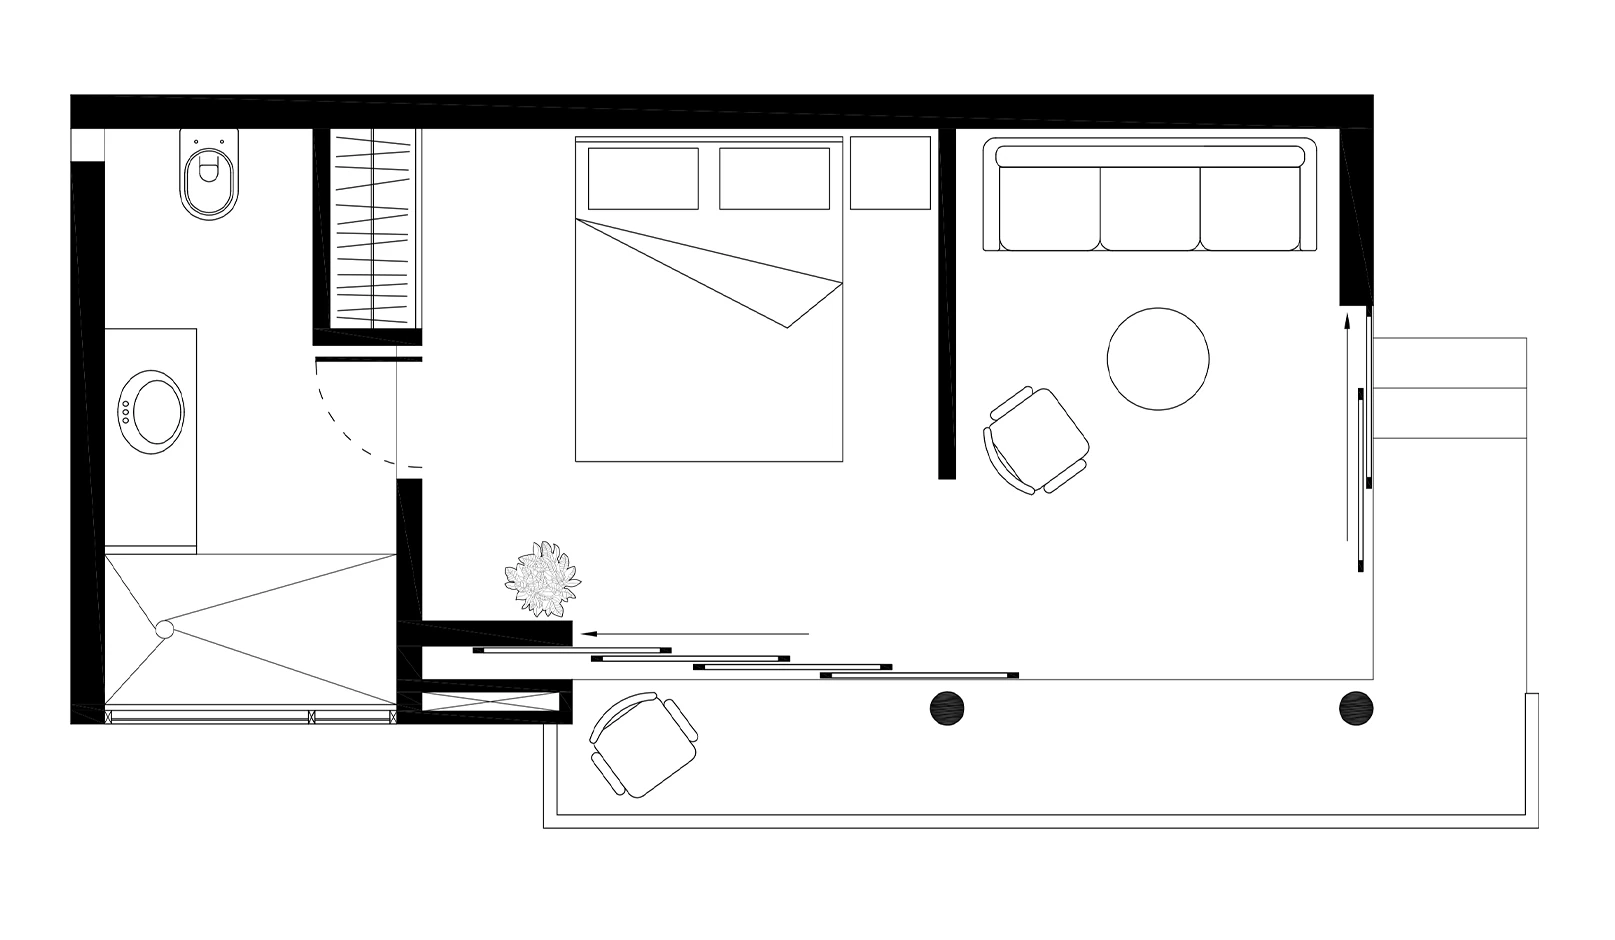
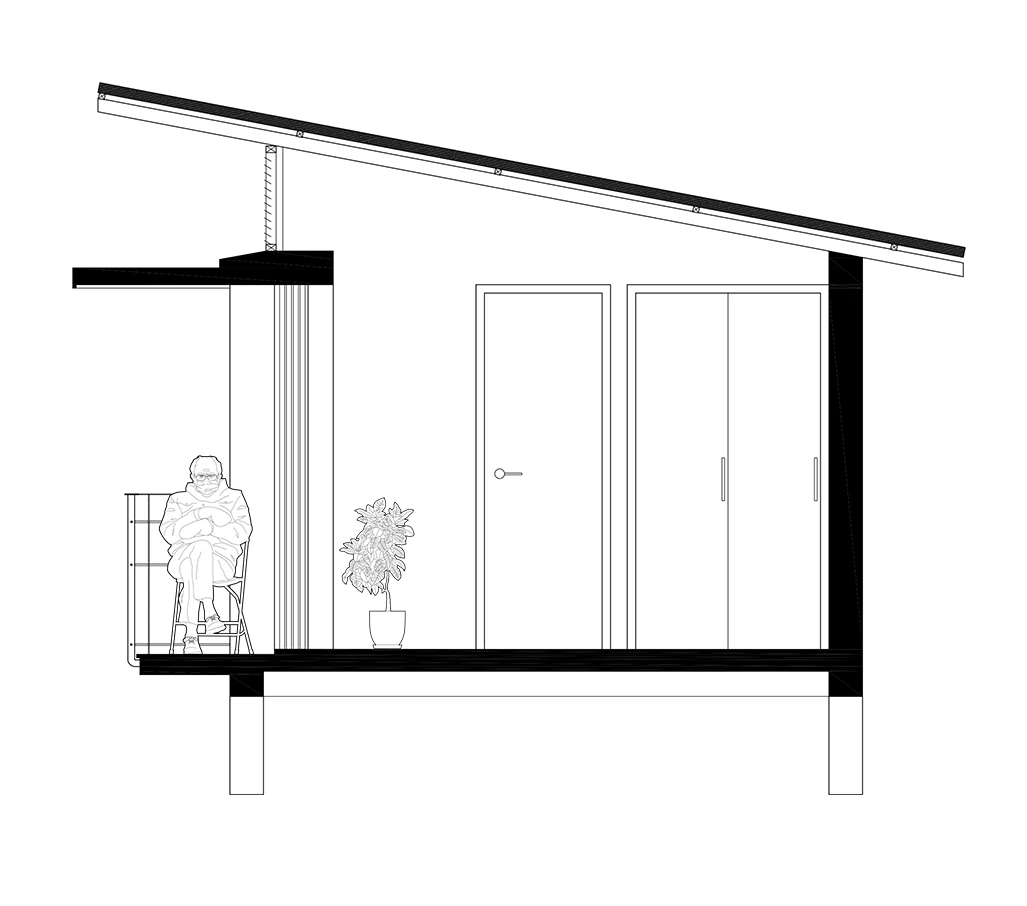
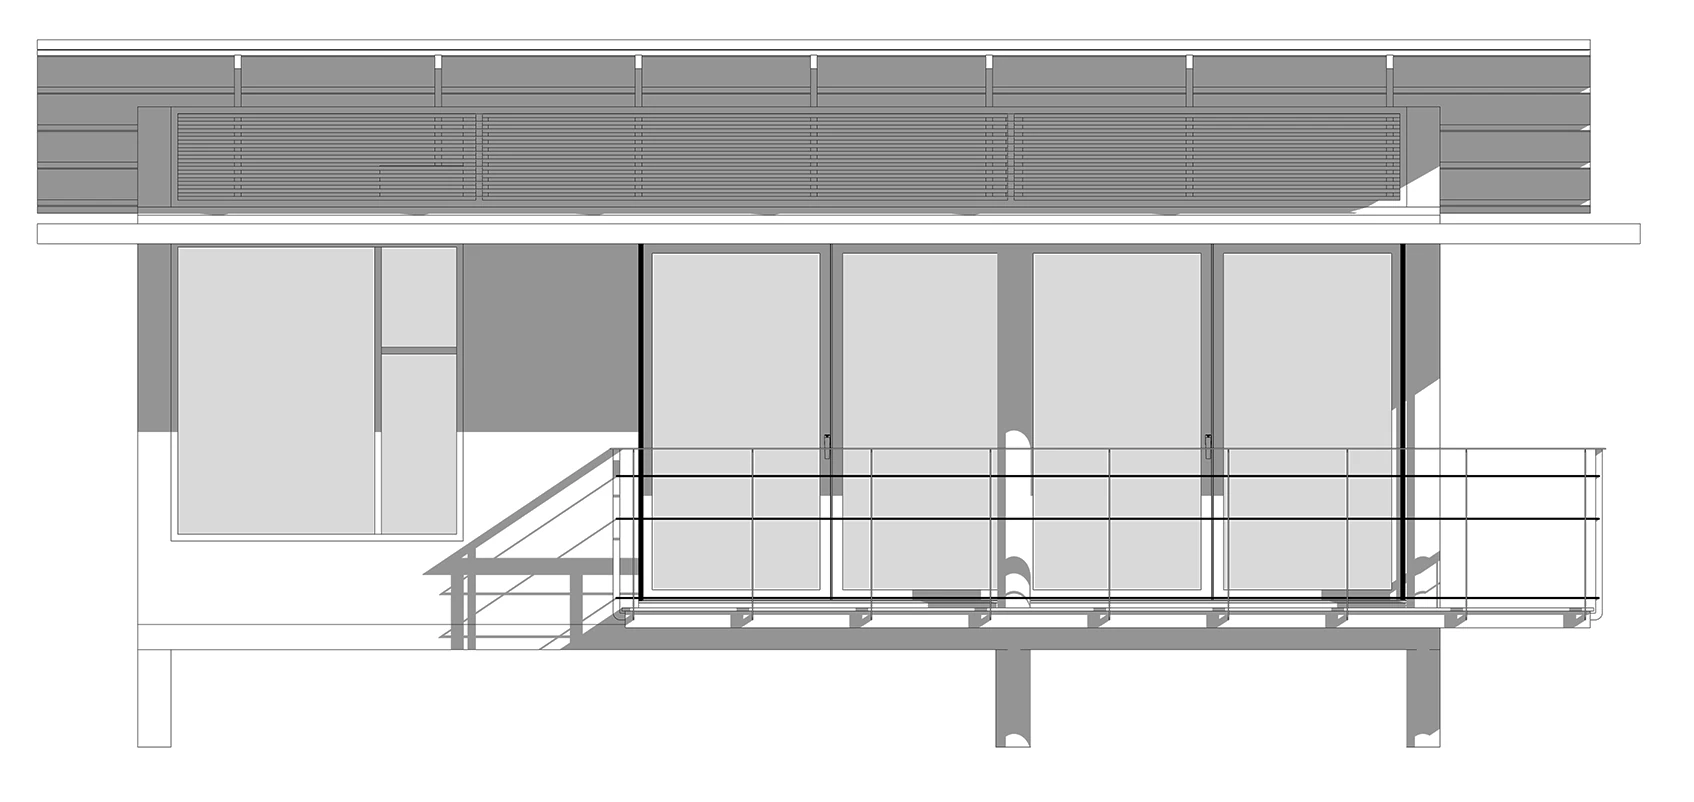
A compact room and terrace sit beneath a sloping roof. Separate plans, sections and elevations describe the relationship between enclosure, outlook and the roof profile.
Next project / 07
Green Oasis